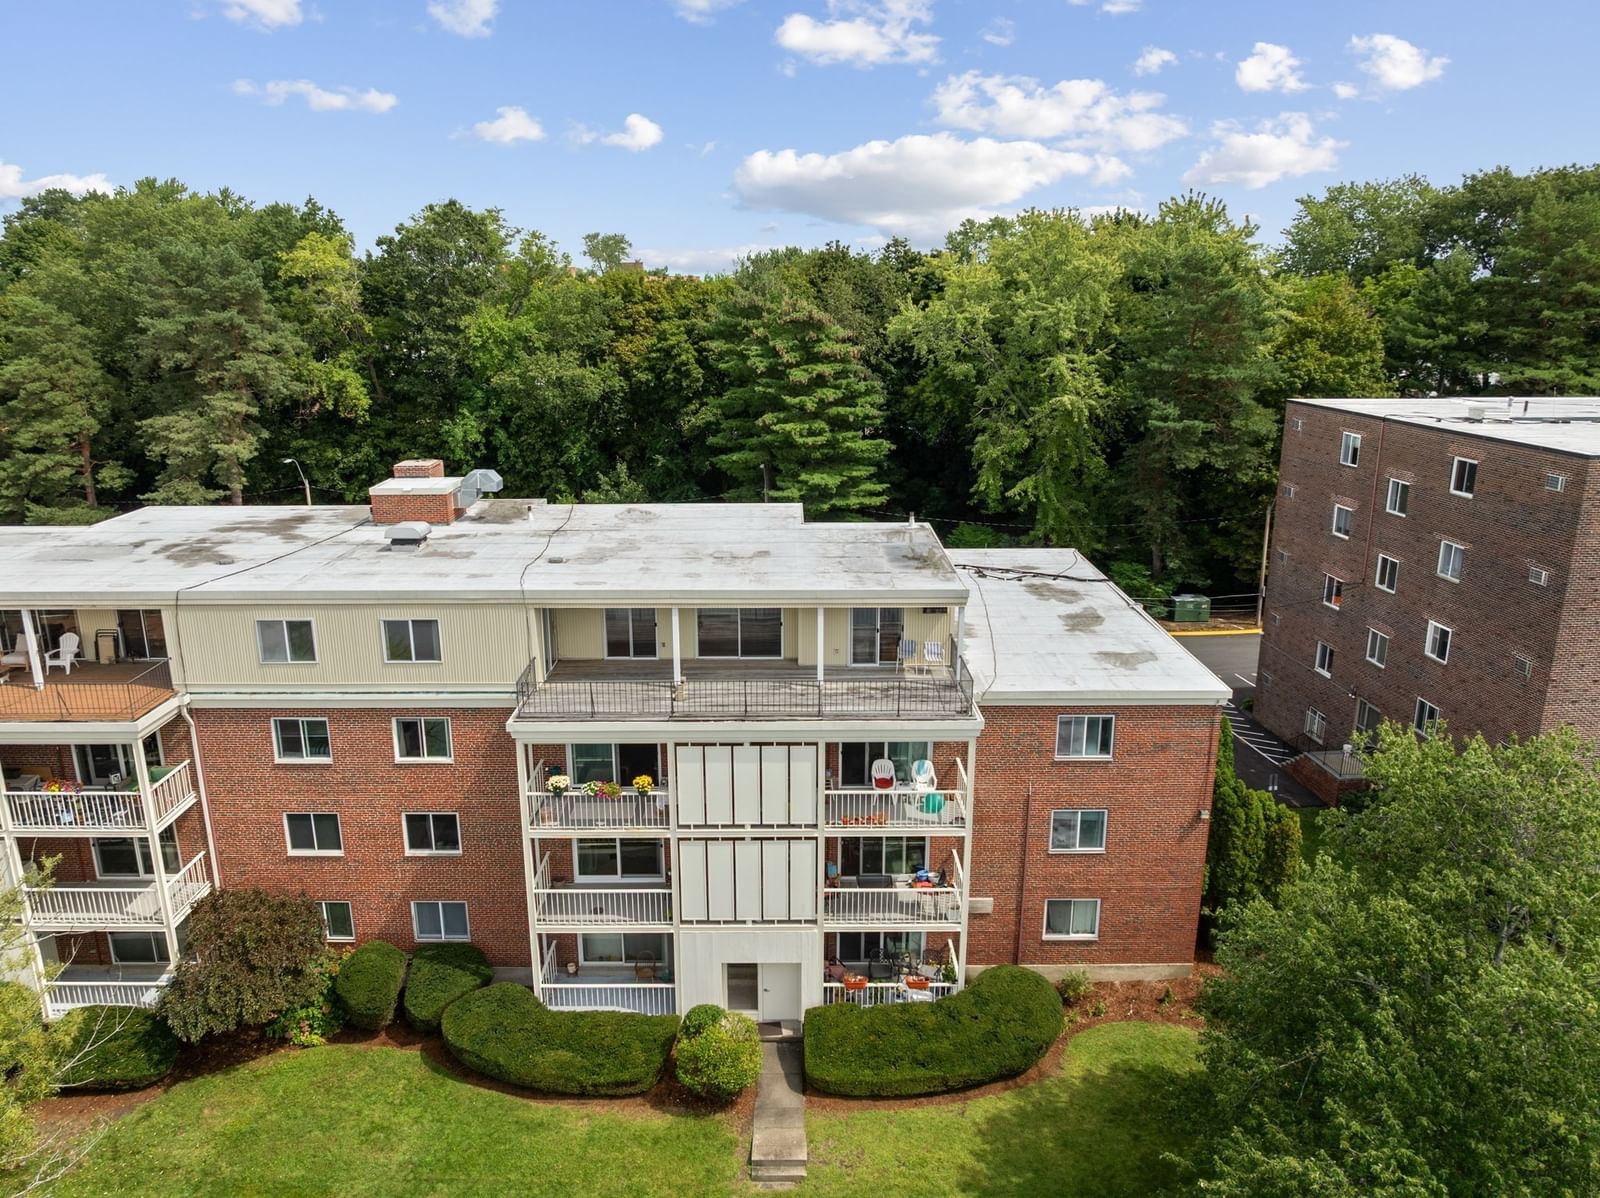
13 Laurel Street #1 Arlington — Photo 1 of 37
$799,000
Investment Analysis — 13 Laurel Street #1
Arlington, MA 02476 — Brattle Station
Based on HUD Small Area Fair Market Rent for Boston-Cambridge-Quincy, MA-NH HUD Metro FMR Area, a 2-bedroom in 02476 carries an estimated $2,580/mo in gross rent — about a 1.28% cap rate and $10,204/yr in estimated NOI at the $799,000 list price. Adjust every assumption in the calculator below.
Beds
2
Baths
2
SqFt
1,675
Style
Condominium
Built
1907
Location and lifestyle have always been the priority for most folks considering a move to Arlington. Now you can have the best of both worlds! Widely known for its cultured, welcoming vibe, this Arlington bi-level condominium offers all the conveniences of a single family home without breaking the bank! Inside, this incredibly stylish condominium has almost 1,700 square feet of living space spanning over two beautifully renovated floors. Thoughtfully redesigned in 2016, soaring ceilings and hardwood floors retain the charm of the 1920s, while the reimagined open concept floor plan shows off the high-end kitchen with Quartz counters, a gas stove, and a peninsula that nicely delineates the dining room, lending itself to easy, modern, everyday living.Height & sunlight define the rest of the main level, where a foyer with an essential mud closet welcomes you to the living room, which flows into the dining room and then onto the kitchen, creating the kind of space where folks naturally want to slow down & reconnect. Two spacious bedrooms, (including one with a very cool fold up Murphy bed & custom closet), a full bath, an additional bedroom with double closet, and an in-unit laundry nook round out the main level.The cleverly designed lower-level retreat offers TWO uniquely created office spaces, along with a versatile, expansive room (formerly used as a primary suite!), a gorgeous full bathroom & the most stunning custom closet you will ever see in Arlington!This bike path beauty is all about living the urban/suburban lifestyle. Conveniently located equidistant between Arlington Center & Arlington Heights, this gem also offers an exclusive use rear deck + a shared (yet very private feeling) patio, all just steps from the Minuteman bike path and nature trail.And then there’s the location! Just a block off Mass Ave, you’re close to loads of cafés + plenty of independent shops & restaurants in both the Heights and Center. Just a one minute stroll lands you at the bus stop, where you can hop on the 77 bus line. A few stops later, you can enjoy live performances at The Regent Theatre, catch a movie at the old fashioned Capitol Theatre, or head straight to the Red Line/Alewife T, putting Cambridge & Boston just minutes away!
Estimates — not financial advice
These figures are illustrative estimates for informational purposes only — not an appraisal, valuation, or guarantee of rent, income, or returns, and not financial, tax, or investment advice. Rent is either the figure reported on the MLS listing — in-place rent that may differ from market and is not verified against the actual leases — or, where the listing reports none, an estimate from HUD Small Area Fair Market Rents, a government benchmark that may differ from actual market rent. Each figure is labelled with its source. Cap rate, NOI, and returns depend on the assumptions shown, which you can change. MLS and other third-party data may be inaccurate or out of date. Verify all figures independently and consult your own financial, tax, and legal advisors before making any investment decision.
Property Details
Financials
Parking
Interior Specifications
Climate & Utilities
Building & Exterior
Property & Lot
Amenities & Appliances
Range • Dishwasher • Refrigerator • Washer • Dryer
Neighborhood
Public Transportation • Shopping • Park • Walk/Jog Trails • Bike Path • Conservation Area
Geography
Floorplan Breakdown
Structural Layout
Living Room
Lvl Main,FirstCloset, Flooring - Hardwood, Open Floorplan, Recessed Lighting, Remodeled
Dining Room
Lvl Main,FirstFlooring - Hardwood, Window(s) - Bay/Bow/Box
Kitchen
Lvl Main,FirstFlooring - Hardwood, Dining Area, Countertops - Stone/Granite/Solid, French Doors, Cabinets - Upgraded, Dryer Hookup - Gas, Open Floorplan, Recessed Lighting, Remodeled, Stainless Steel Appliances, Gas Stove, Peninsula, Lighting - Sconce
Office
Lvl BasementCloset/Cabinets - Custom Built, Flooring - Laminate, Recessed Lighting, Remodeled
Family Room
Lvl BasementBathroom - Full, Walk-In Closet(s), Flooring - Laminate, Open Floorplan
Primary Bedroom
Lvl Main,FirstCloset/Cabinets - Custom Built, Flooring - Hardwood
Bedroom 2
Lvl Main,FirstBathroom 1
Lvl FirstBathroom - Full, Bathroom - Tiled With Tub & Shower, Flooring - Stone/Ceramic Tile, Countertops - Stone/Granite/Solid
Bathroom 2
Lvl BasementBathroom - Full, Bathroom - Tiled With Tub & Shower, Flooring - Stone/Ceramic Tile, Recessed Lighting, Remodeled
Listing Agent: Julie Gibson
Listing Office: Gibson Sotheby's International Realty
MLS® Number: 73585424