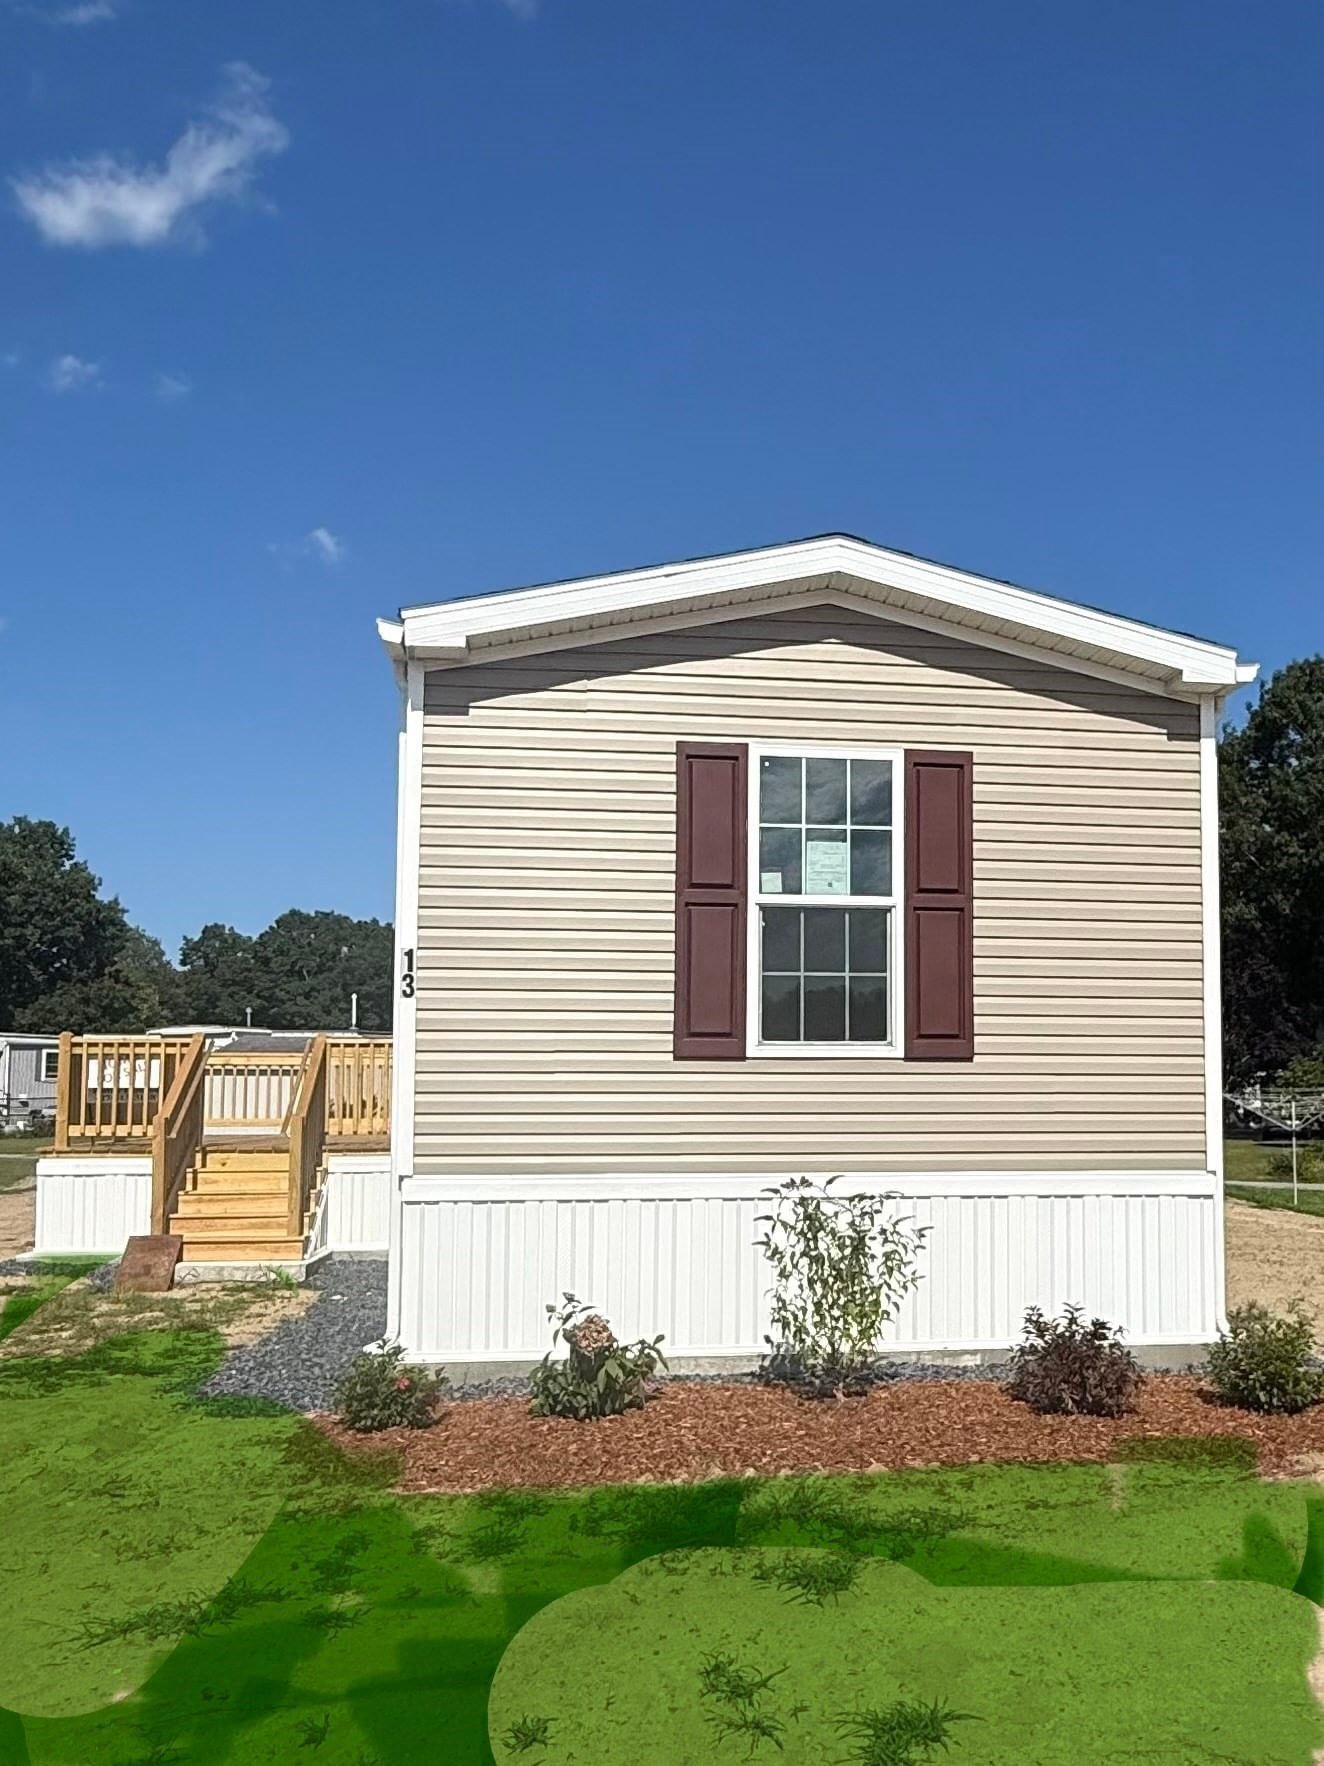
13 Lydia Drive Plymouth — Photo 1 of 12
$305,000
Investment Analysis — 13 Lydia Drive
Plymouth, MA 02360 — PINEHURST VILLAGE
Based on HUD Small Area Fair Market Rent for Barnstable Town, MA MSA, a 2-bedroom in 02360 carries an estimated $2,560/mo in gross rent — about a 6.45% cap rate and $19,687/yr in estimated NOI at the $305,000 list price. Adjust every assumption in the calculator below.
Beds
2
Baths
1.5
SqFt
980
Style
Mobile Home
Built
2026
Why buy used when you can buy this brand-new home?? Come and see this 2026 manufactured home featuring eat-in kitchen with lots of cabinet space, Energy Star appliances, refrigerator, microwave, dishwasher & stove. Laundry room off kitchen at back entrance of home has wire shelving. Master bedroom suite features double closets & seated walk-in shower with linen cabinet; 2nd bedroom is on opposite end of home (great for privacy) is adjacent to main bathroom; central air conditioning and a storage shed too! Plus 12-month manufacturer's warranty AND 5- year 3rd party warranty. You won't find that deal anywhere else in Pinehurst Village. This over 55 community is pet friendly and offers: clubhouse, swimming pool, hair salon; community room, workout area, library, laundromat and lots of activities for those interested in keeping busy. Join their Facebook page for more information. Park fee includes snow removal, trash, water, sewer, real estate taxes too and renews every 5 years, so you know your park fee is locked in for the 5-year term. The home is so comfortable and modern looking and shows great aesthetic appeal and practical functionality. Each space is thoughtfully configured to maximize utility and comfort, suitable for diverse lifestyle needs. We invite you to experience the thoughtful design and contemporary comfort of this exceptional property.
Estimates — not financial advice
These figures are illustrative estimates for informational purposes only — not an appraisal, valuation, or guarantee of rent, income, or returns, and not financial, tax, or investment advice. Rent is either the figure reported on the MLS listing — in-place rent that may differ from market and is not verified against the actual leases — or, where the listing reports none, an estimate from HUD Small Area Fair Market Rents, a government benchmark that may differ from actual market rent. Each figure is labelled with its source. Cap rate, NOI, and returns depend on the assumptions shown, which you can change. MLS and other third-party data may be inaccurate or out of date. Verify all figures independently and consult your own financial, tax, and legal advisors before making any investment decision.
Property Details
Financials
Parking
Interior Specifications
Climate & Utilities
Building & Exterior
Property & Lot
Amenities & Appliances
Range • Dishwasher • Microwave • Refrigerator • ENERGY STAR Qualified Refrigerator • ENERGY STAR Qualified Dishwasher • Cooktop
Neighborhood
Public Transportation • Shopping • Pool • Walk/Jog Trails • Golf • Laundromat
Geography
Floorplan Breakdown
Structural Layout
Living Room
Lvl FirstCeiling Fan(s), Flooring - Vinyl, Open Floorplan, Recessed Lighting, Crown Molding
Kitchen
Lvl FirstFlooring - Vinyl, Pantry, Breakfast Bar / Nook, Open Floorplan, Recessed Lighting, Pot Filler Faucet, Crown Molding
Primary Bedroom
Lvl FirstBathroom - Half, Flooring - Wall to Wall Carpet, Recessed Lighting, Crown Molding, Closet - Double
Bedroom 2
Lvl FirstBathroom 1
Lvl FirstBathroom - Half, Bathroom - With Shower Stall, Flooring - Vinyl, Crown Molding
Bathroom 2
Lvl FirstBathroom - Full, Bathroom - With Tub & Shower, Flooring - Vinyl, Crown Molding
Listing Agent: Kathleen Benassi
Listing Office: Realty Plus
MLS® Number: 73581065


