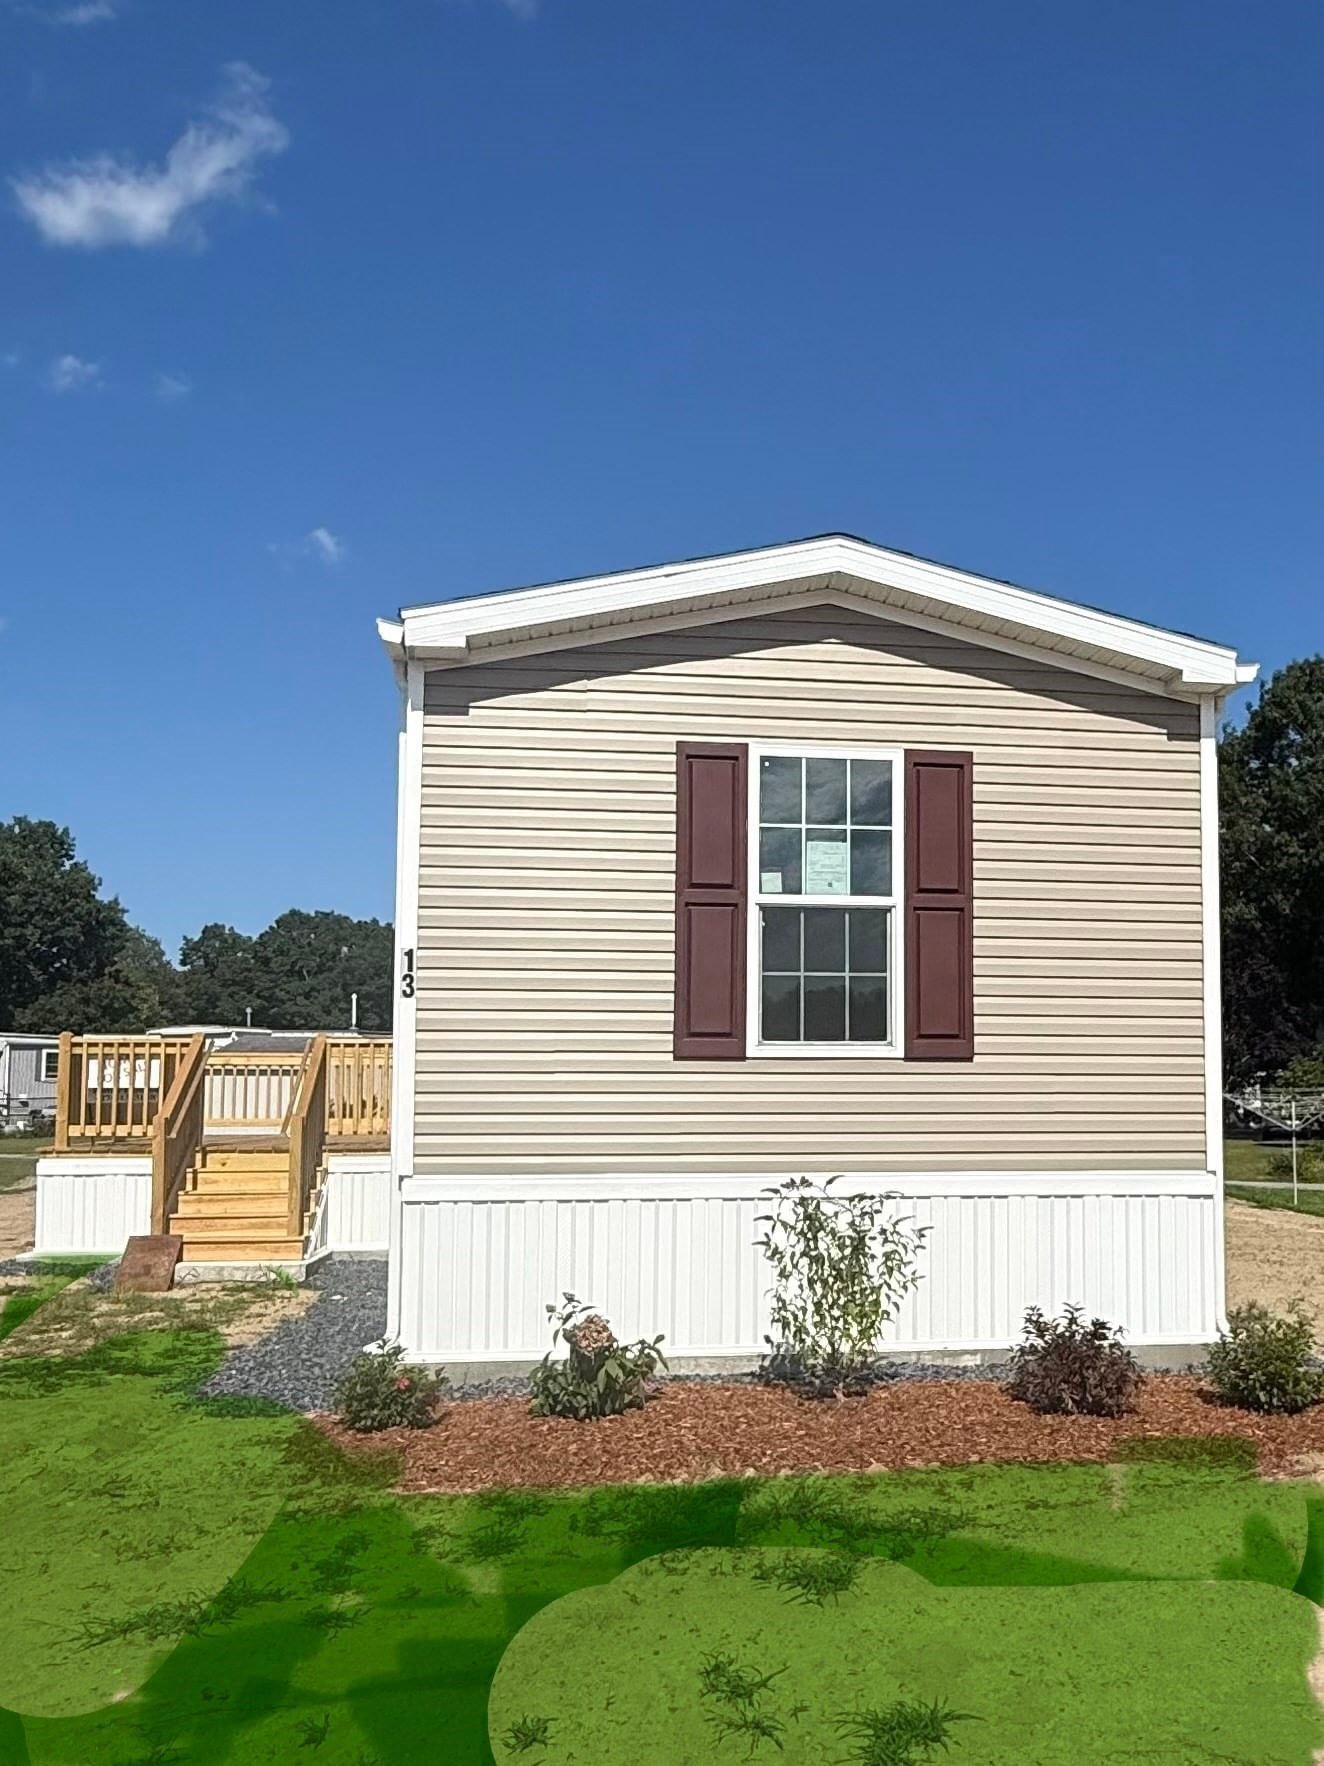
2 Grandview Dr Plymouth — Photo 1 of 14
$460,000
Investment Analysis — 2 Grandview Dr
Plymouth, MA 02360
Based on HUD Small Area Fair Market Rent for Barnstable Town, MA MSA, a 2-bedroom in 02360 carries an estimated $2,560/mo in gross rent — about a 3.87% cap rate and $17,797/yr in estimated NOI at the $460,000 list price. Adjust every assumption in the calculator below.
Beds
2
Baths
1
SqFt
936
Style
Single Family
Built
1973
Updated Infrastructure with it's Original Retro Vibe! Perfectly positioned just 1 mile from vibrant downtown Plymouth, this 2-bedroom ranch offers the ultimate combination of structural peace of mind and an opportunity to customize interior finishes to your liking. The heavy lifting has already been entirely done for you! The exterior and mechanical systems have been comprehensively overhauled with brand new vinyl siding, new construction windows, a new natural gas furnace, a new water heater, and new central air conditioning, an upgraded electrical system, recessed lighting, and new doors throughout (front, interior, and porch). While the home retains its classic kitchen and bathroom layout and styling, the kitchen has been equipped with new appliances, and it still has beautiful original hardwood floors throughout the main living spaces You can completely move-in and take your time doing the interior updates. Step out onto the spacious screened-in porch or take a quick 1-mile drive to Plymouth's historic waterfront. Complete with a 1-car attached garage and a full basement with expansion potential, this property is the perfect canvas for sweat equity in a highly desirable neighborhood. Bring your design ideas and unlock this home's full potential! ** Professional Photos are coming soon. Open House Saturday 10/3 and Sunday 10/4 both days from 11:00AM-1:00PM. **
ADU Potential
Massachusetts allows one accessory dwelling unit by right in single-family zoning districts statewide (M.G.L. c. 40A §3; 760 CMR 71.00, effective Feb 2025). Estimated maximum ADU size for this property: 468 sq ft (the lesser of 900 sq ft or half the 936 sq ft principal dwelling). Lot size: 10,890 sq ft.
Based on listing data, which indicates the property type — not the zoning district. Local dimensional, septic (Title 5), and historic-district requirements still apply. Not legal advice — verify with the municipality.
Estimates — not financial advice
These figures are illustrative estimates for informational purposes only — not an appraisal, valuation, or guarantee of rent, income, or returns, and not financial, tax, or investment advice. Rent is either the figure reported on the MLS listing — in-place rent that may differ from market and is not verified against the actual leases — or, where the listing reports none, an estimate from HUD Small Area Fair Market Rents, a government benchmark that may differ from actual market rent. Each figure is labelled with its source. Cap rate, NOI, and returns depend on the assumptions shown, which you can change. MLS and other third-party data may be inaccurate or out of date. Verify all figures independently and consult your own financial, tax, and legal advisors before making any investment decision.
No longer available to tour
Property Details
Financials
Parking
Interior Specifications
Climate & Utilities
Building & Exterior
Property & Lot
Amenities & Appliances
Range • Dishwasher • Microwave • Refrigerator
Geography
Floorplan Breakdown
Structural Layout
Living Room
Lvl First15 x 12
Flooring - Hardwood
Dining Room
Lvl First12 x 8
Flooring - Hardwood
Kitchen
Lvl First12 x 9
Flooring - Vinyl
Primary Bedroom
Lvl First13 x 12
Closet, Flooring - Hardwood
Bedroom 2
Lvl First12 x 12
Bathroom 1
Lvl First9 x 12
Bathroom - Full, Flooring - Vinyl
Property History
$460,000
Sep 24, 2026
MLS® 73582334
$227,369
Jun 16, 2011
MLS® 71135469
$227,369
Sep 10, 2010
MLS® 71135469
$233,000
Aug 31, 2010
MLS® 71057210
$233,000
Apr 1, 2010
MLS® 71057210
Listing Agent: Christopher Manlisic
Listing Office: Keller Williams Realty Colonial Partners
MLS® Number: 73582334
No longer available to tour