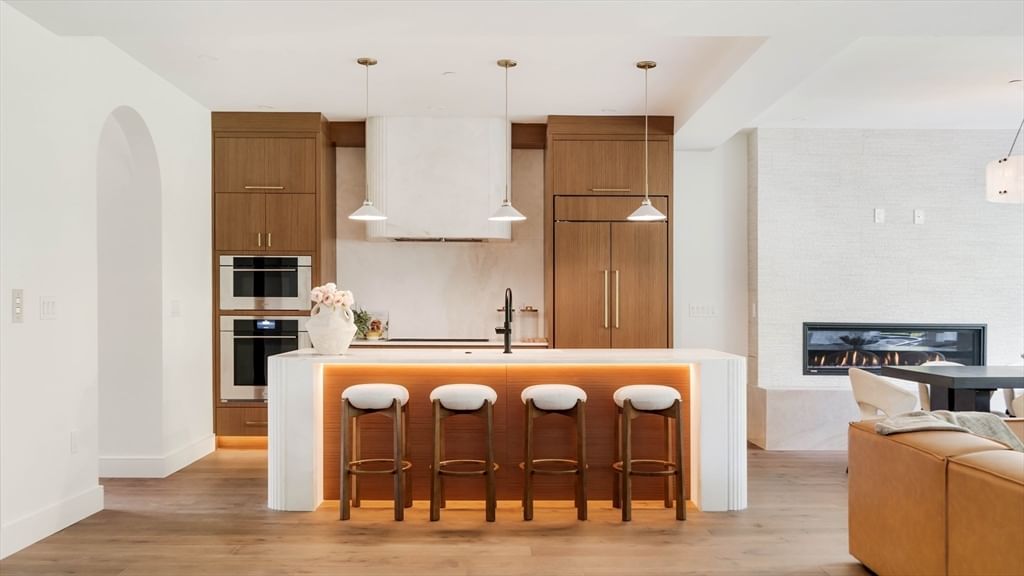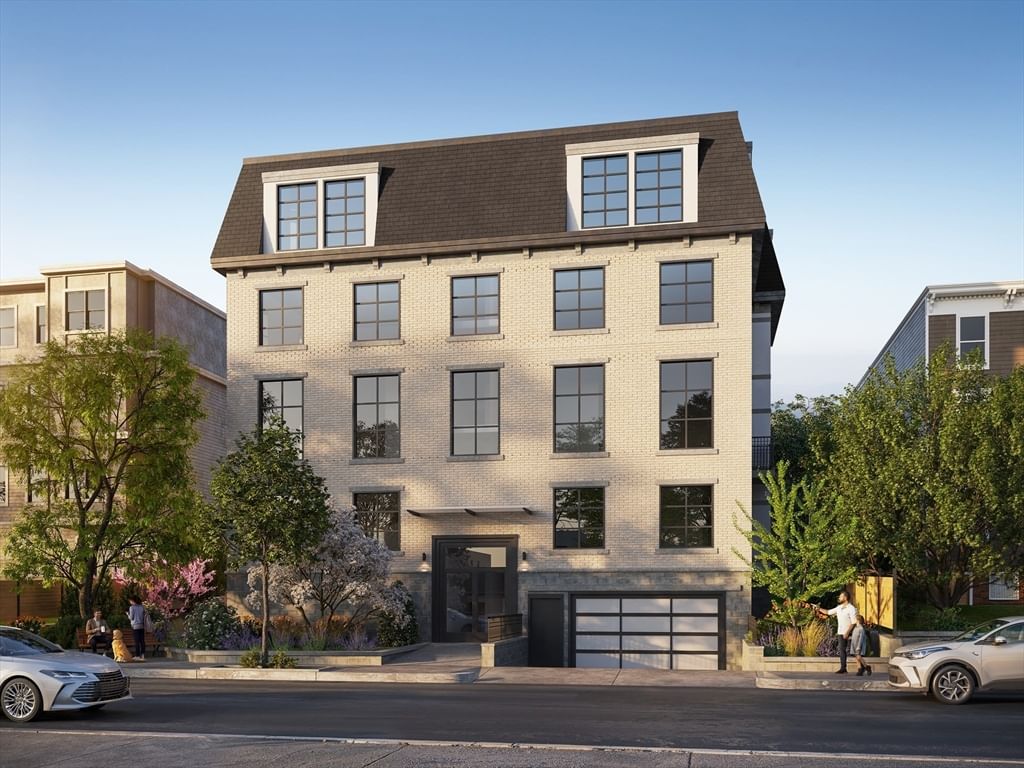
135 Saint Paul #5 Brookline — Photo 1 of 10
$3,750,000
Investment Analysis — 135 Saint Paul #5
Brookline, MA 02446 — Coolidge Corner
Based on HUD Small Area Fair Market Rent for Boston-Cambridge-Quincy, MA-NH HUD Metro FMR Area, a 3-bedroom in 02446 carries an estimated $5,100/mo in gross rent — about a 0.61% cap rate and $23,010/yr in estimated NOI at the $3,750,000 list price. Adjust every assumption in the calculator below.
Beds
3
Baths
3.5
SqFt
2,071
Style
Condominium
Built
2026
Experience the ultimate in convenience and craft with direct in-unit elevator access. Situated steps from Beacon Street and Coolidge Corner, this new construction, 100% electric six-unit collection showcases meticulous attention to detail and high-quality materials. Be one of the first to own and take advantage of special pre-finished pricing. Ranging from 1,350 to 2,071 SF, each residence features interiors by a professional design team, trimless lighting, and German-engineered windows.Culinary kitchens are anchored by Thermador appliances, while primary suites offer curbless steam showers and heated tile floors. Every home enjoys exclusive outdoor space, featuring either a private backyard patio or a penthouse rooftop deck with sweeping city views. Built for the future, this sustainable building offers professional-grade construction in a premier location. Discover refined urban luxury where every detail has been expertly considered.
Estimates — not financial advice
These figures are illustrative estimates for informational purposes only — not an appraisal, valuation, or guarantee of rent, income, or returns, and not financial, tax, or investment advice. Rent is either the figure reported on the MLS listing — in-place rent that may differ from market and is not verified against the actual leases — or, where the listing reports none, an estimate from HUD Small Area Fair Market Rents, a government benchmark that may differ from actual market rent. Each figure is labelled with its source. Cap rate, NOI, and returns depend on the assumptions shown, which you can change. MLS and other third-party data may be inaccurate or out of date. Verify all figures independently and consult your own financial, tax, and legal advisors before making any investment decision.
Property Details
Financials
Parking
Interior Specifications
Climate & Utilities
Building & Exterior
Property & Lot
Amenities & Appliances
Range • Oven • Dishwasher • Disposal • Refrigerator • Freezer • Washer • Dryer • Plumbed For Ice Maker
Neighborhood
Public Transportation • Shopping • Park • Walk/Jog Trails • Medical Facility • House of Worship
Geography
Listing Agent: Michael T. Forde
Listing Office: Helm Residential LLC
MLS® Number: 73514594