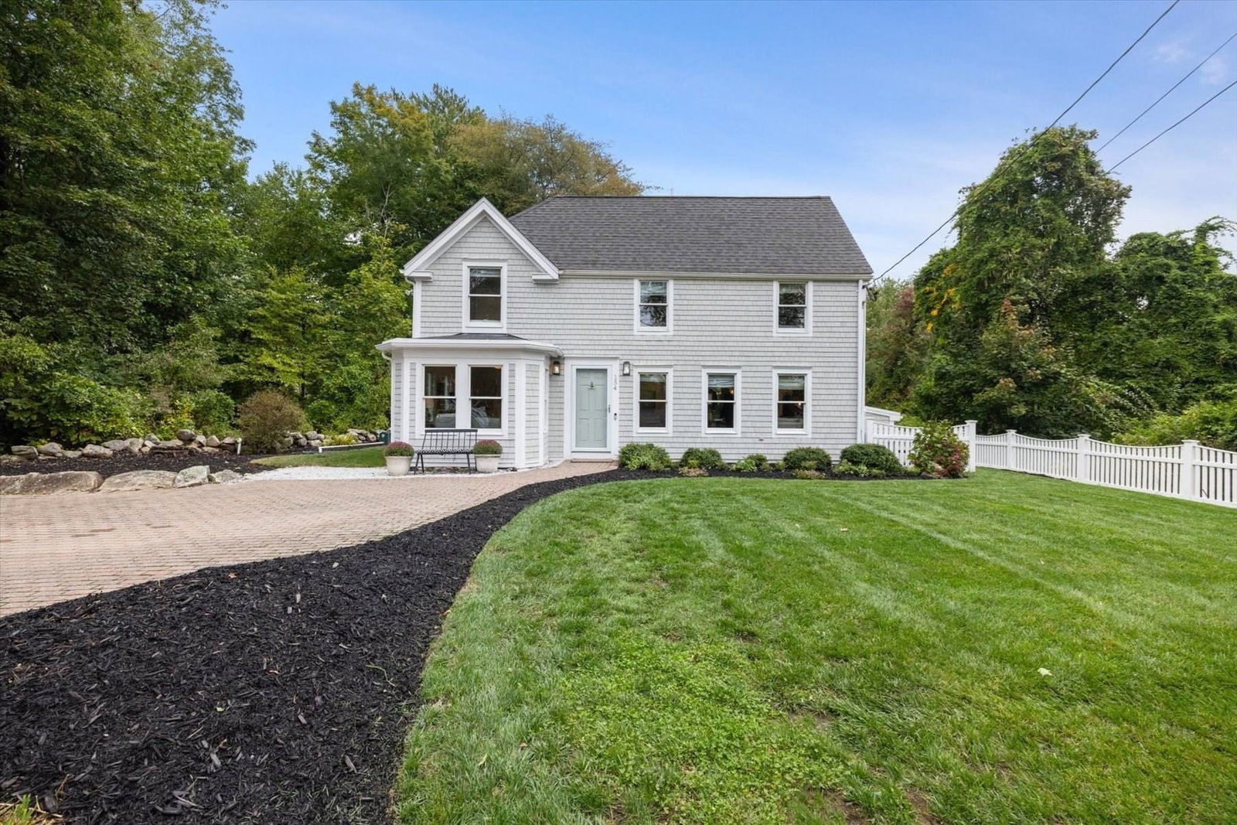
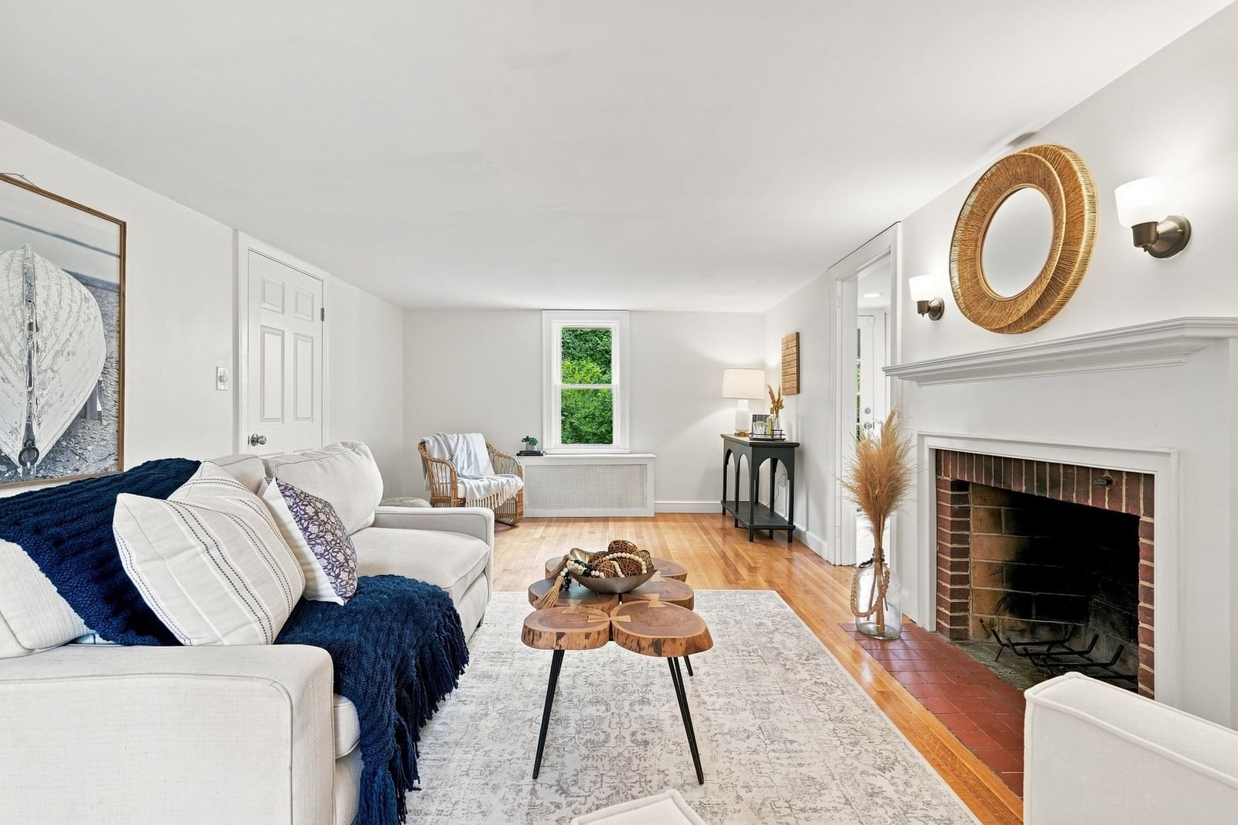
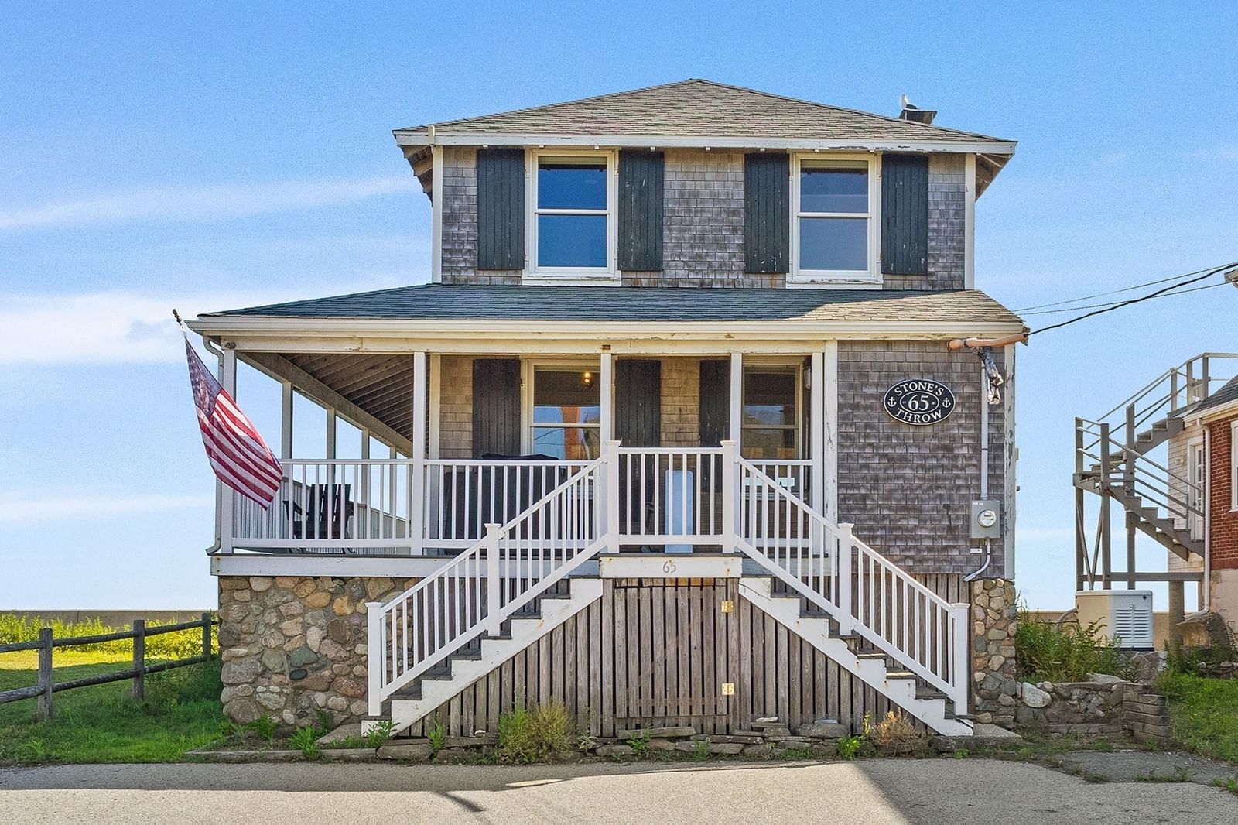
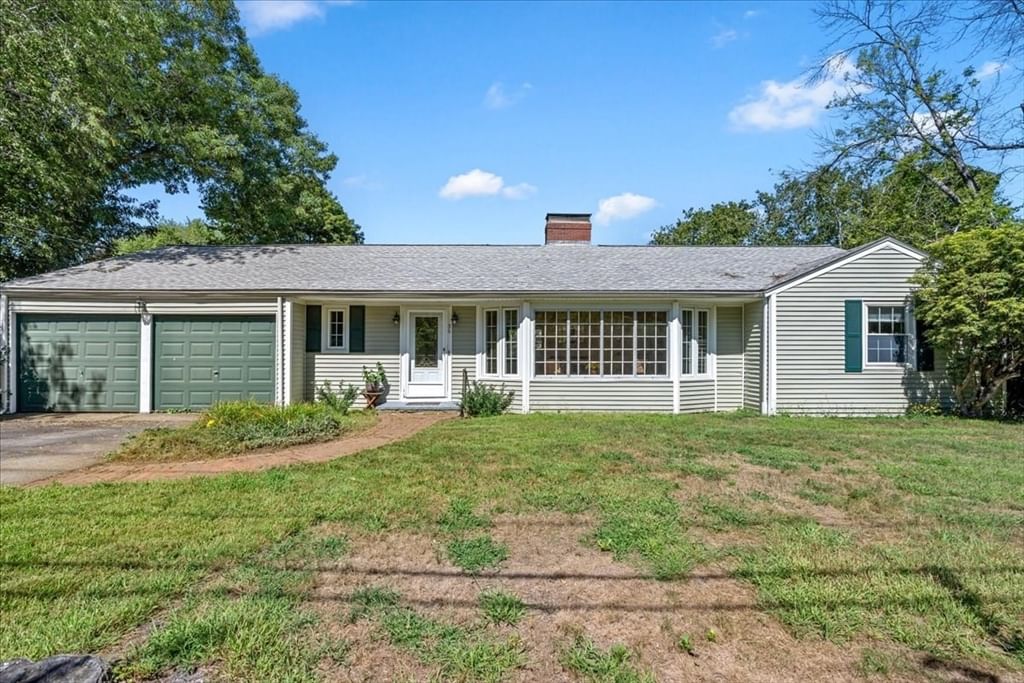
14 Booth Hill Rd Scituate — Photo 1 of 5
$799,000
Investment Analysis — 14 Booth Hill Rd
Scituate, MA 02066
Based on HUD Small Area Fair Market Rent for Boston-Cambridge-Quincy, MA-NH HUD Metro FMR Area, a 3-bedroom in 02066 carries an estimated $3,080/mo in gross rent — about a 2.53% cap rate and $20,234/yr in estimated NOI at the $799,000 list price. Adjust every assumption in the calculator below.
Beds
3
Baths
2
SqFt
2,149
Style
Single Family
Built
1900
**Professional Photos Coming Soon** Much loved and lovingly maintained by the same family for many years, this three bedroom antique farmhouse offers warmth, character and an incredible opportunity to make a very special property your own. A sizable newer addition features soaring ceilings and walls of windows that fill the home with natural light. Sliders open to expansive composite decking, creating a lovely connection to the outdoors. Set on a beautiful 1.5 acre lot, the property features garden areas, thoughtful landscaping, a koi pond and a wide expanse of lawn, along with two sizable outbuildings. The spotless exterior features composite trim, newer paint, a newer roof and newer windows. Updated systems include Lochinvar gas heating, a SaniDry dehumidifier system and new mini split air conditioning. Located just steps to North Scituate Village, the playground and the commuter rail into Boston. Minutes to gorgeous Minot Beach, with easy access to Scituate Harbor and Cohasset Village. Offered as is. The septic system has failed, and the buyer will assume responsibility for septic engineering and installation.
ADU Potential
Massachusetts allows one accessory dwelling unit by right in single-family zoning districts statewide (M.G.L. c. 40A §3; 760 CMR 71.00, effective Feb 2025). Estimated maximum ADU size for this property: 900 sq ft (the lesser of 900 sq ft or half the 2,149 sq ft principal dwelling). Lot size: 65,340 sq ft.
Based on listing data, which indicates the property type — not the zoning district. Local dimensional, septic (Title 5), and historic-district requirements still apply. Not legal advice — verify with the municipality.
Estimates — not financial advice
These figures are illustrative estimates for informational purposes only — not an appraisal, valuation, or guarantee of rent, income, or returns, and not financial, tax, or investment advice. Rent is either the figure reported on the MLS listing — in-place rent that may differ from market and is not verified against the actual leases — or, where the listing reports none, an estimate from HUD Small Area Fair Market Rents, a government benchmark that may differ from actual market rent. Each figure is labelled with its source. Cap rate, NOI, and returns depend on the assumptions shown, which you can change. MLS and other third-party data may be inaccurate or out of date. Verify all figures independently and consult your own financial, tax, and legal advisors before making any investment decision.
Property Details
Financials
Parking
Interior Specifications
Climate & Utilities
Building & Exterior
Property & Lot
Amenities & Appliances
Gas Water Heater
Neighborhood
Public Transportation • Shopping • Tennis Court(s) • Park • Walk/Jog Trails • Medical Facility
Geography
Floorplan Breakdown
Structural Layout
Living Room
Lvl First19 x 12
Flooring - Wood, Exterior Access
Dining Room
Lvl First16 x 11
Closet/Cabinets - Custom Built, Flooring - Wood
Kitchen
Lvl First17 x 5
Flooring - Stone/Ceramic Tile, Countertops - Stone/Granite/Solid
Family Room
Lvl Main,First28 x 17
Wood / Coal / Pellet Stove, Beamed Ceilings, Flooring - Hardwood, Window(s) - Picture, Deck - Exterior, Exterior Access, Open Floorplan, Recessed Lighting, Slider
Primary Bedroom
Lvl Second16 x 13
Skylight, Flooring - Wall to Wall Carpet, Lighting - Overhead
Bedroom 2
Lvl Second16 x 11
Bedroom 3
Lvl Second14 x 9
Flooring - Wall to Wall Carpet
Bathroom 1
Lvl SecondBathroom - Full, Bathroom - Tiled With Tub & Shower
Bathroom 2
Lvl SecondBathroom - Tiled With Shower Stall, Bathroom - Tiled With Tub & Shower
Listing Agent: Poppy Troupe
Listing Office: Coldwell Banker Realty - Norwell - Hanover Regional Office
MLS® Number: 73586454