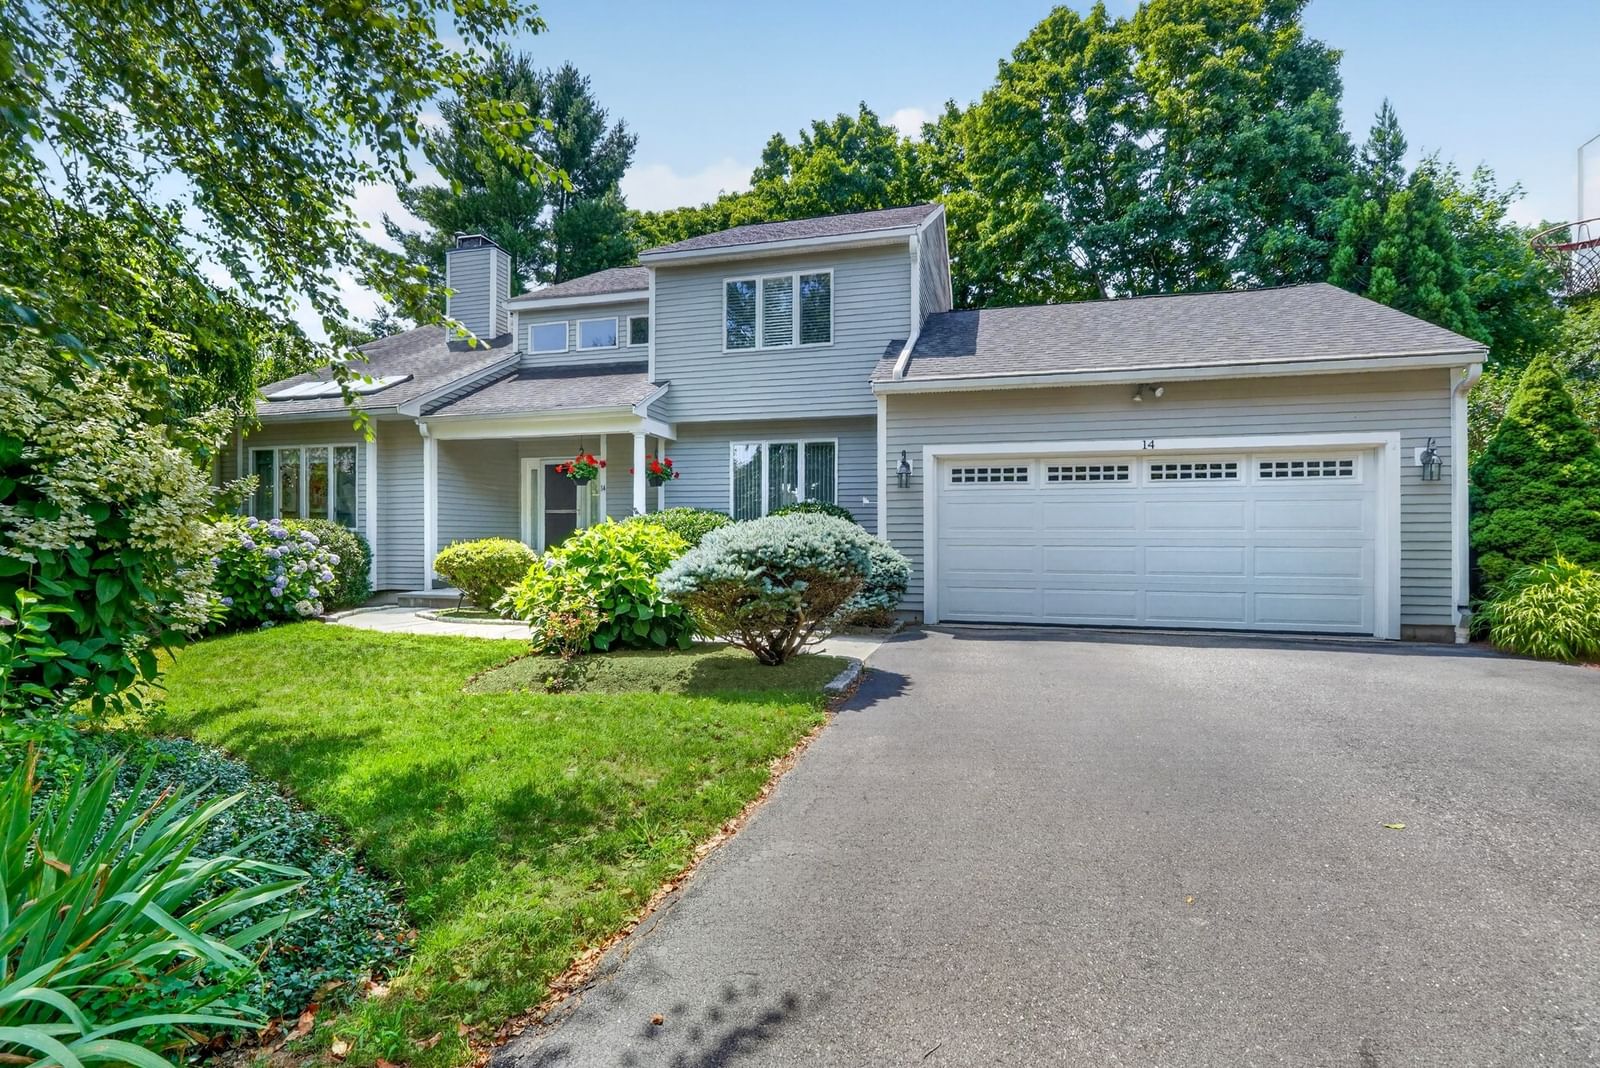
14 Mulberry Ln Canton — Photo 1 of 39
$1,175,000
Investment Analysis — 14 Mulberry Ln
Canton, MA 02021
Based on HUD Small Area Fair Market Rent for Boston-Cambridge-Quincy, MA-NH HUD Metro FMR Area, a 3-bedroom in 02021 carries an estimated $3,760/mo in gross rent — about a 2.07% cap rate and $24,369/yr in estimated NOI at the $1,175,000 list price. Adjust every assumption in the calculator below.
Beds
3
Baths
2.5
SqFt
3,307
Style
Single Family
Built
1988
Nestled within the peaceful and desirable HOA community of Chapman Ridge, this gracious contemporary Colonial welcomes you with an inviting sense of warmth, comfort and timeless charm. From the moment you step inside, pride of ownership is simply unmistakable. Set on a quaint cul-de-sac, this meticulously cared for home with 3 bedrooms, 2.5 baths, offers a generous 3,307 sq ft of living space (including finished lower level). Designed for both comfortable every day living and casual entertaining, the expansive floor plan creates an inviting flow from room to room, making the home feel both refined and elegant. Enter into a gracious marble foyer with high ceilings, large windows, and skylights creating an abundance of natural light. Enjoy the glow and ambience of back to back fireplaces, along with custom built-ins, hardwood floors, alarm system, Bose entertainment center, and two zone central air conditioning. The heart of the home is the large renovated kitchen with premium appliances, custom granite center island, loads of cabinets, wet bar and upscale lighting. A finished lower level provides abundant storage, work space, home gym or additional living quarters. The front and rear yards have been professionally landscaped creating a serene oasis. The back deck is accessible from the kitchen and first floor office and overlooks the patio and grounds. It is framed by a striking stone wall. All built-in kitchen appliances, washer/dryer and window treatments are included. The HOA, with 49 residences and low monthly fees, provides lawn care, spring and fall cleanup and a community swimming pool. The location is nearby to the commuter rail and Canton Center and is a short drive to Rtes.1, 95 and 128. The location is close to Cobbs Corner, Westwood Station, Legacy Place and University Place. This is a home where you will immediately settle in. The house has it all and it simply won’t last!!
ADU Potential
Massachusetts allows one accessory dwelling unit by right in single-family zoning districts statewide (M.G.L. c. 40A §3; 760 CMR 71.00, effective Feb 2025). Estimated maximum ADU size for this property: 900 sq ft (the lesser of 900 sq ft or half the 3,307 sq ft principal dwelling). Lot size: 13,416 sq ft.
Based on listing data, which indicates the property type — not the zoning district. Local dimensional, septic (Title 5), and historic-district requirements still apply. Not legal advice — verify with the municipality.
Estimates — not financial advice
These figures are illustrative estimates for informational purposes only — not an appraisal, valuation, or guarantee of rent, income, or returns, and not financial, tax, or investment advice. Rent is either the figure reported on the MLS listing — in-place rent that may differ from market and is not verified against the actual leases — or, where the listing reports none, an estimate from HUD Small Area Fair Market Rents, a government benchmark that may differ from actual market rent. Each figure is labelled with its source. Cap rate, NOI, and returns depend on the assumptions shown, which you can change. MLS and other third-party data may be inaccurate or out of date. Verify all figures independently and consult your own financial, tax, and legal advisors before making any investment decision.
Immersive Experience
Property Details
Financials
Parking
Interior Specifications
Climate & Utilities
Building & Exterior
Property & Lot
Amenities & Appliances
Gas Water Heater • Range • Dishwasher • Disposal • Refrigerator • Washer • Dryer
Neighborhood
Public Transportation • Shopping • Pool • Tennis Court(s) • Park • Walk/Jog Trails
Geography
Floorplan Breakdown
Structural Layout
Living Room
Lvl First15.5 x 15.333333333
Flooring - Hardwood, Window(s) - Picture
Dining Room
Lvl First14.083333333 x 13
Flooring - Hardwood, Window(s) - Picture
Kitchen
Lvl First20.333333333 x 14.25
Flooring - Stone/Ceramic Tile, Window(s) - Picture, Countertops - Stone/Granite/Solid, Kitchen Island, Open Floorplan
Office
Lvl First14.5 x 15.75
Flooring - Wood, Window(s) - Picture, Exterior Access
Family Room
Lvl First19.333333333 x 16.666666666
Flooring - Hardwood, Window(s) - Picture
Primary Bedroom
Lvl Second17.833333333 x 16.666666666
Bathroom - Full, Walk-In Closet(s), Closet, Flooring - Hardwood, Window(s) - Picture
Bedroom 2
Lvl Second13.75 x 13.5
Bedroom 3
Lvl Second11.416666666 x 10.833333333
Closet, Flooring - Hardwood, Window(s) - Picture
Bathroom 1
Lvl First5.25 x 4.583333333
Bathroom - Half, Flooring - Stone/Ceramic Tile, Window(s) - Picture
Bathroom 2
Lvl Second10.166666666 x 10.833333333
Bathroom - Full, Bathroom - Tiled With Tub & Shower, Flooring - Stone/Ceramic Tile, Window(s) - Picture
Bathroom 3
Lvl Second5.583333333 x 10.833333333
Bathroom - Tiled With Tub & Shower, Flooring - Stone/Ceramic Tile
Listing Agent: Bill Skerry
Listing Office: Keller Williams Realty
MLS® Number: 73585711