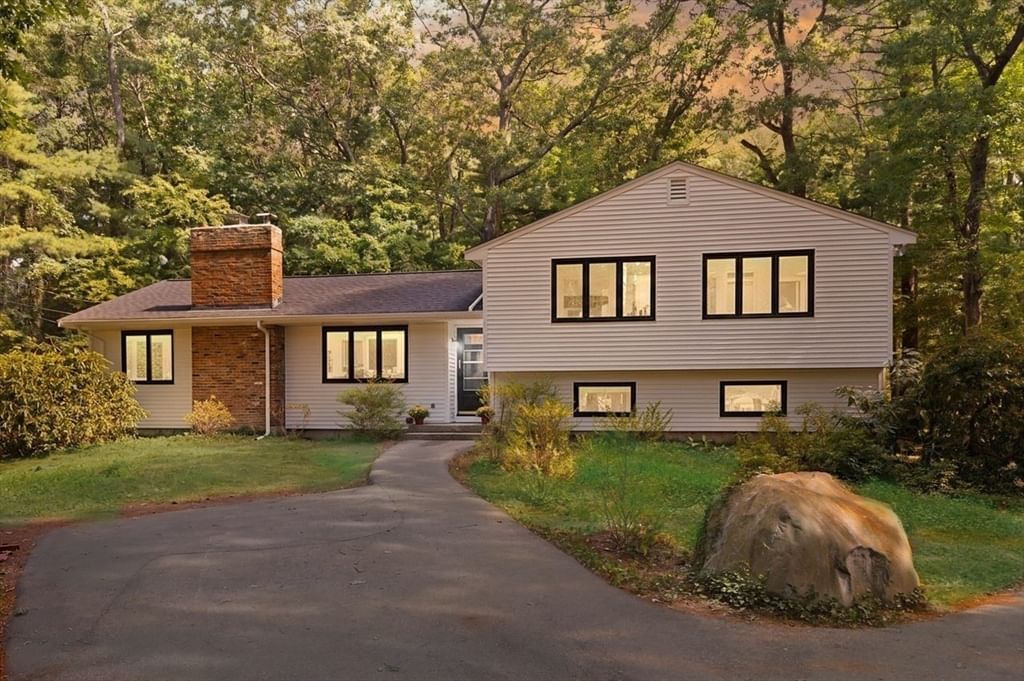
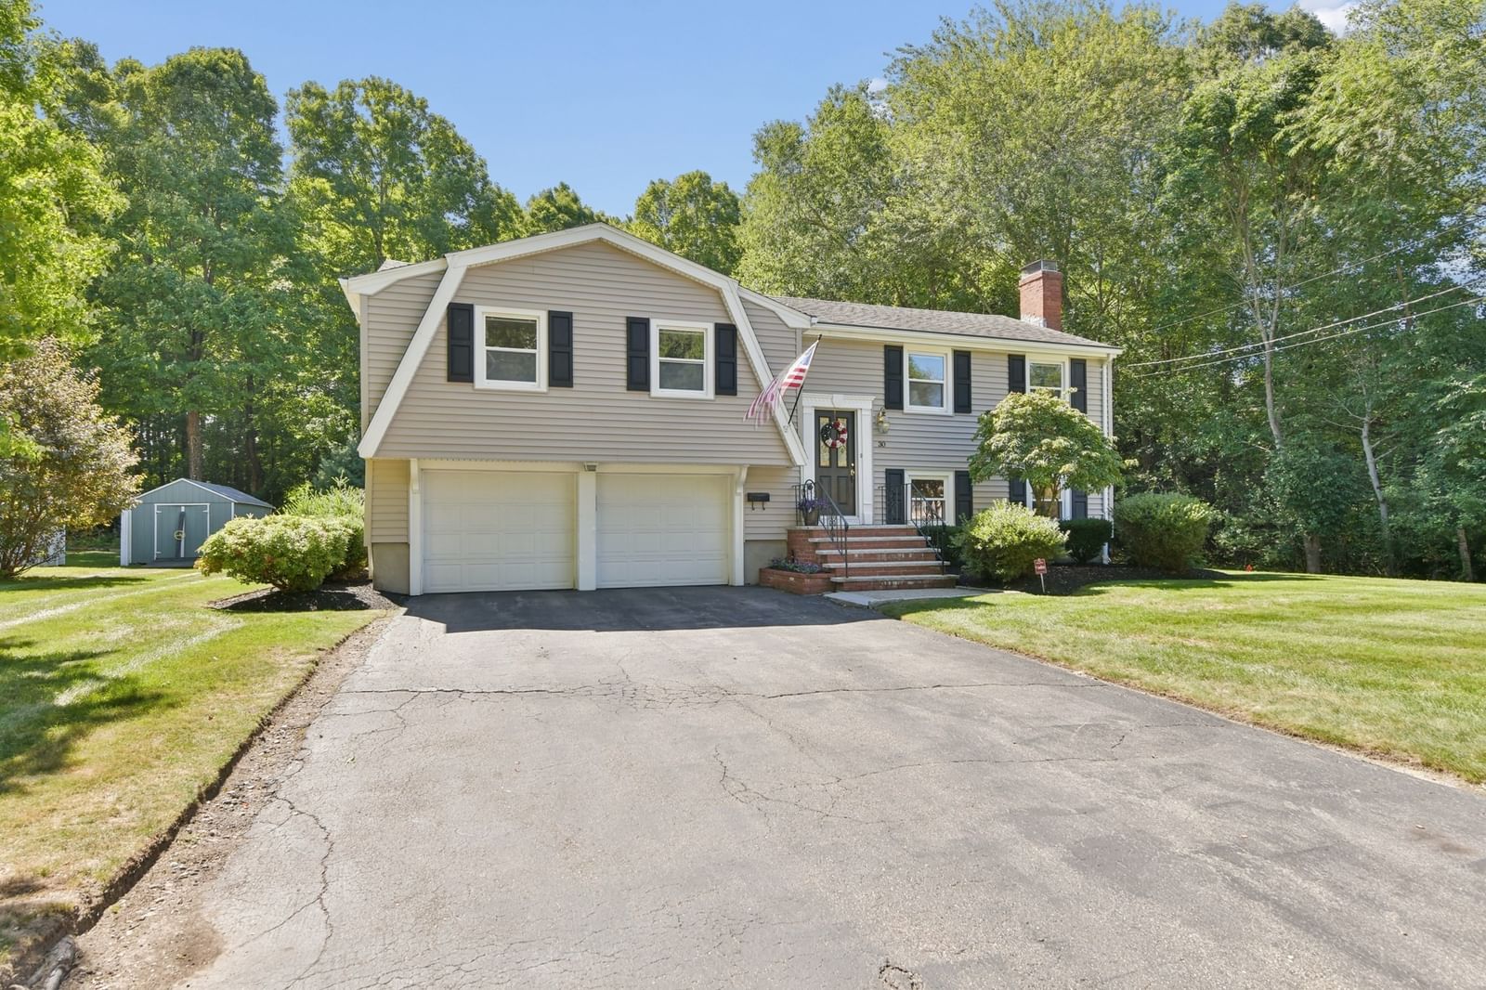
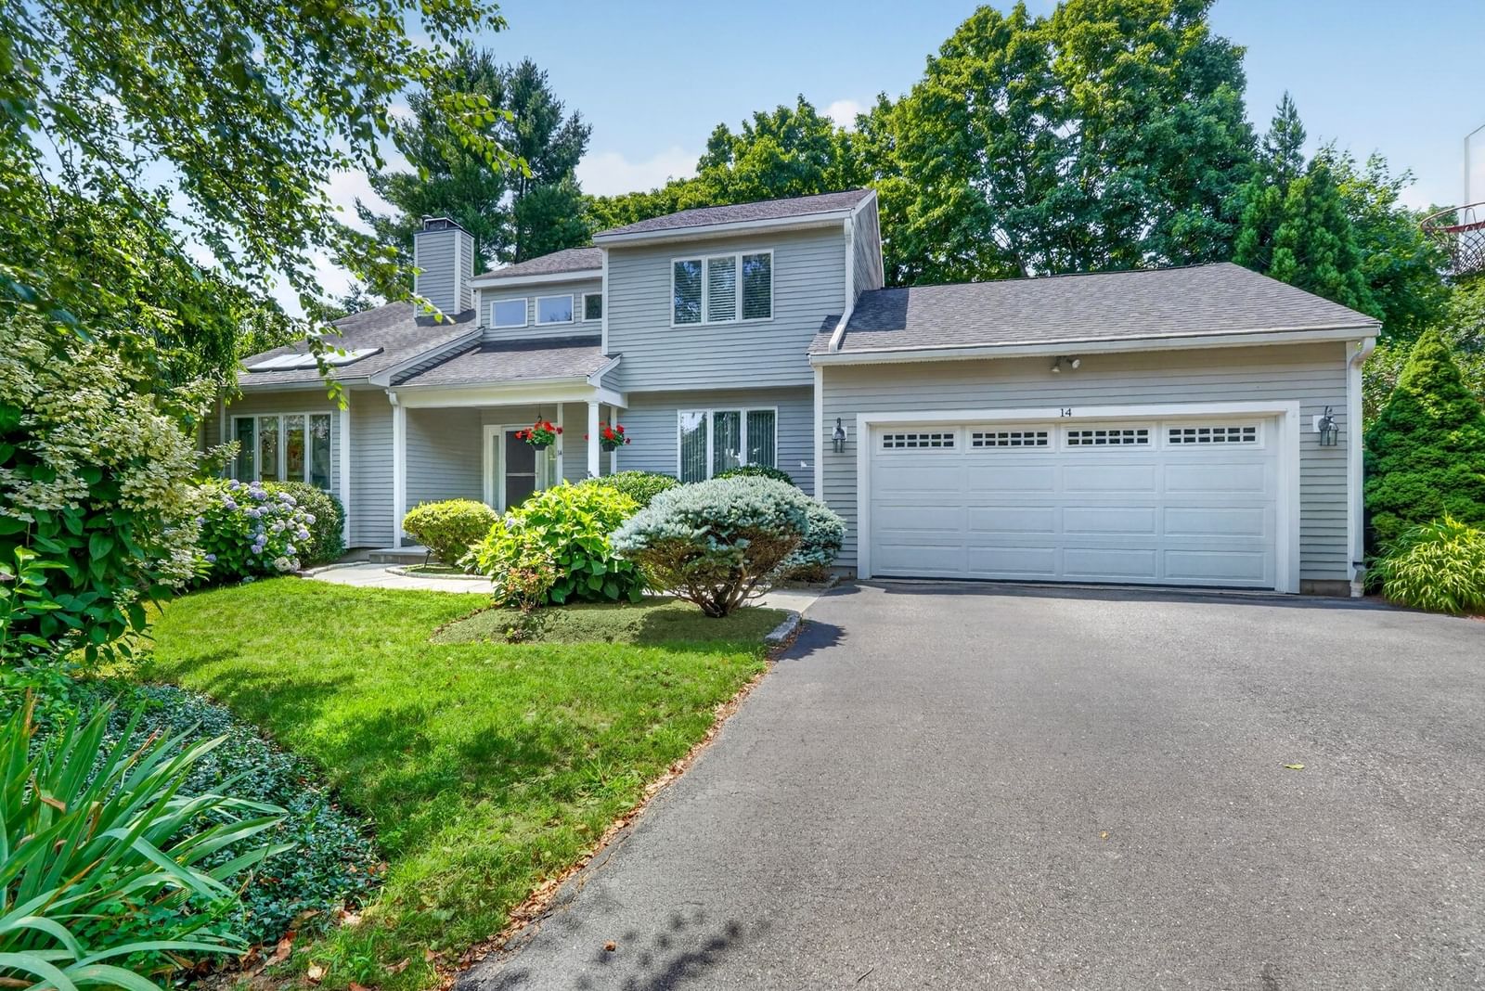
6 Seminole Rd Canton — Photo 1 of 34
$1,299,900
Investment Analysis — 6 Seminole Rd
Canton, MA 02021
Based on HUD Small Area Fair Market Rent for Boston-Cambridge-Quincy, MA-NH HUD Metro FMR Area, a 4-bedroom in 02021 carries an estimated $4,160/mo in gross rent — about a 1.95% cap rate and $25,411/yr in estimated NOI at the $1,299,900 list price. Adjust every assumption in the calculator below.
Beds
4
Baths
2.5
SqFt
4,420
Style
Single Family
Built
1985
Tucked into desirable Algonquin Estates and just minutes from Blue Hills Country Club, this home offers the kind of updates buyers look for paired with a location that's hard to beat. The entire house has just been freshly repainted, the kitchen has been thoughtfully updated, and within the last two years the primary bath received a full refresh, now featuring an oversized, tastefully done glass encased shower and double sinks. Practical upgrades run throughout the house: newer windows, a new water heater, a newer AC condenser, and an EV charger already in place. Solar panels on the roof help keep monthly costs low, a real advantage for the next owner. Inside, the layout offers flexible living space to suit however you live, and the finished basement adds valuable extra square footage for a playroom, home gym, media space, or whatever fits your needs best. The neighborhood is one of the best parts of this home. You're close to the elementary school and the new Galvin Middle School, opening soon with state-of-the-art facilities, along with everyday shopping and dining, and Westwood Station for an easy commute into Boston. It's a setting that works for growing families and commuters alike.
ADU Potential
Massachusetts allows one accessory dwelling unit by right in single-family zoning districts statewide (M.G.L. c. 40A §3; 760 CMR 71.00, effective Feb 2025). Estimated maximum ADU size for this property: 900 sq ft (the lesser of 900 sq ft or half the 4,420 sq ft principal dwelling). Lot size: 32,488 sq ft.
Based on listing data, which indicates the property type — not the zoning district. Local dimensional, septic (Title 5), and historic-district requirements still apply. Not legal advice — verify with the municipality.
Estimates — not financial advice
These figures are illustrative estimates for informational purposes only — not an appraisal, valuation, or guarantee of rent, income, or returns, and not financial, tax, or investment advice. Rent is either the figure reported on the MLS listing — in-place rent that may differ from market and is not verified against the actual leases — or, where the listing reports none, an estimate from HUD Small Area Fair Market Rents, a government benchmark that may differ from actual market rent. Each figure is labelled with its source. Cap rate, NOI, and returns depend on the assumptions shown, which you can change. MLS and other third-party data may be inaccurate or out of date. Verify all figures independently and consult your own financial, tax, and legal advisors before making any investment decision.
Immersive Experience
Property Details
Financials
Parking
Interior Specifications
Climate & Utilities
Building & Exterior
Property & Lot
Amenities & Appliances
Range • Dishwasher • Disposal • Microwave • Refrigerator • Washer • Dryer
Neighborhood
Public Transportation • Shopping • Park • Walk/Jog Trails • Golf • Conservation Area
Geography
Floorplan Breakdown
Structural Layout
Living Room
Lvl Main,First15 x 19
Flooring - Hardwood
Dining Room
Lvl Main,First15 x 14
Flooring - Hardwood, Window(s) - Bay/Bow/Box
Kitchen
Lvl Main,First12 x 12
Flooring - Hardwood, Countertops - Upgraded
Family Room
Lvl Main,First15 x 12
Flooring - Hardwood, Exterior Access, Open Floorplan, Pocket Door
Primary Bedroom
Lvl Second18 x 17
Bathroom - Full, Flooring - Hardwood
Bedroom 2
Lvl Second13 x 10
Bedroom 3
Lvl Second13 x 10
Flooring - Hardwood
Bedroom 4
Lvl Second15 x 13
Flooring - Hardwood
Bathroom 1
Lvl First7 x 7
Bathroom - Half
Bathroom 2
Lvl Second5 x 8
Bathroom - Full, Bathroom - With Tub & Shower
Bathroom 3
Lvl Second13 x 13
Bathroom - Full, Bathroom - Double Vanity/Sink, Bathroom - Tiled With Shower Stall
Listing Agent: Melissa Mayer
Listing Office: Compass
MLS® Number: 73585377