140 Lynnfield St Lynn — Photo 1 of 35
$699,000
Investment Analysis — 140 Lynnfield St
Lynn, MA 01904
Based on HUD Small Area Fair Market Rent for Boston-Cambridge-Quincy, MA-NH HUD Metro FMR Area, a 5-bedroom in 01904 carries an estimated $3,390/mo in gross rent — about a 3.46% cap rate and $24,172/yr in estimated NOI at the $699,000 list price. Adjust every assumption in the calculator below.
Beds
5
Baths
3
SqFt
2,665
Style
Single Family
Built
1952
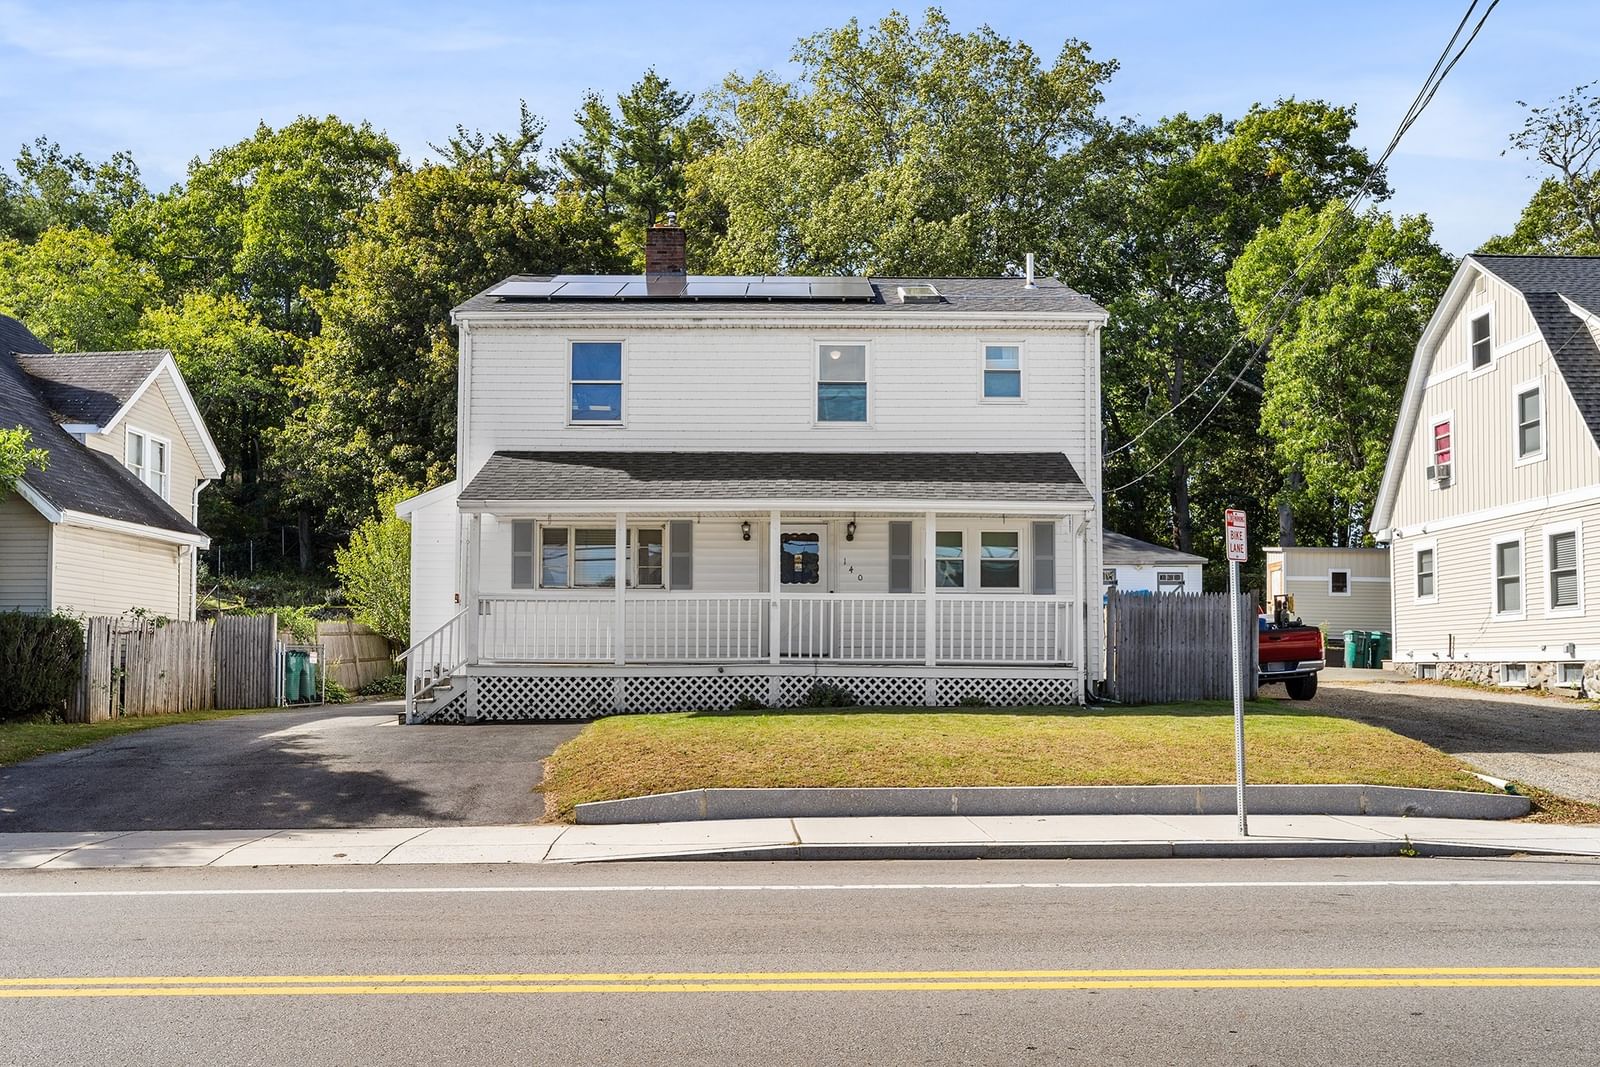
Welcome to 140 Lynnfield St., an extraordinary residence offering an unbeatable combination of space, versatility, and modern comfort. Boasting 5 generously sized bedrooms and 3 full bathrooms, this thoughtfully upgraded home is designed to cater to a variety of lifestyle needs, including an ideal setup for multi-generational living or dynamic work-from-home options. Step inside to experience an inviting and functional layout filled with natural light. The heart of the home features an expansive galley kitchen, making for easy at-home cooking. Unwind in the warm and cozy living room, complete with a pellet stove that adds charm and ambiance during colder months. The primary bedroom serves as your own private sanctuary, showcasing a peaceful walk-out balcony/deck where you can enjoy your morning coffee. The spa-like upstairs bathroom is highlighted by an extra-large jetted soaking tub, perfect for relaxing after a long day. The fully finished basement adds incredible value and flexible square footage, featuring 2 full bedrooms and a full bath—offering fantastic potential for extended family, guests, or an expansive recreation area. Enjoy year-round indoor-outdoor transition with a bright 3-season porch located just off the back of the home. Key mechanical and infrastructure updates provide complete peace of mind, including a high-efficiency oil-to-gas heating conversion and a recently installed 1-year-old water heater. Outside, you'll find an expanded driveway with added parking and a massive backyard offering views of Sluice Pond, there is unlimited potential to build your dream outdoor oasis. Don't miss this rare opportunity to own a flexible, turn-key property packed with premium value!
ADU Potential
Massachusetts allows one accessory dwelling unit by right in single-family zoning districts statewide (M.G.L. c. 40A §3; 760 CMR 71.00, effective Feb 2025). Estimated maximum ADU size for this property: 900 sq ft (the lesser of 900 sq ft or half the 2,665 sq ft principal dwelling). Lot size: 9,082 sq ft.
Based on listing data, which indicates the property type — not the zoning district. Local dimensional, septic (Title 5), and historic-district requirements still apply. Not legal advice — verify with the municipality.
Estimates — not financial advice
These figures are illustrative estimates for informational purposes only — not an appraisal, valuation, or guarantee of rent, income, or returns, and not financial, tax, or investment advice. Rent is either the figure reported on the MLS listing — in-place rent that may differ from market and is not verified against the actual leases — or, where the listing reports none, an estimate from HUD Small Area Fair Market Rents, a government benchmark that may differ from actual market rent. Each figure is labelled with its source. Cap rate, NOI, and returns depend on the assumptions shown, which you can change. MLS and other third-party data may be inaccurate or out of date. Verify all figures independently and consult your own financial, tax, and legal advisors before making any investment decision.
Immersive Experience
Property Details
Financials
Parking
Interior Specifications
Climate & Utilities
Building & Exterior
Property & Lot
Amenities & Appliances
Electric Water Heater • Range • Oven • Dishwasher • Disposal • Trash Compactor • Refrigerator • Washer • Dryer
Neighborhood
Public Transportation • Park • Golf • Medical Facility • Highway Access • Public School
Geography
Floorplan Breakdown
Structural Layout
Living Room
Lvl Main,First20 x 16
Flooring - Hardwood, Exterior Access
Dining Room
Lvl Main,First12.333333333 x 16
Closet, Flooring - Hardwood, Lighting - Pendant
Kitchen
Lvl Main,First17.166666666 x 10.25
Flooring - Stone/Ceramic Tile, Dining Area, Pantry, Stainless Steel Appliances, Lighting - Overhead
Office
Lvl Second5.083333333 x 7
Ceiling Fan(s), Flooring - Hardwood, Lighting - Overhead
Family Room
Lvl Basement18 x 16
Closet, Flooring - Wall to Wall Carpet, Recessed Lighting
Primary Bedroom
Lvl Second17.5 x 12
Ceiling Fan(s), Closet, Flooring - Wall to Wall Carpet, Deck - Exterior, Exterior Access, Slider, Lighting - Overhead
Bedroom 2
Lvl Basement12 x 12.416666666
Bedroom 3
Lvl Basement9.166666666 x 10.5
Closet, Flooring - Wall to Wall Carpet
Bedroom 4
Lvl Second14.666666666 x 13
Ceiling Fan(s), Closet, Flooring - Wall to Wall Carpet, Lighting - Overhead
Bedroom 5
Lvl Second14 x 10.166666666
Ceiling Fan(s), Closet, Flooring - Wall to Wall Carpet, Lighting - Overhead
Bathroom 1
Lvl Basement4.916666666 x 8.333333333
Bathroom - Full, Bathroom - With Shower Stall, Flooring - Stone/Ceramic Tile, Lighting - Overhead
Bathroom 2
Lvl First8.5 x 9.416666666
Bathroom - Full, Bathroom - With Tub & Shower, Flooring - Stone/Ceramic Tile, Lighting - Overhead
Bathroom 3
Lvl Second10.416666666 x 7
Bathroom - Full, Bathroom - With Tub & Shower, Flooring - Stone/Ceramic Tile, Lighting - Overhead
Listing Agent: Jessica Psaros
Listing Office: Redfin Corp.
MLS® Number: 73584315