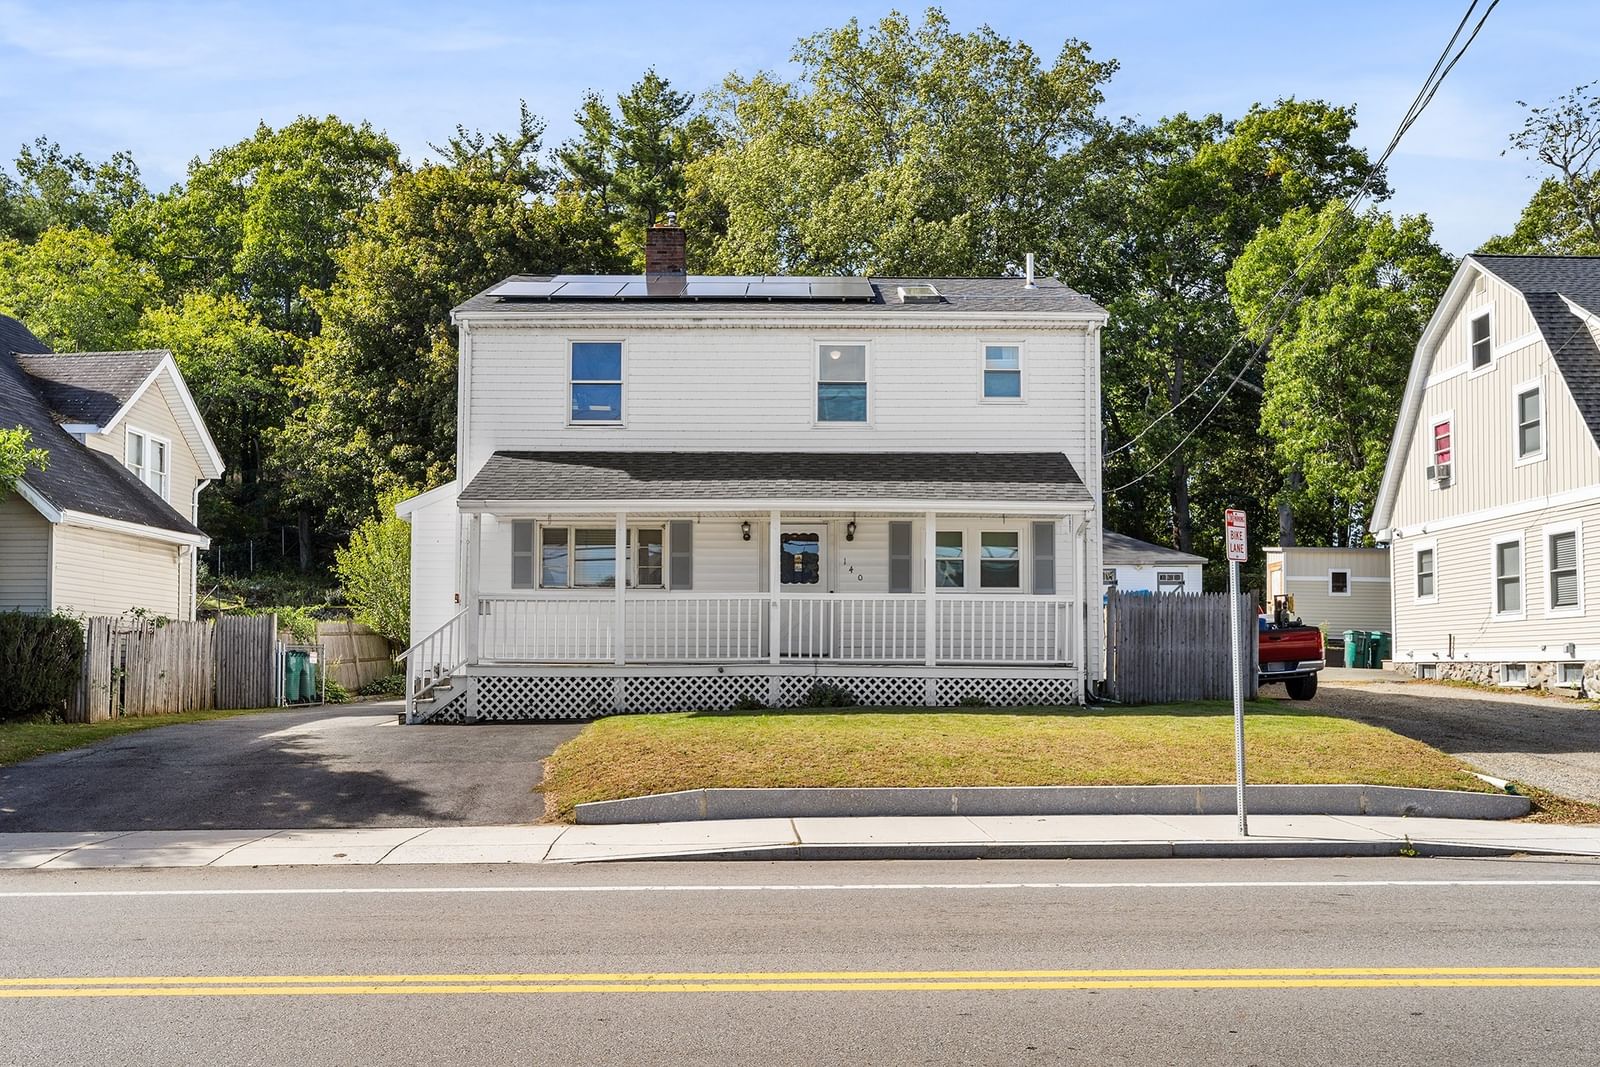
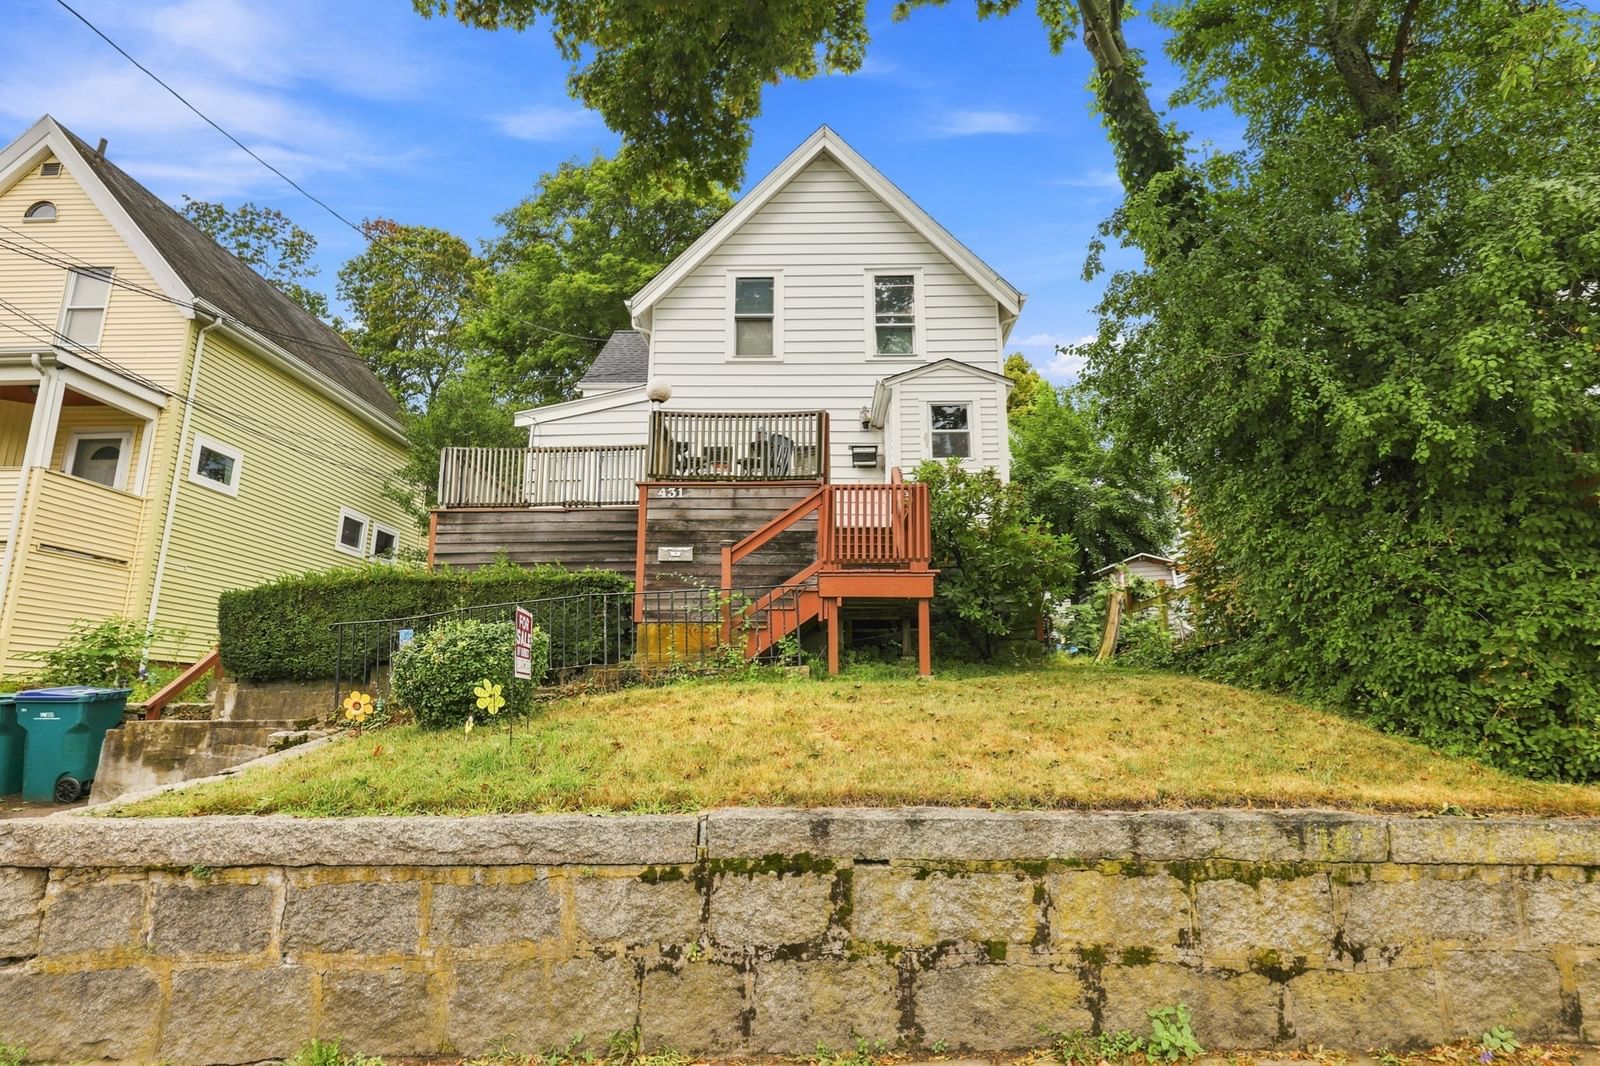
24 Cherry St Lynn — Photo 1 of 24
Recent Drop: $20,000
$1,200,000
Investment Analysis — 24 Cherry St
Lynn, MA 01902 — Diamond District
Based on rent reported on the MLS listing, a 3-unit multi-family in 01902 carries $8,000/mo in gross rent — about a 5.22% cap rate and $62,609/yr in estimated NOI at the $1,200,000 list price. Adjust every assumption in the calculator below.
Beds
5
Baths
3
SqFt
4,300
Style
3 Family
Built
1900
Presenting 24 CHERRY STREET, a distinguished multi-family residence offering 4,300 plus square feet of CLASSICALLY designed living space. This three-story property represents a unique opportunity for CONVIENIENT urban living, blending historical integrity with contemporary functionality. The property encompasses a total of five bedrooms, providing SPACIOUS accommodations across its multiple levels. Each bedroom is thoughtfully proportioned to offer comfort and personal sanctuary. Complementing the living spaces are three full bathrooms, strategically placed to serve the residents and guests with convenience and privacy. The expansive 6,055 square foot lot provides a generous outdoor complement to the interior, offering potential for various landscaping or recreational pursuits. We invite you to explore the potential of this exceptional multi-family property as a PRIMARY RESIDENCE or SHREWD LONGTERM RENTAL INVESTMENT or CONDOS... All showings begin next week.
Estimates — not financial advice
These figures are illustrative estimates for informational purposes only — not an appraisal, valuation, or guarantee of rent, income, or returns, and not financial, tax, or investment advice. Rent is either the figure reported on the MLS listing — in-place rent that may differ from market and is not verified against the actual leases — or, where the listing reports none, an estimate from HUD Small Area Fair Market Rents, a government benchmark that may differ from actual market rent. Each figure is labelled with its source. Cap rate, NOI, and returns depend on the assumptions shown, which you can change. MLS and other third-party data may be inaccurate or out of date. Verify all figures independently and consult your own financial, tax, and legal advisors before making any investment decision.
Property Details
Financials
Parking
Interior Specifications
Climate & Utilities
Building & Exterior
Property & Lot
Geography
Property History
$1,200,000
Was $1,220,000
Sep 30, 2026
MLS® 73526044
$1,220,000
Was $1,250,000
Aug 13, 2026
MLS® 73526044
$1,250,000
Was $1,290,000
Jul 30, 2026
MLS® 73526044
$1,290,000
Was $1,390,000
Jul 8, 2026
MLS® 73526044
$1,390,000
Was $1,490,000
Jun 19, 2026
MLS® 73526044
$1,490,000
May 28, 2026
MLS® 73526044
Listing Agent: John Laplaca
Listing Office: Benoit Real Estate Group ,LLC
MLS® Number: 73526044