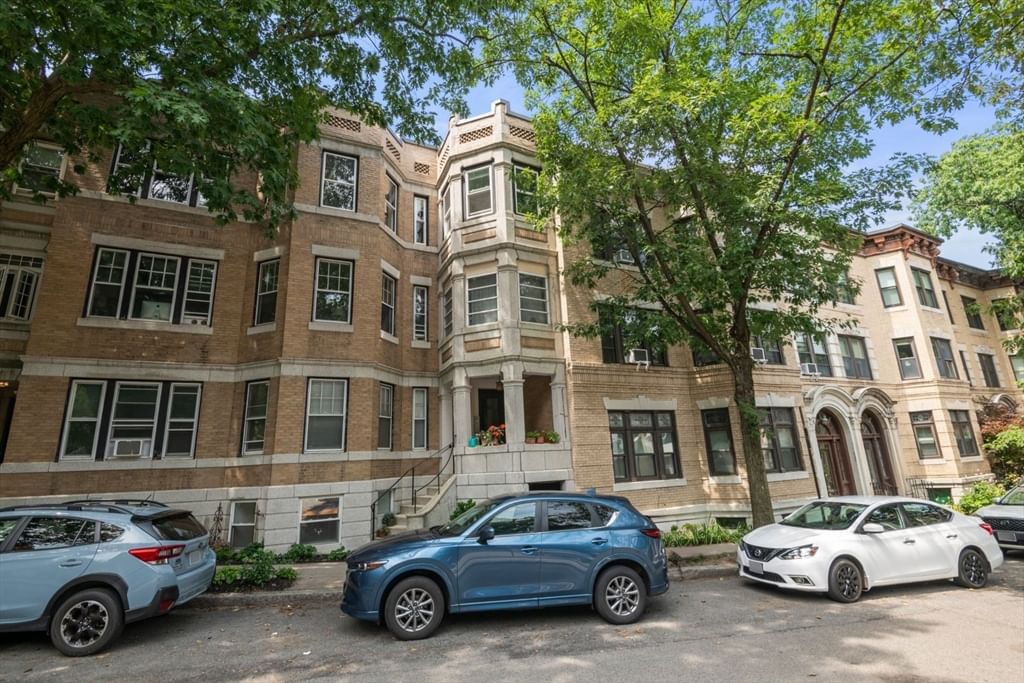
1454 Beacon St #241 Brookline — Photo 1 of 20
Recent Drop: $10,000
$530,000
Investment Analysis — 1454 Beacon St #241
Brookline, MA 02446 — Coolidge Corner
Based on HUD Small Area Fair Market Rent for Boston-Cambridge-Quincy, MA-NH HUD Metro FMR Area, a 1-bedroom in 02446 carries an estimated $3,580/mo in gross rent — about a 3.76% cap rate and $19,930/yr in estimated NOI at the $530,000 list price. Adjust every assumption in the calculator below.
Beds
1
Baths
1
SqFt
713
Style
Condominium
Built
1926
Light & airy, sun-filled 2nd floor condo beautifully perched overlooking Beacon Street. 1920s charm carries throughout with high ceilings and warm hardwood floors. Have a king sized bed? No problem - the spacious bedroom last had a king-sized bed and also a good-sized closet. Extra large living room offers an open, flexible layout — easily accommodating a formal living room and a formal living room or living room with plenty of room to partition an office space too. Open spade in the kitchen allows for a casual dining table and/or more cabinetry/counter space. The efficient kitchen offers granite counters, gas cooking, built-in microwave, and a dishwasher. Additional perks include private storage room on the 1st floor and a 1st floor laundry room. Unwind in the common courtyard or enjoy the city skyline views from the new roof deck. Exterior bike racks at the rear entrance. This professionally managed, non-smoking building welcomes up to 2 domestic pets per unit and is rental friendly. NO RENTAL RESTRICTIONS! A+ Brookline location is literally just steps from food market, liquor store, restaurants, cafés, and shopping. The Green "C" train right outside your door — plus easy access to parks and everything both Coolidge Corner and Washington Square have to offer!
Estimates — not financial advice
These figures are illustrative estimates for informational purposes only — not an appraisal, valuation, or guarantee of rent, income, or returns, and not financial, tax, or investment advice. Rent is either the figure reported on the MLS listing — in-place rent that may differ from market and is not verified against the actual leases — or, where the listing reports none, an estimate from HUD Small Area Fair Market Rents, a government benchmark that may differ from actual market rent. Each figure is labelled with its source. Cap rate, NOI, and returns depend on the assumptions shown, which you can change. MLS and other third-party data may be inaccurate or out of date. Verify all figures independently and consult your own financial, tax, and legal advisors before making any investment decision.
Immersive Experience
Open Houses
Property Details
Financials
Parking
Interior Specifications
Climate & Utilities
Building & Exterior
Property & Lot
Amenities & Appliances
Range • Dishwasher • Refrigerator
Neighborhood
Public Transportation • Shopping • Medical Facility • Bike Path • Highway Access • Public School
Geography
Floorplan Breakdown
Structural Layout
Living Room
Lvl SecondFlooring - Hardwood, Lighting - Overhead
Kitchen
Lvl SecondStainless Steel Appliances
Primary Bedroom
Lvl SecondWalk-In Closet(s), Flooring - Hardwood, Lighting - Overhead
Bathroom 1
Lvl SecondBathroom - Full, Bathroom - With Tub, Flooring - Stone/Ceramic Tile
Property History
$530,000
Was $540,000
Sep 23, 2026
MLS® 73577851
$540,000
Sep 16, 2026
MLS® 73577851
Listing Agent: Michaela Hellman
Listing Office: Redfin Corp.
MLS® Number: 73577851