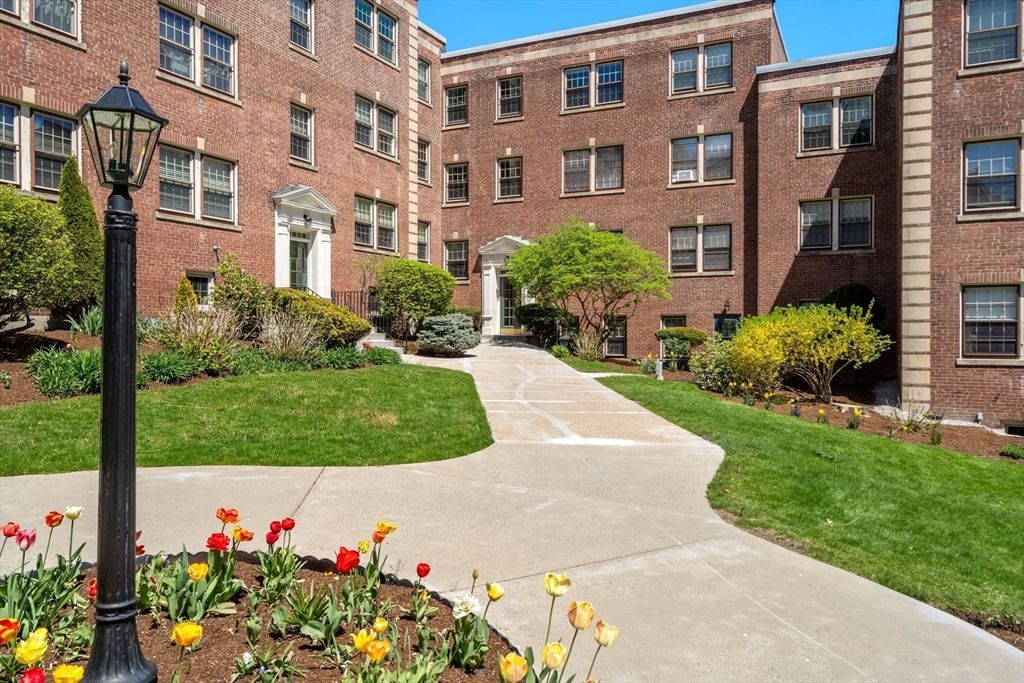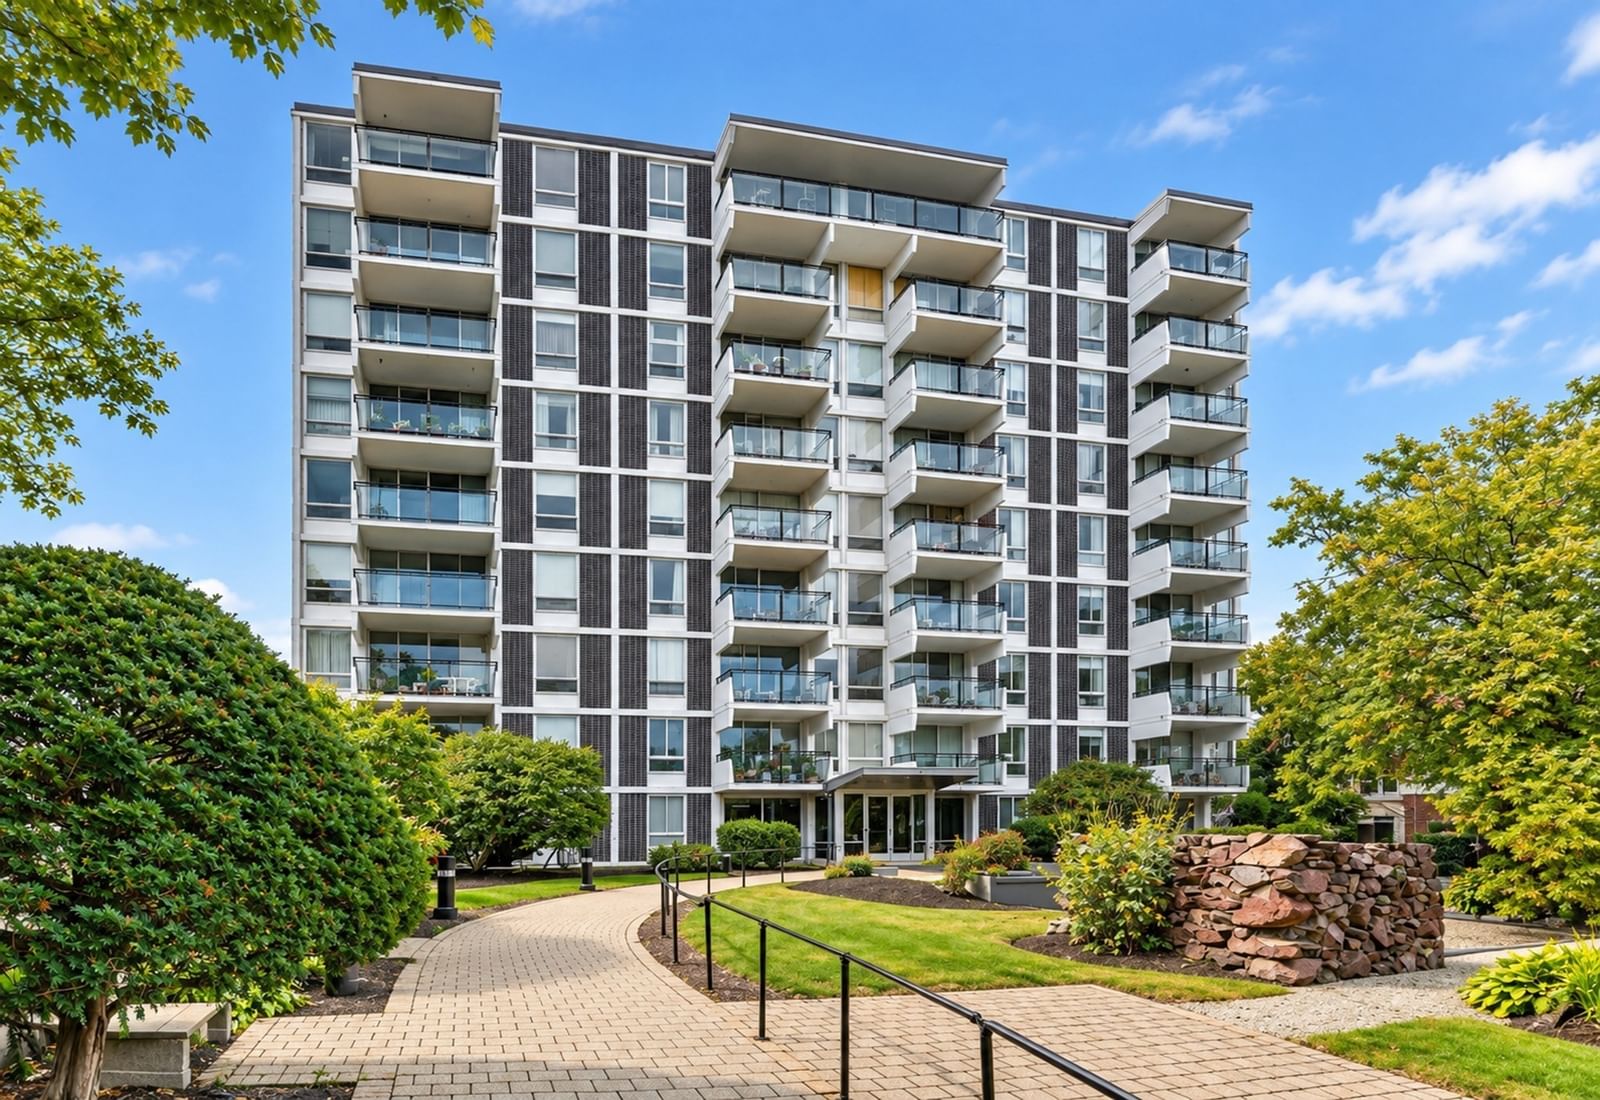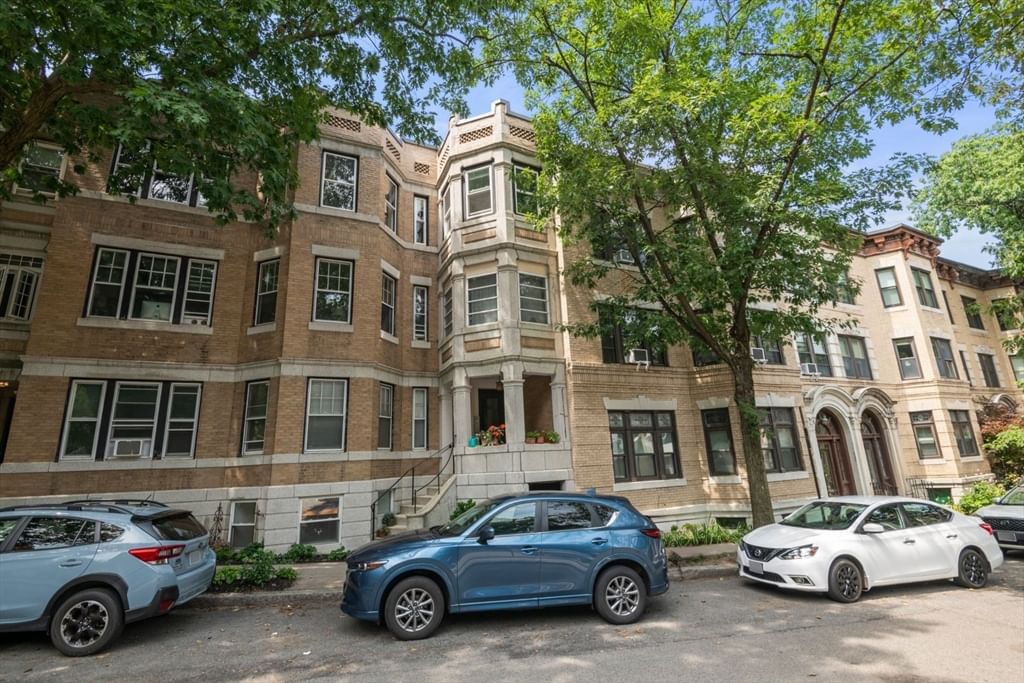
60 Marshal St #4 Brookline — Photo 1 of 22
Recent Drop: $39,000
$580,000
Investment Analysis — 60 Marshal St #4
Brookline, MA 02446 — Coolidge Corner
Based on HUD Small Area Fair Market Rent for Boston-Cambridge-Quincy, MA-NH HUD Metro FMR Area, a 1-bedroom in 02446 carries an estimated $3,580/mo in gross rent — about a 4.25% cap rate and $24,642/yr in estimated NOI at the $580,000 list price. Adjust every assumption in the calculator below.
Beds
1
Baths
1
SqFt
828
Style
Condominium
Built
1997
SUBSTANTIAL PRICE REDUCTION! Oversized 1 Bed condo (828 square feet) in one of Brookline's most desirable locations; situated between Coolidge Corner & Longwood. This unit boasts an expansive floor plan with a favorable layout and loads of great features. The vast layout boasts a large entryway, spacious living room with towering ceiling height and bay windows, separate dining space, PLUS a separate office nook perfect for a home office. The bedroom can comfortably fit a queen bed plus additional furniture and the separate kitchen offers comfortable space for cooking and food prep. This is a true floor-thru layout, with front to back (east to west) exposure allowing for great natural light. There is CENTRAL AIR, WASHER / DRYER in unit, dishwasher/disposal, multiple walls of exposed brick, lots of closet space, and an incredibly LOW CONDO FEE of only $223 includes heat and hot water. The building has recently replaced the roof (July 2025), upgraded the electrical service to 400AMP (August 2025), & re-pointed the exterior masonry (July 2025). No upcoming assessments or large projects planned. Built new in 1997, this unit has been incredibly well-maintained and is in excellent / turnkey condition. There is a private entrance with access to an exclusive patio and shared yard space. A+ Location! Located one block to the C Line, several blocks to the D Line, surrounded by parks, commerce, and endless dining & entertainment options. Coolidge Corner, Audubon Circle, Kenmore Square, Fenway, and Longwood all within close proximity. 88 Walk-Score. This unit will surprise you with how much natural light it receives and how open & airy it is. Do not skip this one - you will be pleasantly surprised when you see it in person.
Estimates — not financial advice
These figures are illustrative estimates for informational purposes only — not an appraisal, valuation, or guarantee of rent, income, or returns, and not financial, tax, or investment advice. Rent is either the figure reported on the MLS listing — in-place rent that may differ from market and is not verified against the actual leases — or, where the listing reports none, an estimate from HUD Small Area Fair Market Rents, a government benchmark that may differ from actual market rent. Each figure is labelled with its source. Cap rate, NOI, and returns depend on the assumptions shown, which you can change. MLS and other third-party data may be inaccurate or out of date. Verify all figures independently and consult your own financial, tax, and legal advisors before making any investment decision.
Open Houses
Property Details
Financials
Parking
Interior Specifications
Climate & Utilities
Building & Exterior
Property & Lot
Amenities & Appliances
Range • Dishwasher • Disposal • Microwave • Refrigerator • Freezer • Washer • Dryer
Neighborhood
Public Transportation • Shopping • Tennis Court(s) • Park • Medical Facility • Laundromat
Geography
Property History
$580,000
Was $619,000
Sep 28, 2026
MLS® 73564879
$619,000
Aug 18, 2026
MLS® 73564879
Listing Agent: Matthew Petty
Listing Office: FRAME Residential
MLS® Number: 73564879