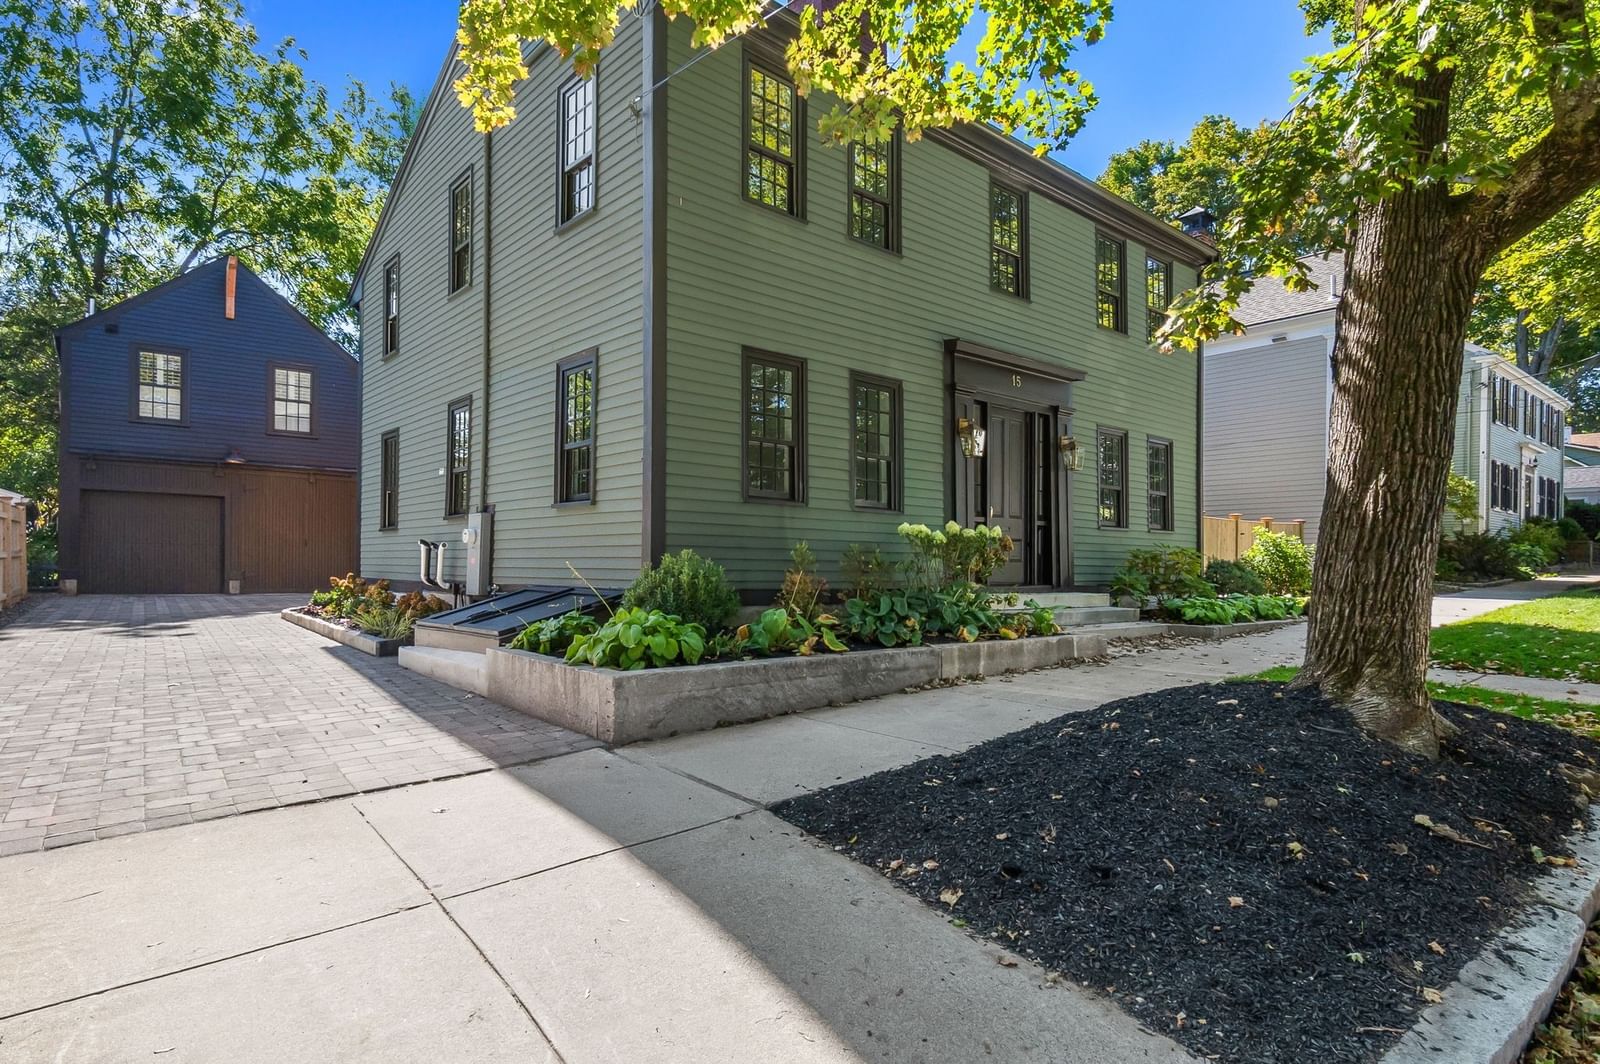
15 Broad St Newburyport — Photo 1 of 42
$2,495,900
Investment Analysis — 15 Broad St
Newburyport, MA 01950
Based on HUD Small Area Fair Market Rent for Boston-Cambridge-Quincy, MA-NH HUD Metro FMR Area, a 5-bedroom in 01950 carries an estimated $3,390/mo in gross rent — about a 0.04% cap rate and $966/yr in estimated NOI at the $2,495,900 list price. Adjust every assumption in the calculator below.
Beds
5
Baths
3.5
SqFt
3,565
Style
Single Family
Built
1850
Thoughtfully designed and beautifully appointed, this exceptional home blends timeless character with modern comfort at every turn. From the carefully curated exterior paint palette to the upgraded paver driveway and thoughtfully selected landscape with an irrigated yard, every detail reflects a level of care and craftsmanship that is immediately apparent.At the rear of the home, the kitchen and living room overlook a fully fenced backyard, creating a seamless connection to the outdoors. An oversized bluestone patio provides an inviting setting for entertaining, relaxing, and enjoying the privacy of this special space.Inside, the home strikes a beautiful balance between old and new. Original architectural details and charm define the front rooms, while contemporary features and amenities unfold naturally as you move through the home. Upstairs, an oversized landing creates a comfortable place to pause amid the morning bustle.The primary ensuite is a retreat unto itself, thoughtfully designed as a serene and private space to unwind at the end of the day. And for extended-stay guests, older children, or those in need of a dedicated office or studio, the apartment above the barn offers exceptional flexibility and endless possibilities.Located on Broad Street, a wide side street with generous guest parking, the home is ideally positioned directly across from an access point to the rail trail. From here, downtown Newburyport is just minutes away by foot, bike, or car. Follow the rail trail into the heart of downtown along the riverfront, passing tennis courts, a playground, and an off-leash dog park along the way.With its thoughtful design, versatile spaces, seamless indoor-outdoor living, and enviable location, this is a home where every detail has been considered. Come experience the craftsmanship, character, and comfort for yourself—you won’t want to miss it. See that fabulous barn? Check out the attached PDF of photos of the finished space you'll use for guests, older children, art studio or work to from home!
ADU Potential
Massachusetts allows one accessory dwelling unit by right in single-family zoning districts statewide (M.G.L. c. 40A §3; 760 CMR 71.00, effective Feb 2025). Estimated maximum ADU size for this property: 900 sq ft (the lesser of 900 sq ft or half the 3,565 sq ft principal dwelling). Lot size: 8,178 sq ft.
Based on listing data, which indicates the property type — not the zoning district. Local dimensional, septic (Title 5), and historic-district requirements still apply. Not legal advice — verify with the municipality.
Estimates — not financial advice
These figures are illustrative estimates for informational purposes only — not an appraisal, valuation, or guarantee of rent, income, or returns, and not financial, tax, or investment advice. Rent is either the figure reported on the MLS listing — in-place rent that may differ from market and is not verified against the actual leases — or, where the listing reports none, an estimate from HUD Small Area Fair Market Rents, a government benchmark that may differ from actual market rent. Each figure is labelled with its source. Cap rate, NOI, and returns depend on the assumptions shown, which you can change. MLS and other third-party data may be inaccurate or out of date. Verify all figures independently and consult your own financial, tax, and legal advisors before making any investment decision.
Property Details
Financials
Parking
Interior Specifications
Climate & Utilities
Building & Exterior
Property & Lot
Amenities & Appliances
Gas Water Heater • Range • Dishwasher • Disposal • Microwave • Refrigerator • Range Hood
Neighborhood
Public Transportation • Shopping • Tennis Court(s) • Park • Walk/Jog Trails • Golf
Geography
Floorplan Breakdown
Structural Layout
Living Room
Lvl Main,First14.75 x 17.666666666
Flooring - Hardwood, Recessed Lighting
Dining Room
Lvl First16.833333333 x 10.166666666
Flooring - Hardwood
Kitchen
Lvl Main,First13.416666666 x 14.25
Flooring - Hardwood, Countertops - Stone/Granite/Solid, Kitchen Island, Cabinets - Upgraded, Open Floorplan, Recessed Lighting, Stainless Steel Appliances, Pot Filler Faucet, Wine Chiller, Gas Stove
Office
Lvl First16 x 12.333333333
Flooring - Hardwood, Recessed Lighting
Family Room
Lvl Main,First15.916666666 x 13.583333333
Open Floorplan, Recessed Lighting
Primary Bedroom
Lvl Second15.916666666 x 13.5
Bathroom - 3/4, Bathroom - Double Vanity/Sink, Ceiling Fan(s), Walk-In Closet(s), Flooring - Hardwood
Bedroom 2
Lvl Second14.75 x 17.666666666
Bedroom 3
Lvl Second16 x 17.666666666
Closet, Flooring - Hardwood
Bedroom 4
Lvl Second11.583333333 x 9.666666666
Closet, Flooring - Hardwood
Bedroom 5
Lvl Second11.583333333 x 8.083333333
Closet, Flooring - Hardwood
Bathroom 1
Lvl First3.416666666 x 9.666666666
Bathroom - Half, Flooring - Hardwood
Bathroom 2
Lvl Second14 x 8.083333333
Bathroom - Double Vanity/Sink, Bathroom - Tiled With Shower Stall, Flooring - Stone/Ceramic Tile, Countertops - Stone/Granite/Solid
Bathroom 3
Lvl Second7.833333333 x 7.666666666
Bathroom - Double Vanity/Sink, Bathroom - Tiled With Tub, Flooring - Stone/Ceramic Tile, Countertops - Stone/Granite/Solid
Property History
$2,495,900
Sep 30, 2026
MLS® 73584398
$560,000
Jul 16, 2010
MLS® 71053823
$585,000
Mar 25, 2010
MLS® 71053823
Listing Agent: Homes & Lifestyles Team
Listing Office: Gibson Sotheby's International Realty
MLS® Number: 73584398


