15 Collins St #15 Attleboro — Photo 1 of 38
$399,000
Investment Analysis — 15 Collins St #15
Attleboro, MA 02703
Based on HUD Small Area Fair Market Rent for Providence-Fall River, RI-MA HUD Metro FMR Area, a 3-bedroom in 02703 carries an estimated $2,390/mo in gross rent — about a 4.52% cap rate and $18,021/yr in estimated NOI at the $399,000 list price. Adjust every assumption in the calculator below.
Beds
3
Baths
1.5
SqFt
1,262
Style
Condex
Built
1988
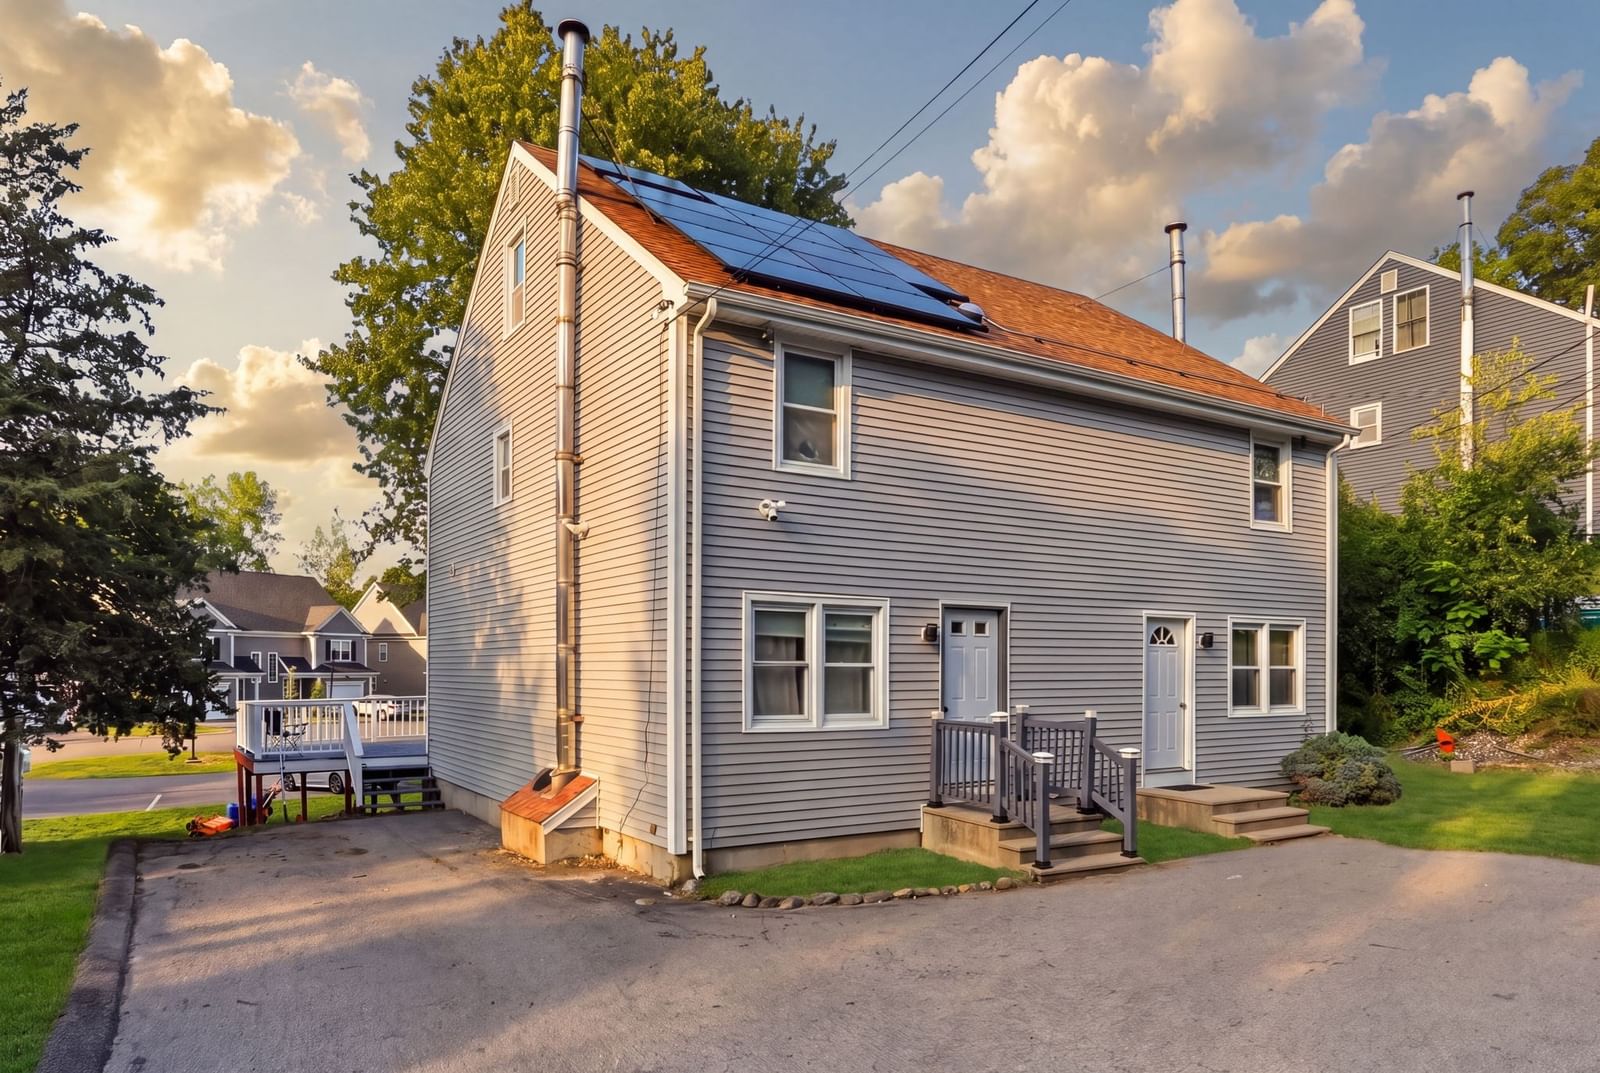
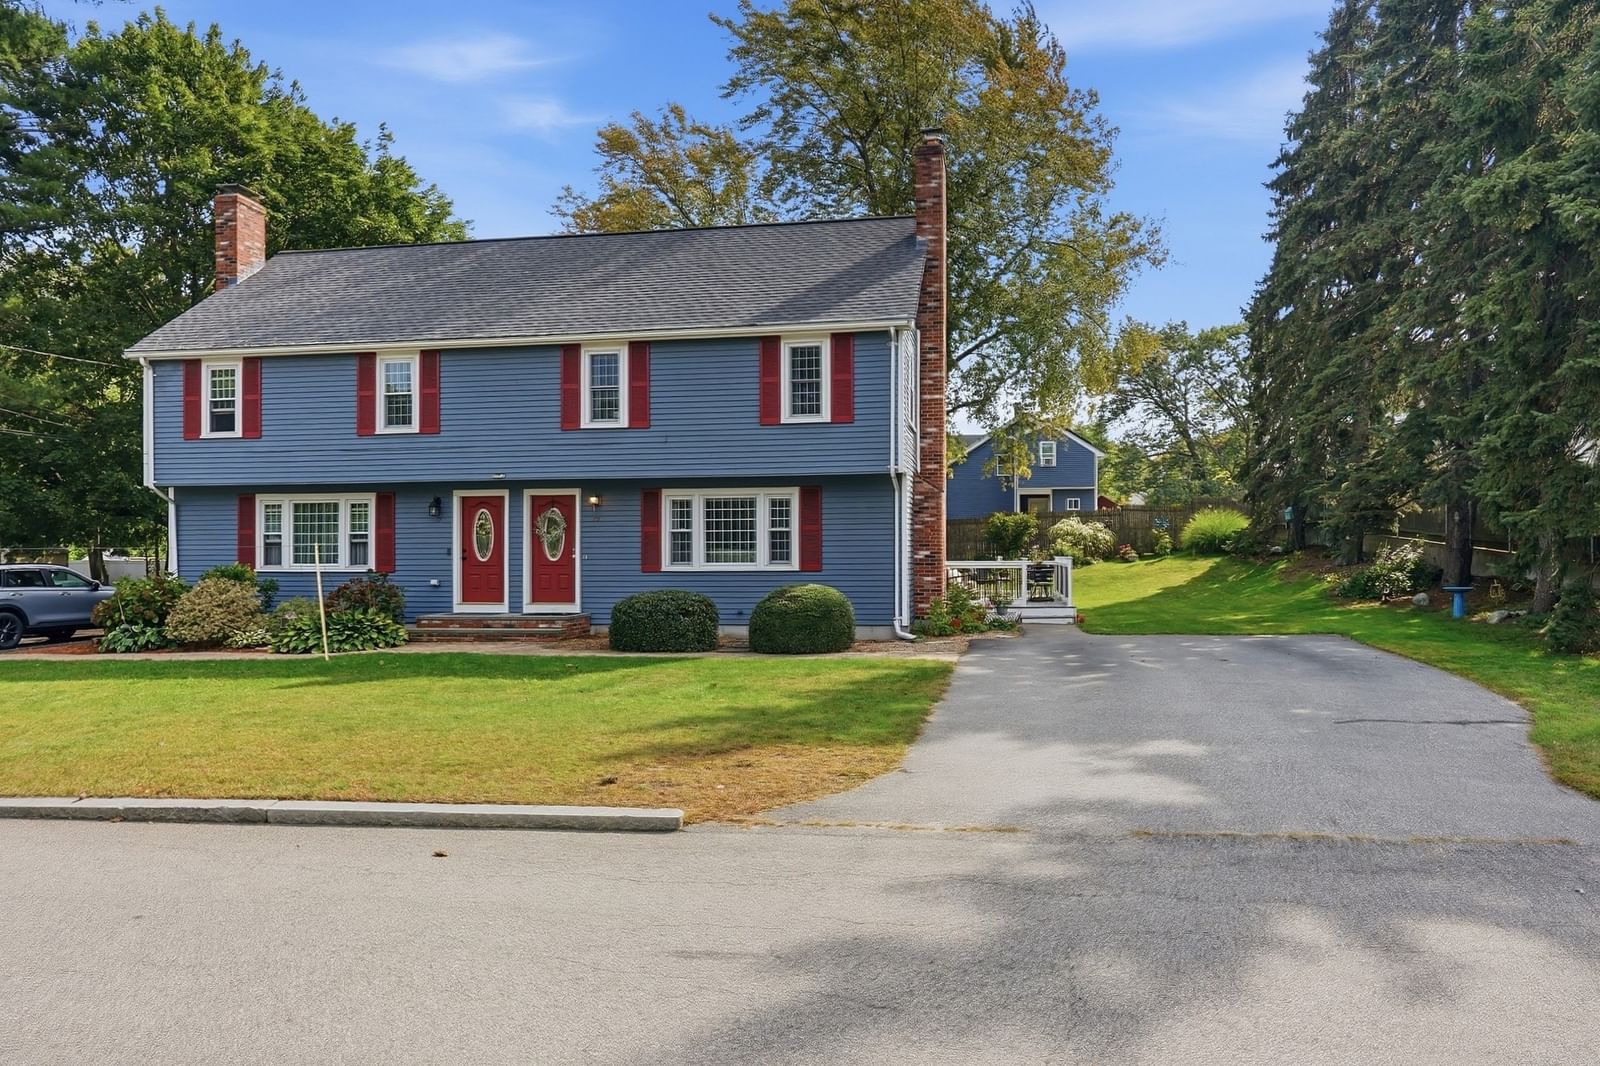
Welcome to this charming, turnkey and truly special condo! Enjoy the space, privacy and lifestyle of a single-family home with this unique two-unit condominium. With no monthly condo fee, professional management or association-provided amenities or services, this updated home offers an unusually independent condominium lifestyle. Thoughtfully maintained and move-in ready, this inviting home features luxury vinyl plank flooring, a newer heating system, a three-year-old roof, a two-year-old ductless A/C and a one-year-old deck. The recently updated eat-in kitchen shines with stainless steel appliances, abundant wood cabinetry, quartz countertops and ample dining space. An uplifting living room with a focal fireplace provides the perfect gathering space, while an updated half bath adds main-level convenience. New carpeting leads upstairs to three generously sized bedrooms with double closets and vinyl windows, along with a beautifully updated full bath featuring a tiled tub/shower and quartz vanity. The primary bedroom features brand new luxury vinyl plank flooring. The finished lower level adds even more versatility with a recreation room, laundry area and storage, while a walk-up attic provides additional storage space. Outside, relax on the deck or entertain in the serene backyard. Recently inspected and in exceptional condition, this home combines space, thoughtful updates and convenience with easy access to shopping, the commuter rail and I-95.
Estimates — not financial advice
These figures are illustrative estimates for informational purposes only — not an appraisal, valuation, or guarantee of rent, income, or returns, and not financial, tax, or investment advice. Rent is either the figure reported on the MLS listing — in-place rent that may differ from market and is not verified against the actual leases — or, where the listing reports none, an estimate from HUD Small Area Fair Market Rents, a government benchmark that may differ from actual market rent. Each figure is labelled with its source. Cap rate, NOI, and returns depend on the assumptions shown, which you can change. MLS and other third-party data may be inaccurate or out of date. Verify all figures independently and consult your own financial, tax, and legal advisors before making any investment decision.
No longer available to tour
Property Details
Financials
Parking
Interior Specifications
Climate & Utilities
Building & Exterior
Property & Lot
Amenities & Appliances
Oven • Dishwasher • Disposal • Range • Refrigerator • Washer • Dryer
Neighborhood
Public Transportation • Shopping • Pool • Tennis Court(s) • Park • Walk/Jog Trails
Geography
Floorplan Breakdown
Structural Layout
Living Room
Lvl FirstFlooring - Laminate
Kitchen
Lvl FirstFlooring - Laminate, Dining Area, Stainless Steel Appliances, Lighting - Overhead
Family Room
Lvl BasementFlooring - Wall to Wall Carpet
Primary Bedroom
Lvl SecondFlooring - Laminate
Bedroom 2
Lvl SecondBedroom 3
Lvl SecondFlooring - Wall to Wall Carpet
Bathroom 1
Lvl FirstFlooring - Laminate, Countertops - Stone/Granite/Solid, Lighting - Sconce
Bathroom 2
Lvl SecondFlooring - Laminate, Countertops - Stone/Granite/Solid
Bathroom 3
Lvl SecondListing Agent: Sarah Huard
Listing Office: Mott & Chace Sotheby's International Realty
MLS® Number: 73586512
No longer available to tour