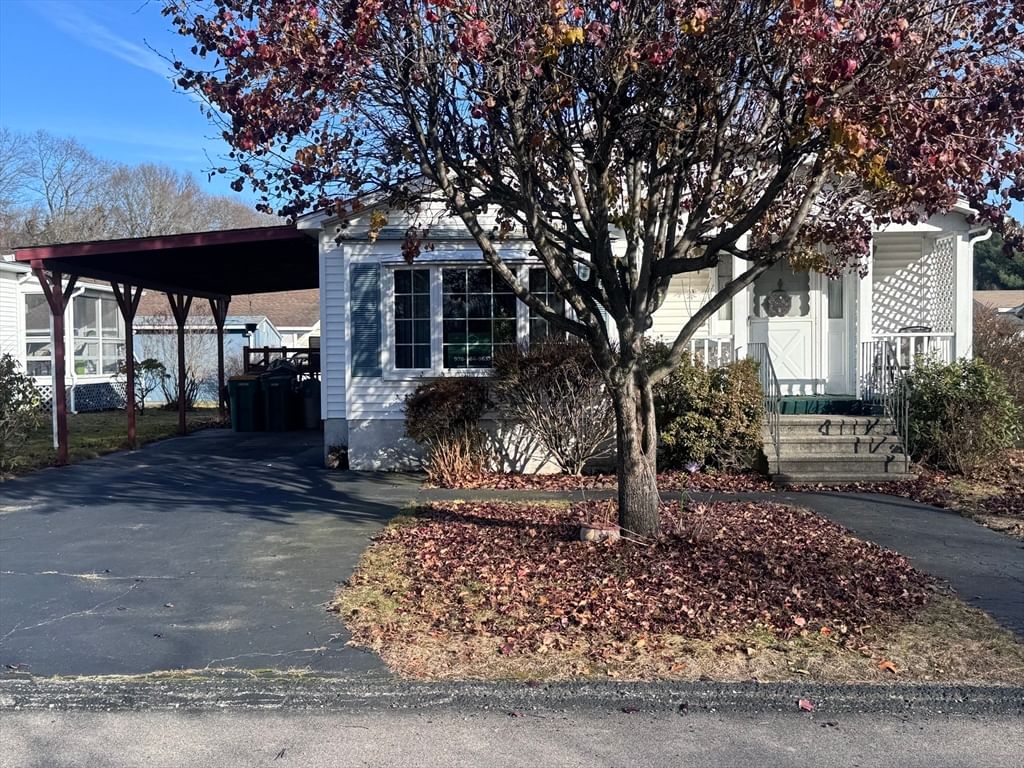
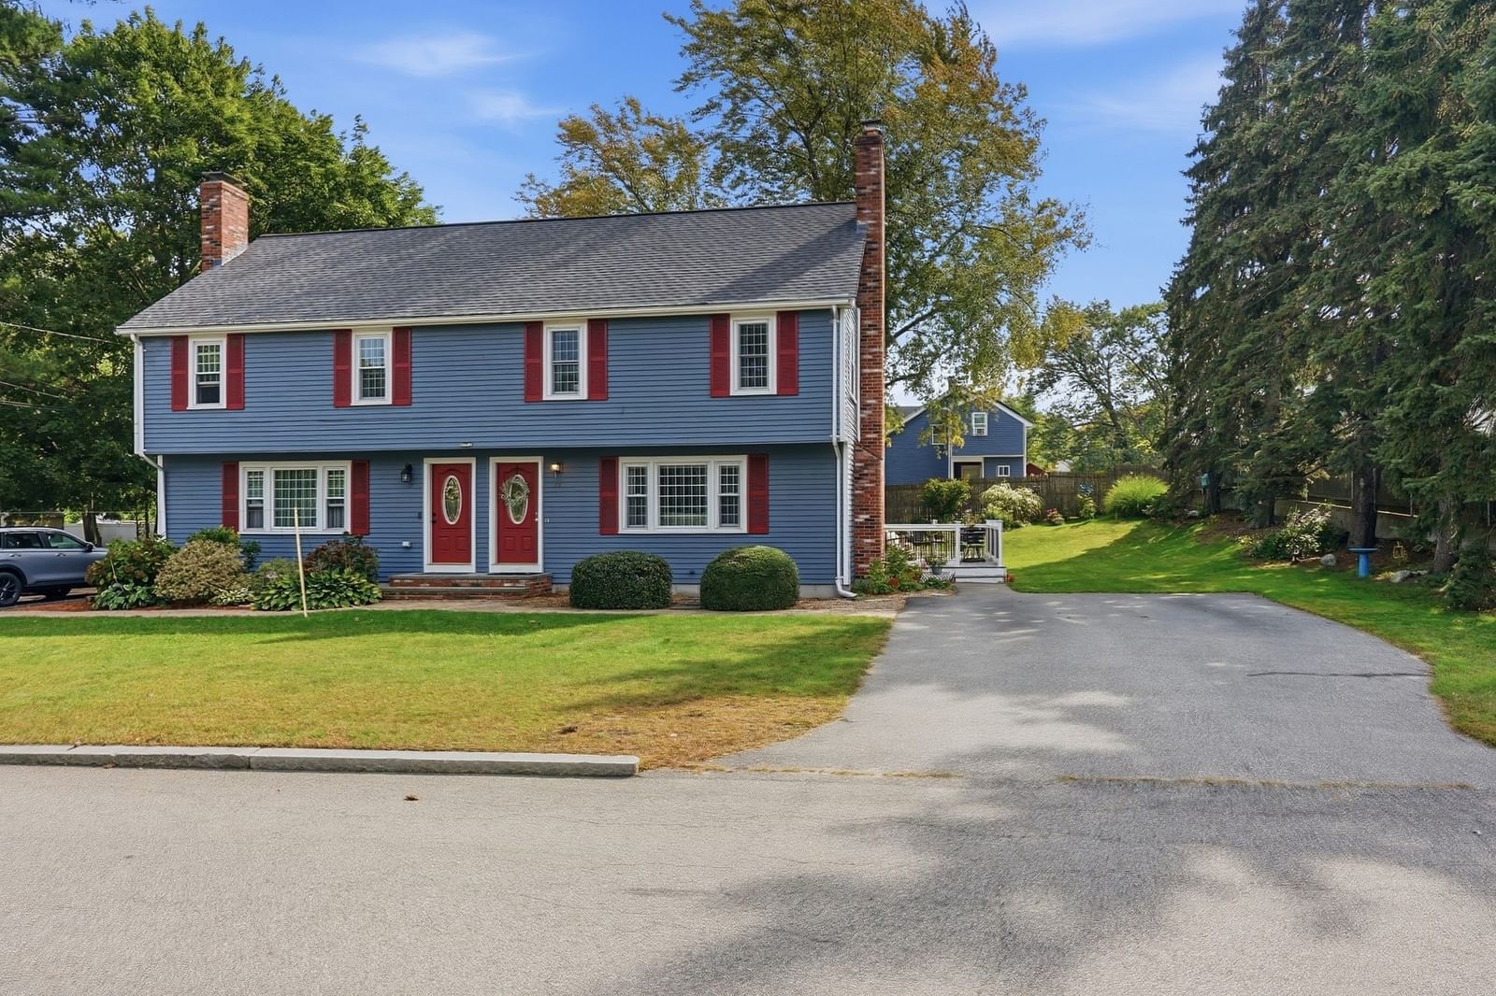
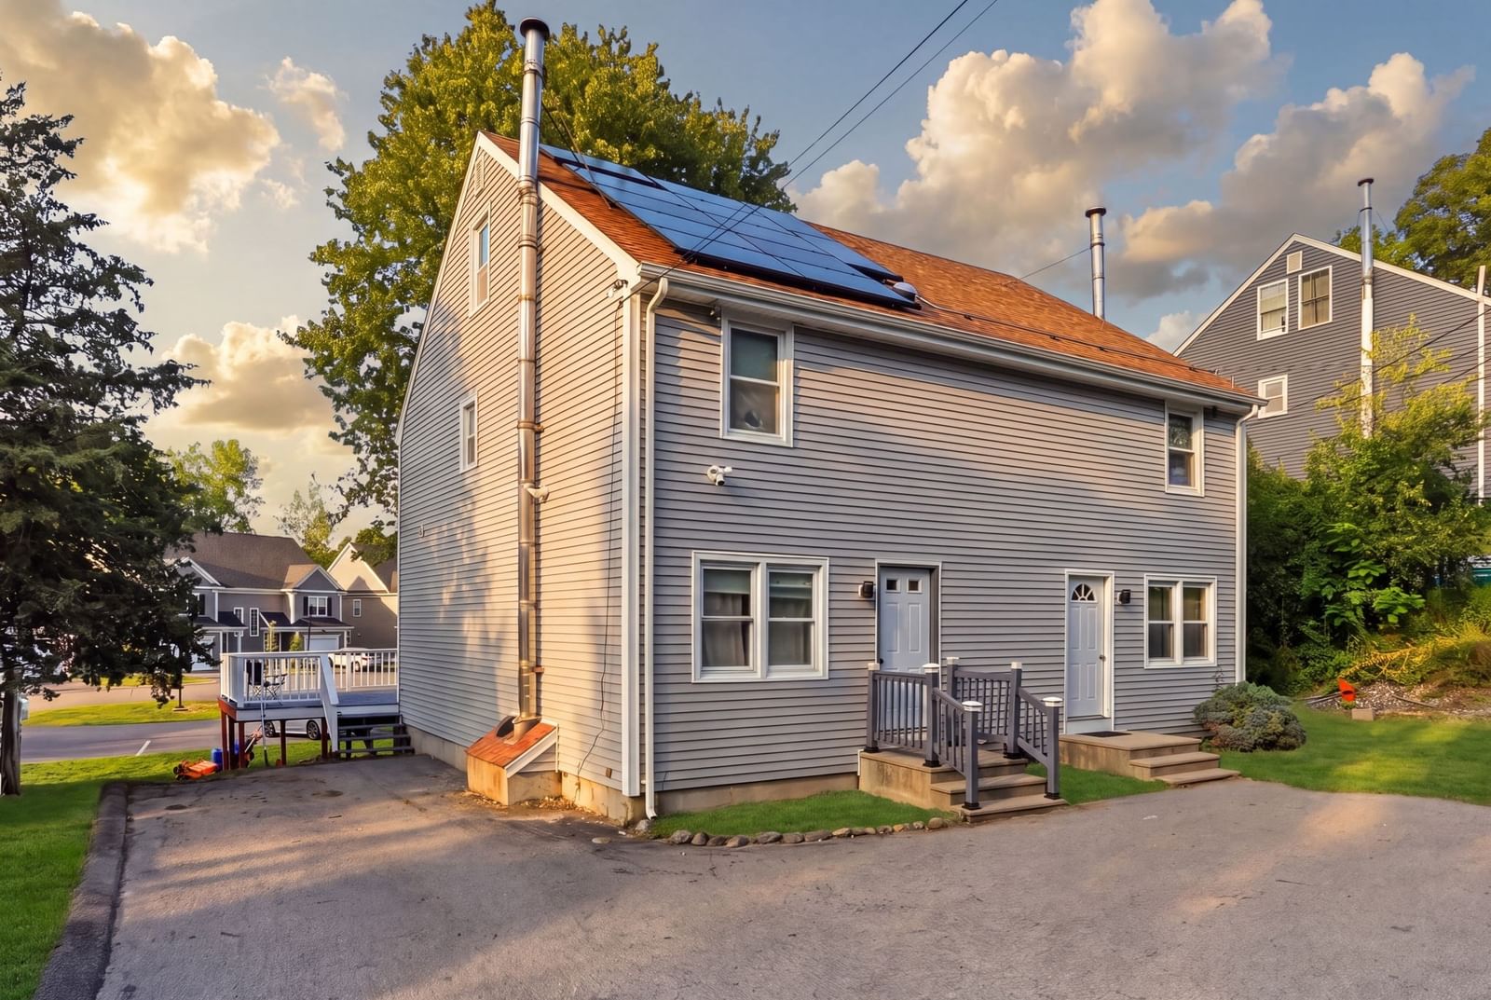
2 Castle Road #118 Attleboro — Photo 1 of 17
$240,000
Investment Analysis — 2 Castle Road #118
Attleboro, MA 02703 — Sandcastle Adult Community
Based on HUD Small Area Fair Market Rent for Providence-Fall River, RI-MA HUD Metro FMR Area, a 3-bedroom in 02703 carries an estimated $2,390/mo in gross rent — about a 3.88% cap rate and $9,308/yr in estimated NOI at the $240,000 list price. Adjust every assumption in the calculator below.
Beds
3
Baths
2
SqFt
1,248
Style
Mobile Home
Built
1983
This well maintained single level home is located in the desirable Sandcastle Community, a 55+active adult complex. The features include an open concept living room with fireplace, sitting area and dining room, lots of kitchen cabinets, three bedrooms with good sized closets; two full baths, one with a large walk-in shower, and lots of beautiful wood floors. Gifted appliances include refrigerator, separate freezer, microwave, stove, and washer and dryer. Outside the house is conveniently located on a corner lot. You can enjoy the large front, side and backyards including the patio and storage shed. The private driveway has room for 3 cars. The monthly fee includes water, sewer, trash removal, road maintenance, access to all the community amenities such as outdoor pool, pickleball court, scenic pond, fire pit, outdoor grills and walking paths. The Clubhouse has a large gathering space with an exercise area, a library, and billiards. Planned activities include bingo, cards, community gatherings and more. Park approval required . Pet approval also per park. Close to the commuter rail, lots of shopping and great highway access. Your personal touch is all that is needed to make this house your own. Priced to go!
Estimates — not financial advice
These figures are illustrative estimates for informational purposes only — not an appraisal, valuation, or guarantee of rent, income, or returns, and not financial, tax, or investment advice. Rent is either the figure reported on the MLS listing — in-place rent that may differ from market and is not verified against the actual leases — or, where the listing reports none, an estimate from HUD Small Area Fair Market Rents, a government benchmark that may differ from actual market rent. Each figure is labelled with its source. Cap rate, NOI, and returns depend on the assumptions shown, which you can change. MLS and other third-party data may be inaccurate or out of date. Verify all figures independently and consult your own financial, tax, and legal advisors before making any investment decision.
Property Details
Financials
Parking
Interior Specifications
Climate & Utilities
Building & Exterior
Property & Lot
Amenities & Appliances
Range • Microwave • Refrigerator • Freezer • Washer • Dryer
Neighborhood
Public Transportation • Shopping • Pool • Tennis Court(s) • Park • Walk/Jog Trails
Geography
Floorplan Breakdown
Structural Layout
Living Room
Lvl Main,FirstCeiling Fan(s), Beamed Ceilings, Flooring - Wood, Cable Hookup, Exterior Access, Open Floorplan, Crown Molding
Dining Room
Lvl Main,First116 x 10
Beamed Ceilings, Flooring - Wood, Open Floorplan, Crown Molding
Kitchen
Lvl Main,First18 x 12
Flooring - Vinyl, Pantry, Dryer Hookup - Electric, Exterior Access, Washer Hookup, Crown Molding
Primary Bedroom
Lvl Main,First11 x 11.166666666
Bathroom - Full, Flooring - Wall to Wall Carpet, Crown Molding, Closet - Double
Bedroom 2
Lvl Main,First13 x 8
Bedroom 3
Lvl Main,First8.833333333 x 7
Flooring - Wall to Wall Carpet, Closet - Double
Bathroom 1
Lvl Main,FirstBathroom - Full, Closet - Linen, Flooring - Vinyl, Enclosed Shower - Fiberglass, Crown Molding
Bathroom 2
Lvl Main,First8.5 x 4.5
Bathroom - Full, Bathroom - With Tub & Shower, Closet - Linen, Flooring - Vinyl, Crown Molding
Property History
$240,000
Aug 21, 2026
MLS® 73566876
$255,000
Aug 18, 2026
MLS® 73554739
$255,000
Jul 24, 2026
MLS® 73554739
Listing Agent: Linda Cobb
Listing Office: RE/MAX Real Estate Center
MLS® Number: 73566876