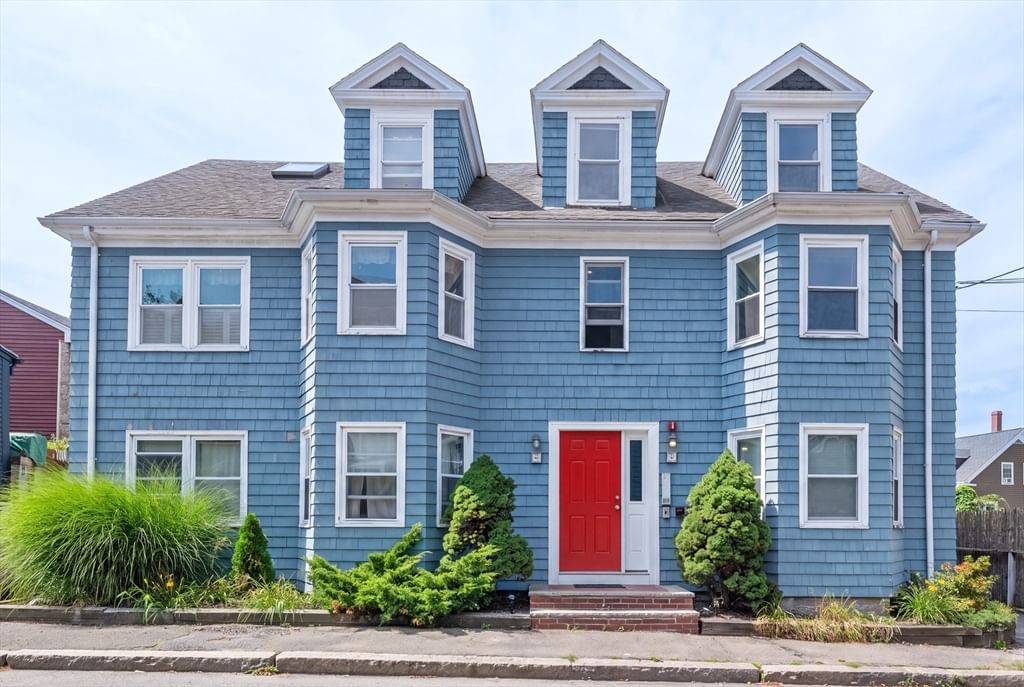
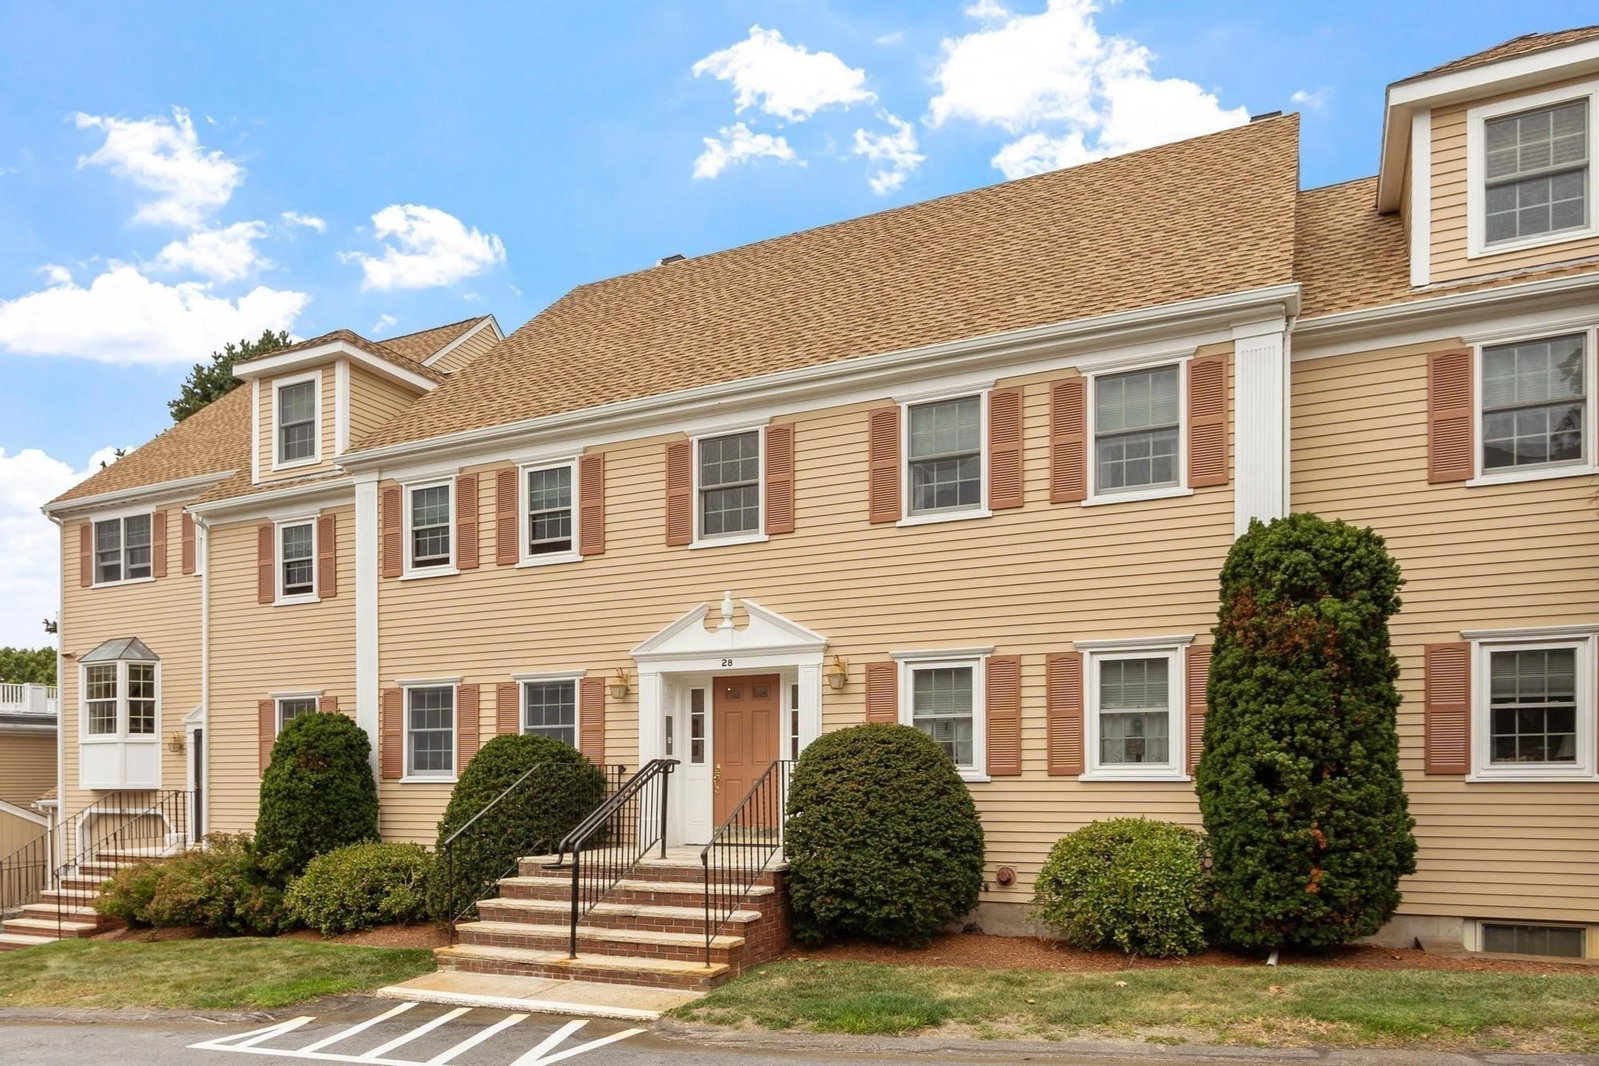
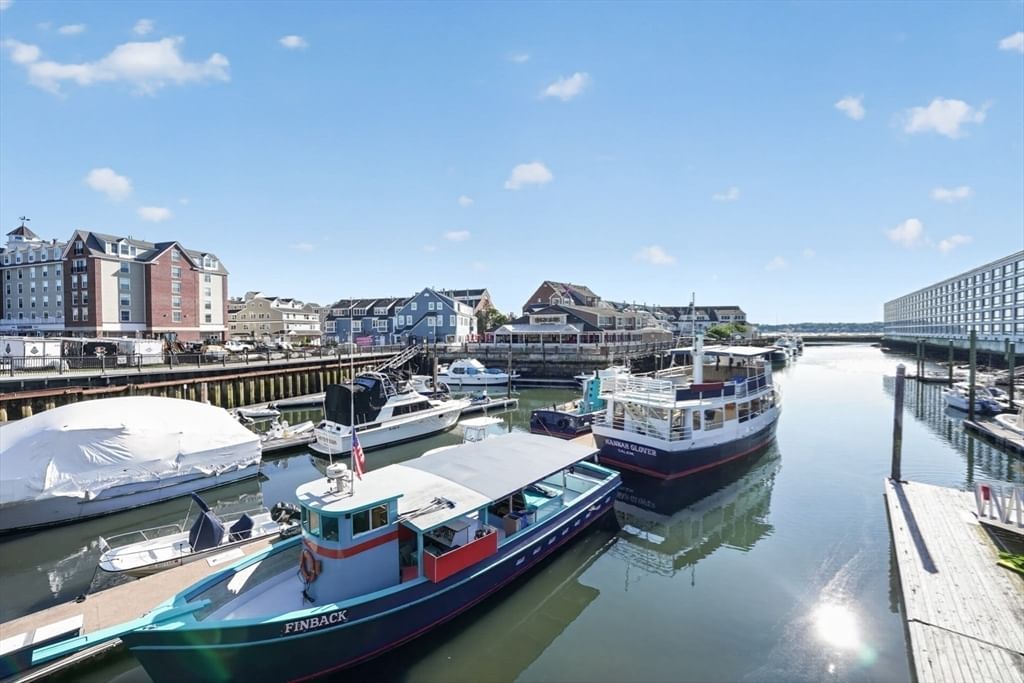
15 First St #A2 Salem — Photo 1 of 40
$495,900
Investment Analysis — 15 First St #A2
Salem, MA 01970
Based on HUD Small Area Fair Market Rent for Boston-Cambridge-Quincy, MA-NH HUD Metro FMR Area, a 2-bedroom in 01970 carries an estimated $2,560/mo in gross rent — about a 2.57% cap rate and $12,747/yr in estimated NOI at the $495,900 list price. Adjust every assumption in the calculator below.
Beds
2
Baths
2
SqFt
1,419
Style
Condominium
Built
1986
Welcome to this spacious and beautifully updated end-unit condo offering an impressive blend of comfort, privacy, and nature. Soaring vaulted ceilings create an open, airy feel throughout, while two generously sized bedrooms and two full baths, including a private en-suite, provide a functional and inviting layout. The kitchen features updated stainless steel appliances, and in-unit laundry adds everyday convenience. What truly sets this home apart is its peaceful setting directly abutting Salem Woods Highland Park—129 acres of trails that provide a peaceful retreat right outside your door. Step onto your private balcony overlooking the forest and enjoy morning coffee, evening sunsets, or simply the sounds of nature. A spacious detached two-car garage provides plenty of room for parking and additional storage. Enjoy a tucked-away setting surrounded by nature while still being conveniently located near shopping, dining, major routes, and all that Salem has to offer.
Estimates — not financial advice
These figures are illustrative estimates for informational purposes only — not an appraisal, valuation, or guarantee of rent, income, or returns, and not financial, tax, or investment advice. Rent is either the figure reported on the MLS listing — in-place rent that may differ from market and is not verified against the actual leases — or, where the listing reports none, an estimate from HUD Small Area Fair Market Rents, a government benchmark that may differ from actual market rent. Each figure is labelled with its source. Cap rate, NOI, and returns depend on the assumptions shown, which you can change. MLS and other third-party data may be inaccurate or out of date. Verify all figures independently and consult your own financial, tax, and legal advisors before making any investment decision.
Immersive Experience
Open Houses
Property Details
Financials
Parking
Interior Specifications
Climate & Utilities
Building & Exterior
Property & Lot
Amenities & Appliances
Range • Dishwasher • Disposal • Microwave • Refrigerator • Washer • Dryer
Neighborhood
Public Transportation • Shopping • Park • Walk/Jog Trails • Golf • Medical Facility
Geography
Floorplan Breakdown
Structural Layout
Living Room
Lvl Main,Second24 x 19
Vaulted Ceiling(s), Flooring - Hardwood, Balcony / Deck, Balcony - Exterior, Exterior Access, Open Floorplan, Recessed Lighting, Slider, Lighting - Overhead
Dining Room
Lvl Second15 x 10
Flooring - Hardwood
Kitchen
Lvl Main,Second10 x 8
Flooring - Hardwood, Countertops - Stone/Granite/Solid, Recessed Lighting, Stainless Steel Appliances, Gas Stove
Primary Bedroom
Lvl Main,Second17 x 13
Bathroom - Full, Vaulted Ceiling(s), Walk-In Closet(s), Flooring - Hardwood, Balcony / Deck, Balcony - Exterior, Attic Access, Exterior Access, Recessed Lighting, Slider, Lighting - Overhead
Bedroom 2
Lvl Main,Second16 x 12
Bathroom 1
Lvl Second5 x 5
Bathroom - Full
Bathroom 2
Lvl null7 x 10
Bathroom - Full
Listing Agent: Gian Paul Sanseverino
Listing Office: Coldwell Banker Realty - Lexington
MLS® Number: 73583649