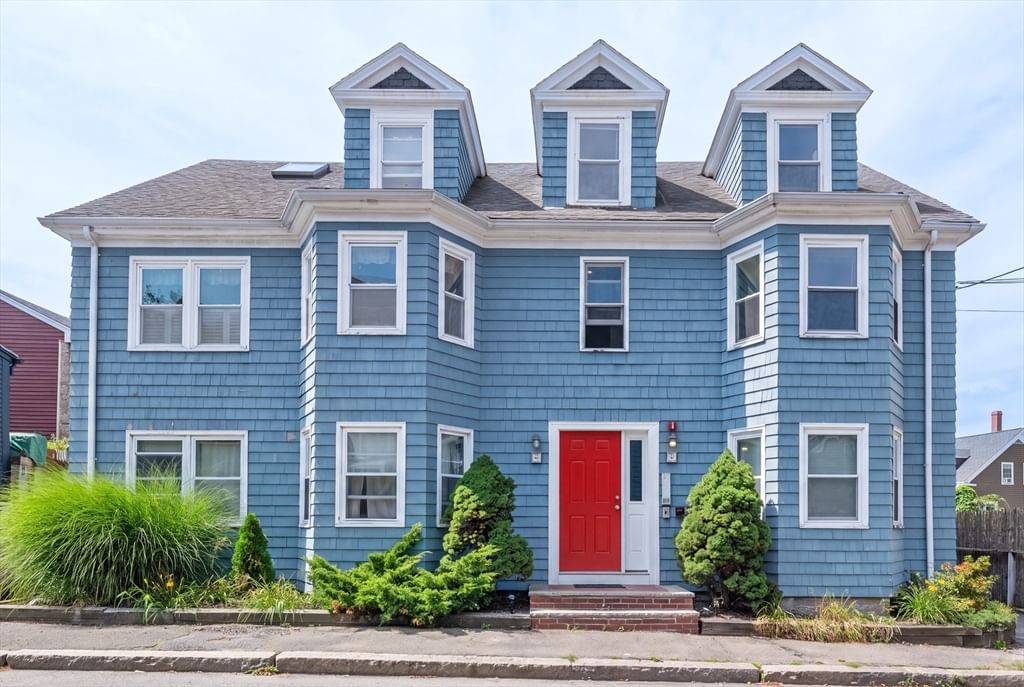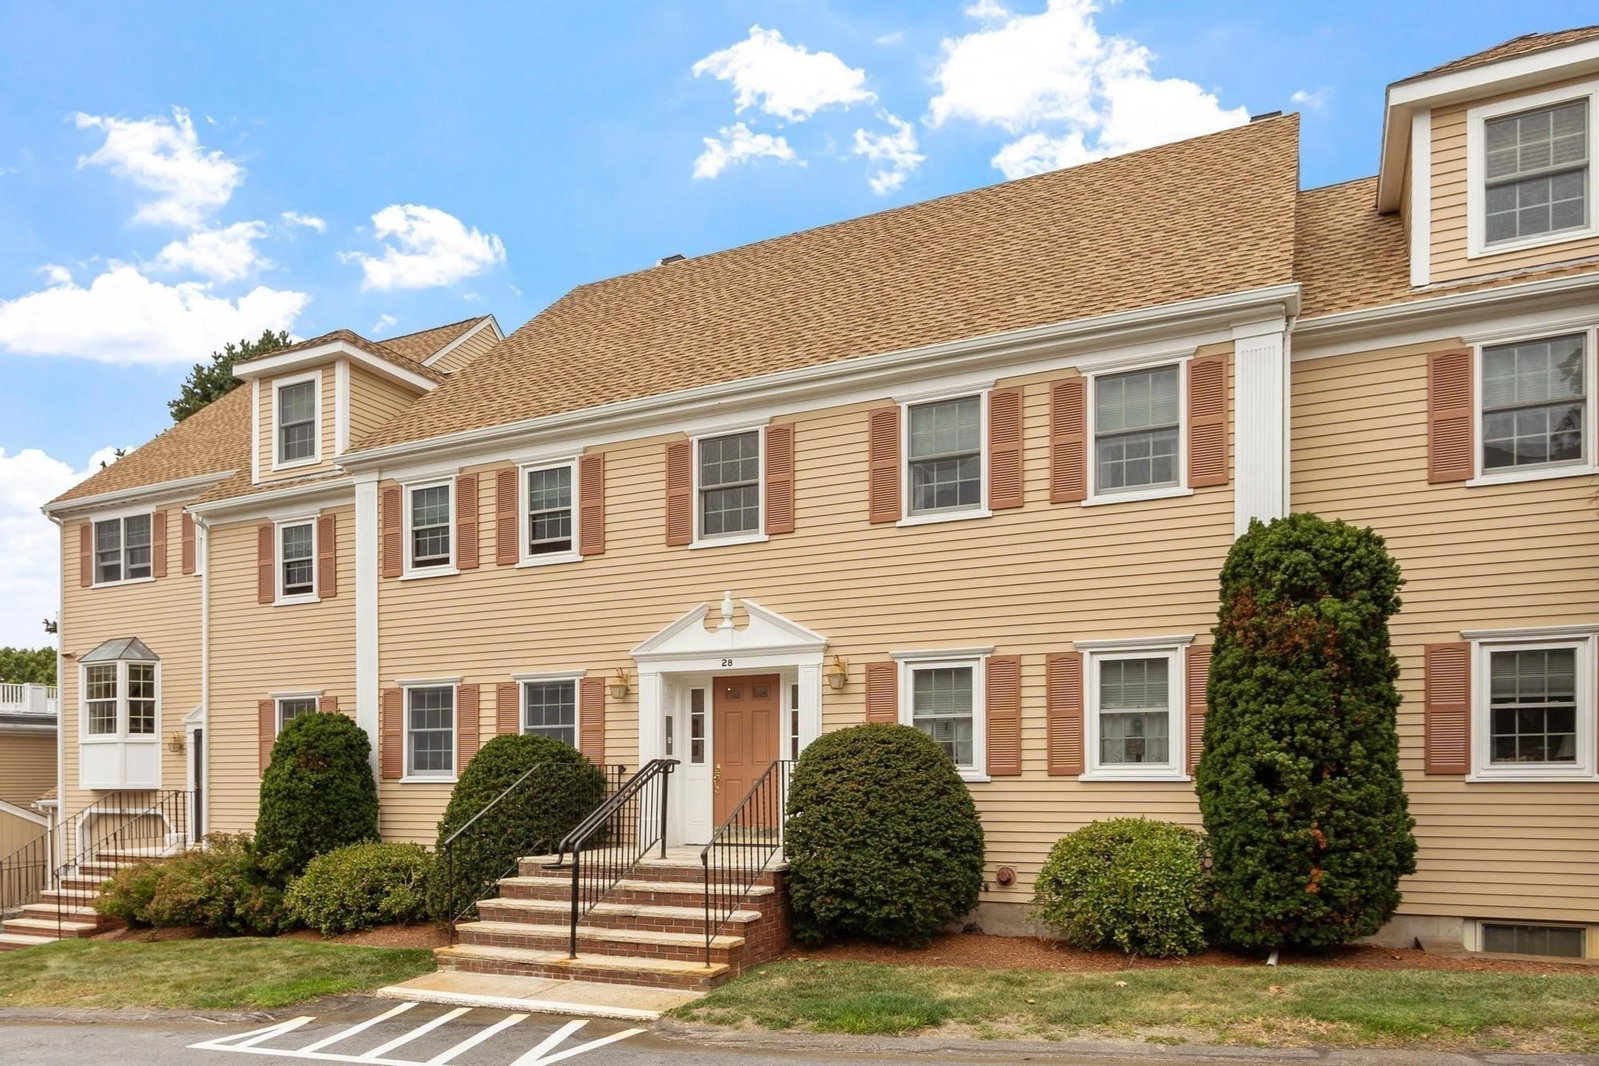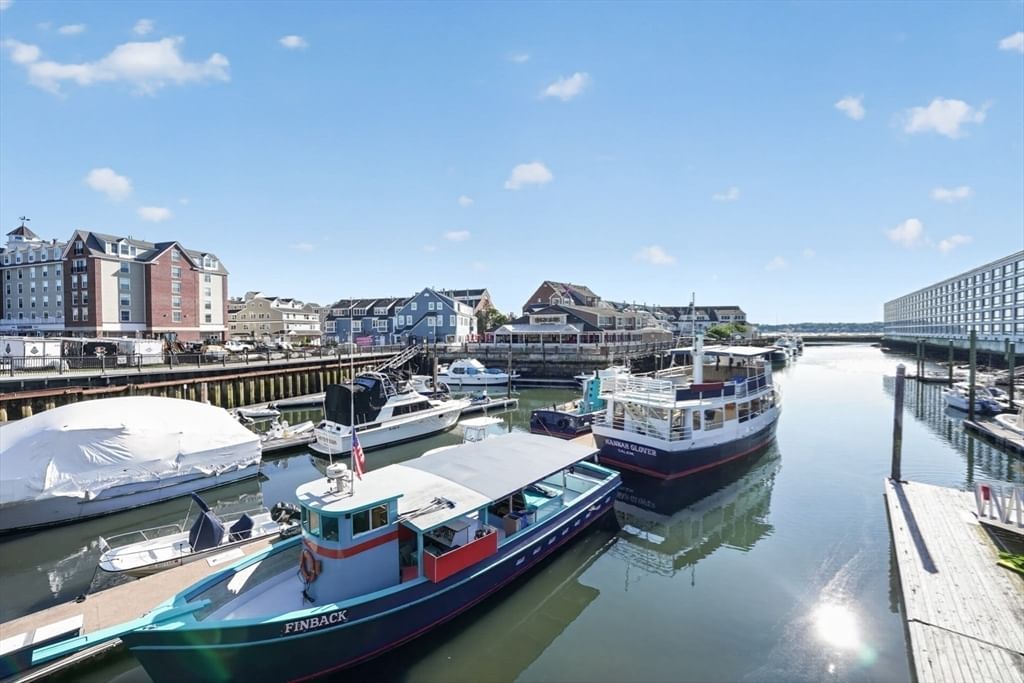
64 Wharf Street #J2 Salem — Photo 1 of 36
Recent Drop: $9,000
$510,000
Investment Analysis — 64 Wharf Street #J2
Salem, MA 01970
Based on HUD Small Area Fair Market Rent for Boston-Cambridge-Quincy, MA-NH HUD Metro FMR Area, a 2-bedroom in 01970 carries an estimated $2,560/mo in gross rent — about a 2.35% cap rate and $11,985/yr in estimated NOI at the $510,000 list price. Adjust every assumption in the calculator below.
Beds
2
Baths
1.5
SqFt
1,189
Style
Condominium
Built
1980
Presenting a meticulously maintained and renovated 2 bedroom, 1.5 bath bi-level townhouse condominium located at PICKERING WHARF in historical Salem, MA with only steps from waterfront and marina. Further, offering 1189 square feet of refined living space in a ready-to-move-in TURN KEY condition! There is a full bathroom on the 2nd level, w/ laundry located just outside the bedrooms and bathroom. The master bedroom offers exceptional space, offering 2 closets, one partial walk-in. The 2nd bedroom can provide a very comfortable 2nd bedroom, office space, or guest room offering a waterfront view of the marina. Upstairs also offers a pull-down attic space, end-to-end storage, rarely found in condominiums. Downstairs offers plenty of sunlight with a sizeable kitchen, two great living spaces, hallway with a coat closet and a half bathroom. Downstairs has an operating fireplace for wintertime coziness and central AC for summer comfort. The unit is currently VACANT and was newly painted 2 years ago. SEE VIRTUAL TOUR https://photos.google.com/share/AF1QipMAu6QcQ8wTeEq0K-Bj8v-evBUIhvZX1gd4WcIcwuYcTO_JNqrkqlwshiGMzm4LbQ/photo/AF1QipP1M1lwoUuJ0Y9hwZ9zv4VC1jgPDDBqSZ81xYet?key=bnRnSXFLZXduMGlJazYyZnlhYkt0dDhJLTRJSVpn
Estimates — not financial advice
These figures are illustrative estimates for informational purposes only — not an appraisal, valuation, or guarantee of rent, income, or returns, and not financial, tax, or investment advice. Rent is either the figure reported on the MLS listing — in-place rent that may differ from market and is not verified against the actual leases — or, where the listing reports none, an estimate from HUD Small Area Fair Market Rents, a government benchmark that may differ from actual market rent. Each figure is labelled with its source. Cap rate, NOI, and returns depend on the assumptions shown, which you can change. MLS and other third-party data may be inaccurate or out of date. Verify all figures independently and consult your own financial, tax, and legal advisors before making any investment decision.
Immersive Experience
Property Details
Financials
Parking
Interior Specifications
Climate & Utilities
Building & Exterior
Property & Lot
Amenities & Appliances
Range • Dishwasher • Refrigerator • Washer • Dryer
Neighborhood
Public Transportation • Shopping • Park • Walk/Jog Trails
Geography
Floorplan Breakdown
Structural Layout
Living Room
Lvl SecondDining Room
Lvl SecondKitchen
Lvl SecondPrimary Bedroom
Lvl ThirdBedroom 2
Lvl ThirdBathroom 1
Lvl SecondProperty History
$510,000
Was $519,000
Aug 6, 2026
MLS® 73547816
$519,000
Jul 10, 2026
MLS® 73547816
Listing Agent: Lance I. Layne
Listing Office: Lance I. Layne, Esquire
MLS® Number: 73547816