15 N Precinct St Lakeville — Photo 1 of 41
$749,900
Investment Analysis — 15 N Precinct St
Lakeville, MA 02347
Based on HUD Small Area Fair Market Rent for Brockton, MA HUD Metro FMR Area, a 4-bedroom in 02347 carries an estimated $3,380/mo in gross rent — about a 3.29% cap rate and $24,693/yr in estimated NOI at the $749,900 list price. Adjust every assumption in the calculator below.
Beds
4
Baths
3
SqFt
3,200
Style
Single Family
Built
1985
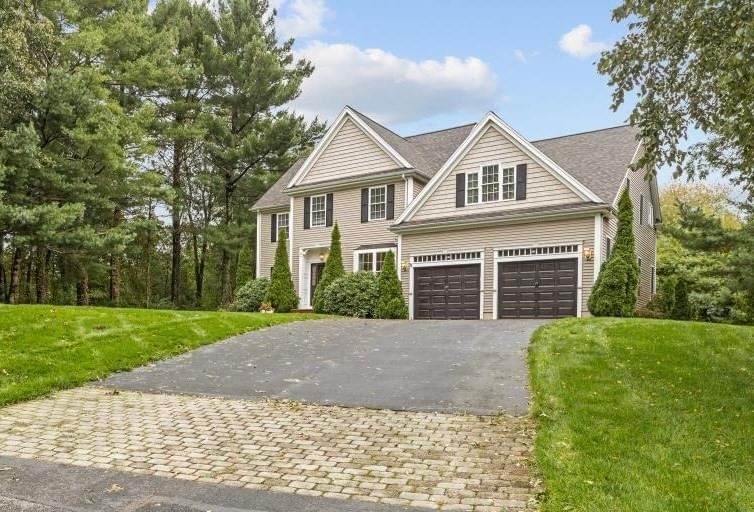
**LIVING ON THE GOLF COURSE!** Welcome to 15 N Precinct St! Perfectly Sited Atop almost 2 Acres of Green Grounds & Set WAY OFF the Road (350 foot driveway), sits your New Oasis! With Backyard Views of Fairway/Hole #18 of Poquoy Brook Golf Course - This Unique Tri-Level Nearly 3200 S.F Cape will BLOW YOU AWAY! Completely Private & Woodsy Setting - Surrounded by Trees w/ a Beautiful Open Backyard & HUGE Back Wrap-a-round Deck to Watch the Sunset. Enter the Front Door to the Main Level - Incredible Chef's Kitchen w/ Granite Countertops, Pendant Lighting, Double Oven, SS Appliances & Beautiful Custom Redwood Built Ins. Adjacent you'll find 2 Living/Sitting Rooms, with Custom Built Ins, Cozy Brick Fireplace & Hardwood Throughout. 2nd Level features 2 Massive Bedrooms & Full Bath, Lower Level offers 2 MORE Massive Bedrooms & Full Bath. A FULL BATHROOM ON EVERY FLOOR! Oversized 2 Car Garage w/ Above Storage & Side Entry, Walk Out Basement, Fully Vinyl Sided Maintenance Free Exterior, Not to Mention An Excellent & Conveinent Location - Just MINUTES to Rtes. 18, 44, 495, Shopping, Dining & More! THIS HOUSE HAS IT ALL - DO NOT MISS THIS ONE!
ADU Potential
Massachusetts allows one accessory dwelling unit by right in single-family zoning districts statewide (M.G.L. c. 40A §3; 760 CMR 71.00, effective Feb 2025). Estimated maximum ADU size for this property: 900 sq ft (the lesser of 900 sq ft or half the 3,200 sq ft principal dwelling). Lot size: 70,000 sq ft.
Based on listing data, which indicates the property type — not the zoning district. Local dimensional, septic (Title 5), and historic-district requirements still apply. Not legal advice — verify with the municipality.
Estimates — not financial advice
These figures are illustrative estimates for informational purposes only — not an appraisal, valuation, or guarantee of rent, income, or returns, and not financial, tax, or investment advice. Rent is either the figure reported on the MLS listing — in-place rent that may differ from market and is not verified against the actual leases — or, where the listing reports none, an estimate from HUD Small Area Fair Market Rents, a government benchmark that may differ from actual market rent. Each figure is labelled with its source. Cap rate, NOI, and returns depend on the assumptions shown, which you can change. MLS and other third-party data may be inaccurate or out of date. Verify all figures independently and consult your own financial, tax, and legal advisors before making any investment decision.
Property Details
Financials
Parking
Interior Specifications
Climate & Utilities
Building & Exterior
Property & Lot
Amenities & Appliances
Range • Microwave • Refrigerator • Washer • Dryer
Neighborhood
Public Transportation • Shopping • Pool • Tennis Court(s) • Park • Walk/Jog Trails
Geography
Listing Agent: Adam Walorz
Listing Office: Redlon Realty LLC
MLS® Number: 73580343