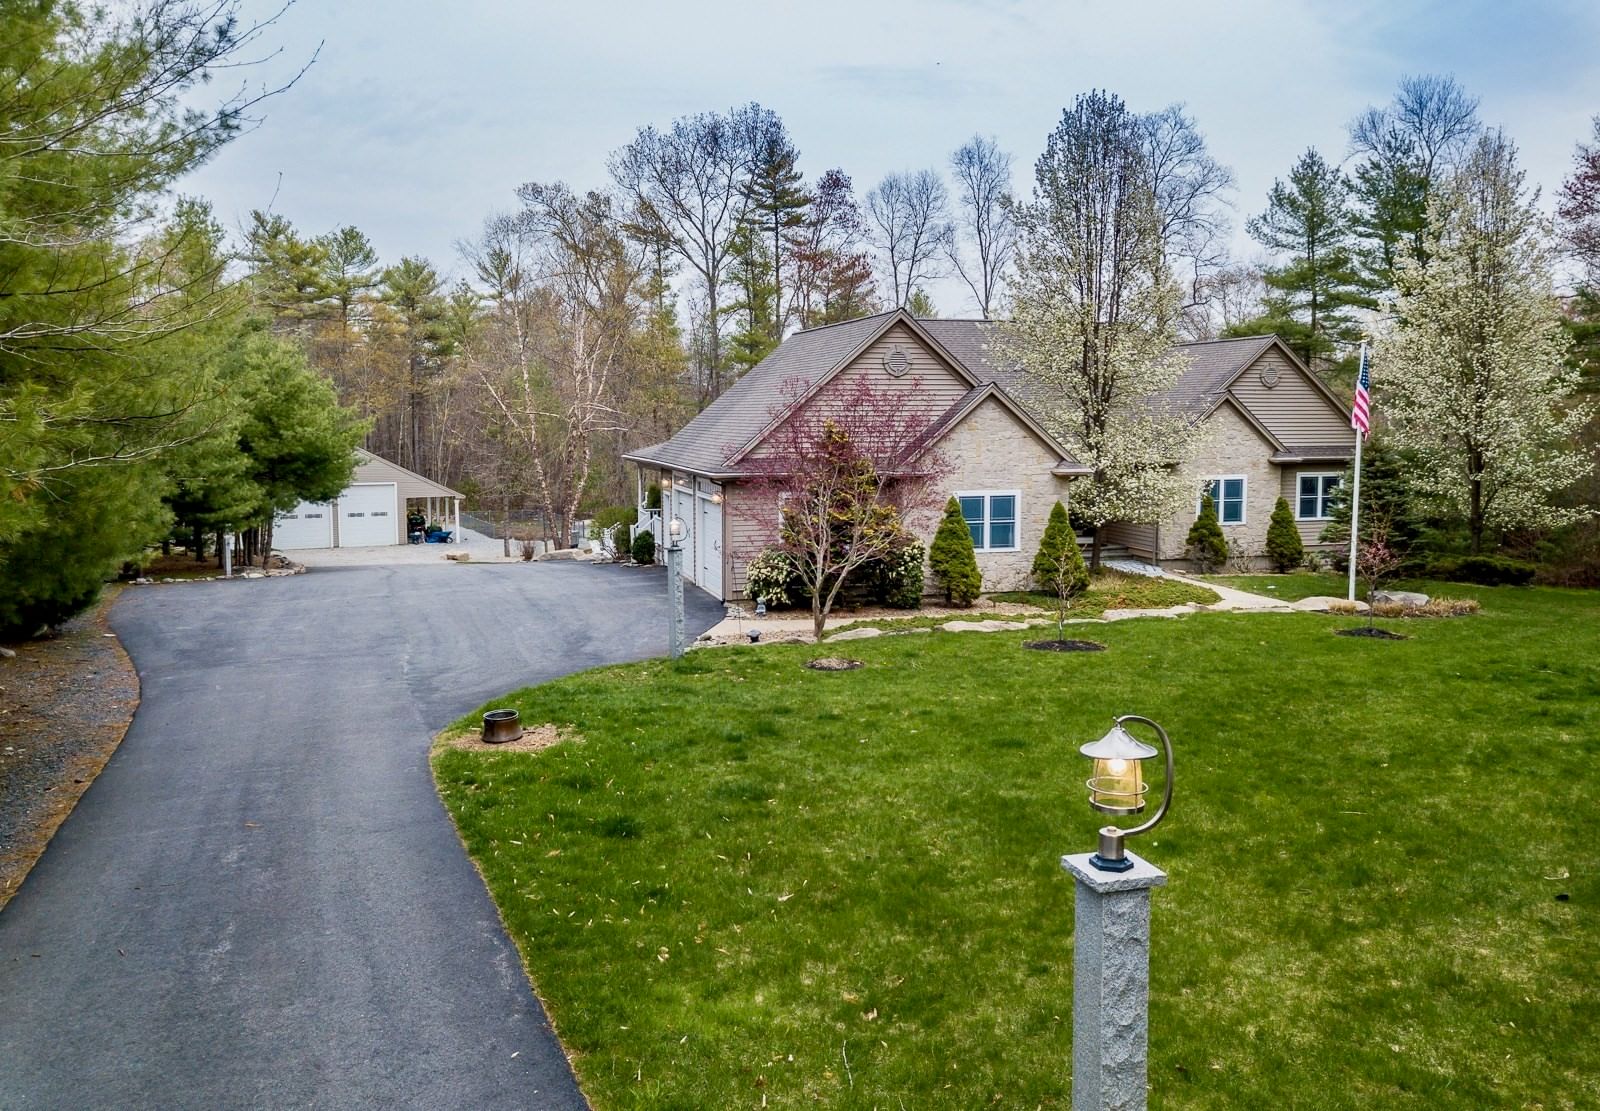
33 Myricks St Lakeville — Photo 1 of 8
$317,900
Investment Analysis — 33 Myricks St
Lakeville, MA 02347
Based on HUD Small Area Fair Market Rent for Brockton, MA HUD Metro FMR Area, a 4-bedroom in 02347 carries an estimated $3,380/mo in gross rent — about a 8.32% cap rate and $26,451/yr in estimated NOI at the $317,900 list price. Adjust every assumption in the calculator below.
Beds
4
Baths
2.5
SqFt
2,954
Style
Single Family
Built
1741
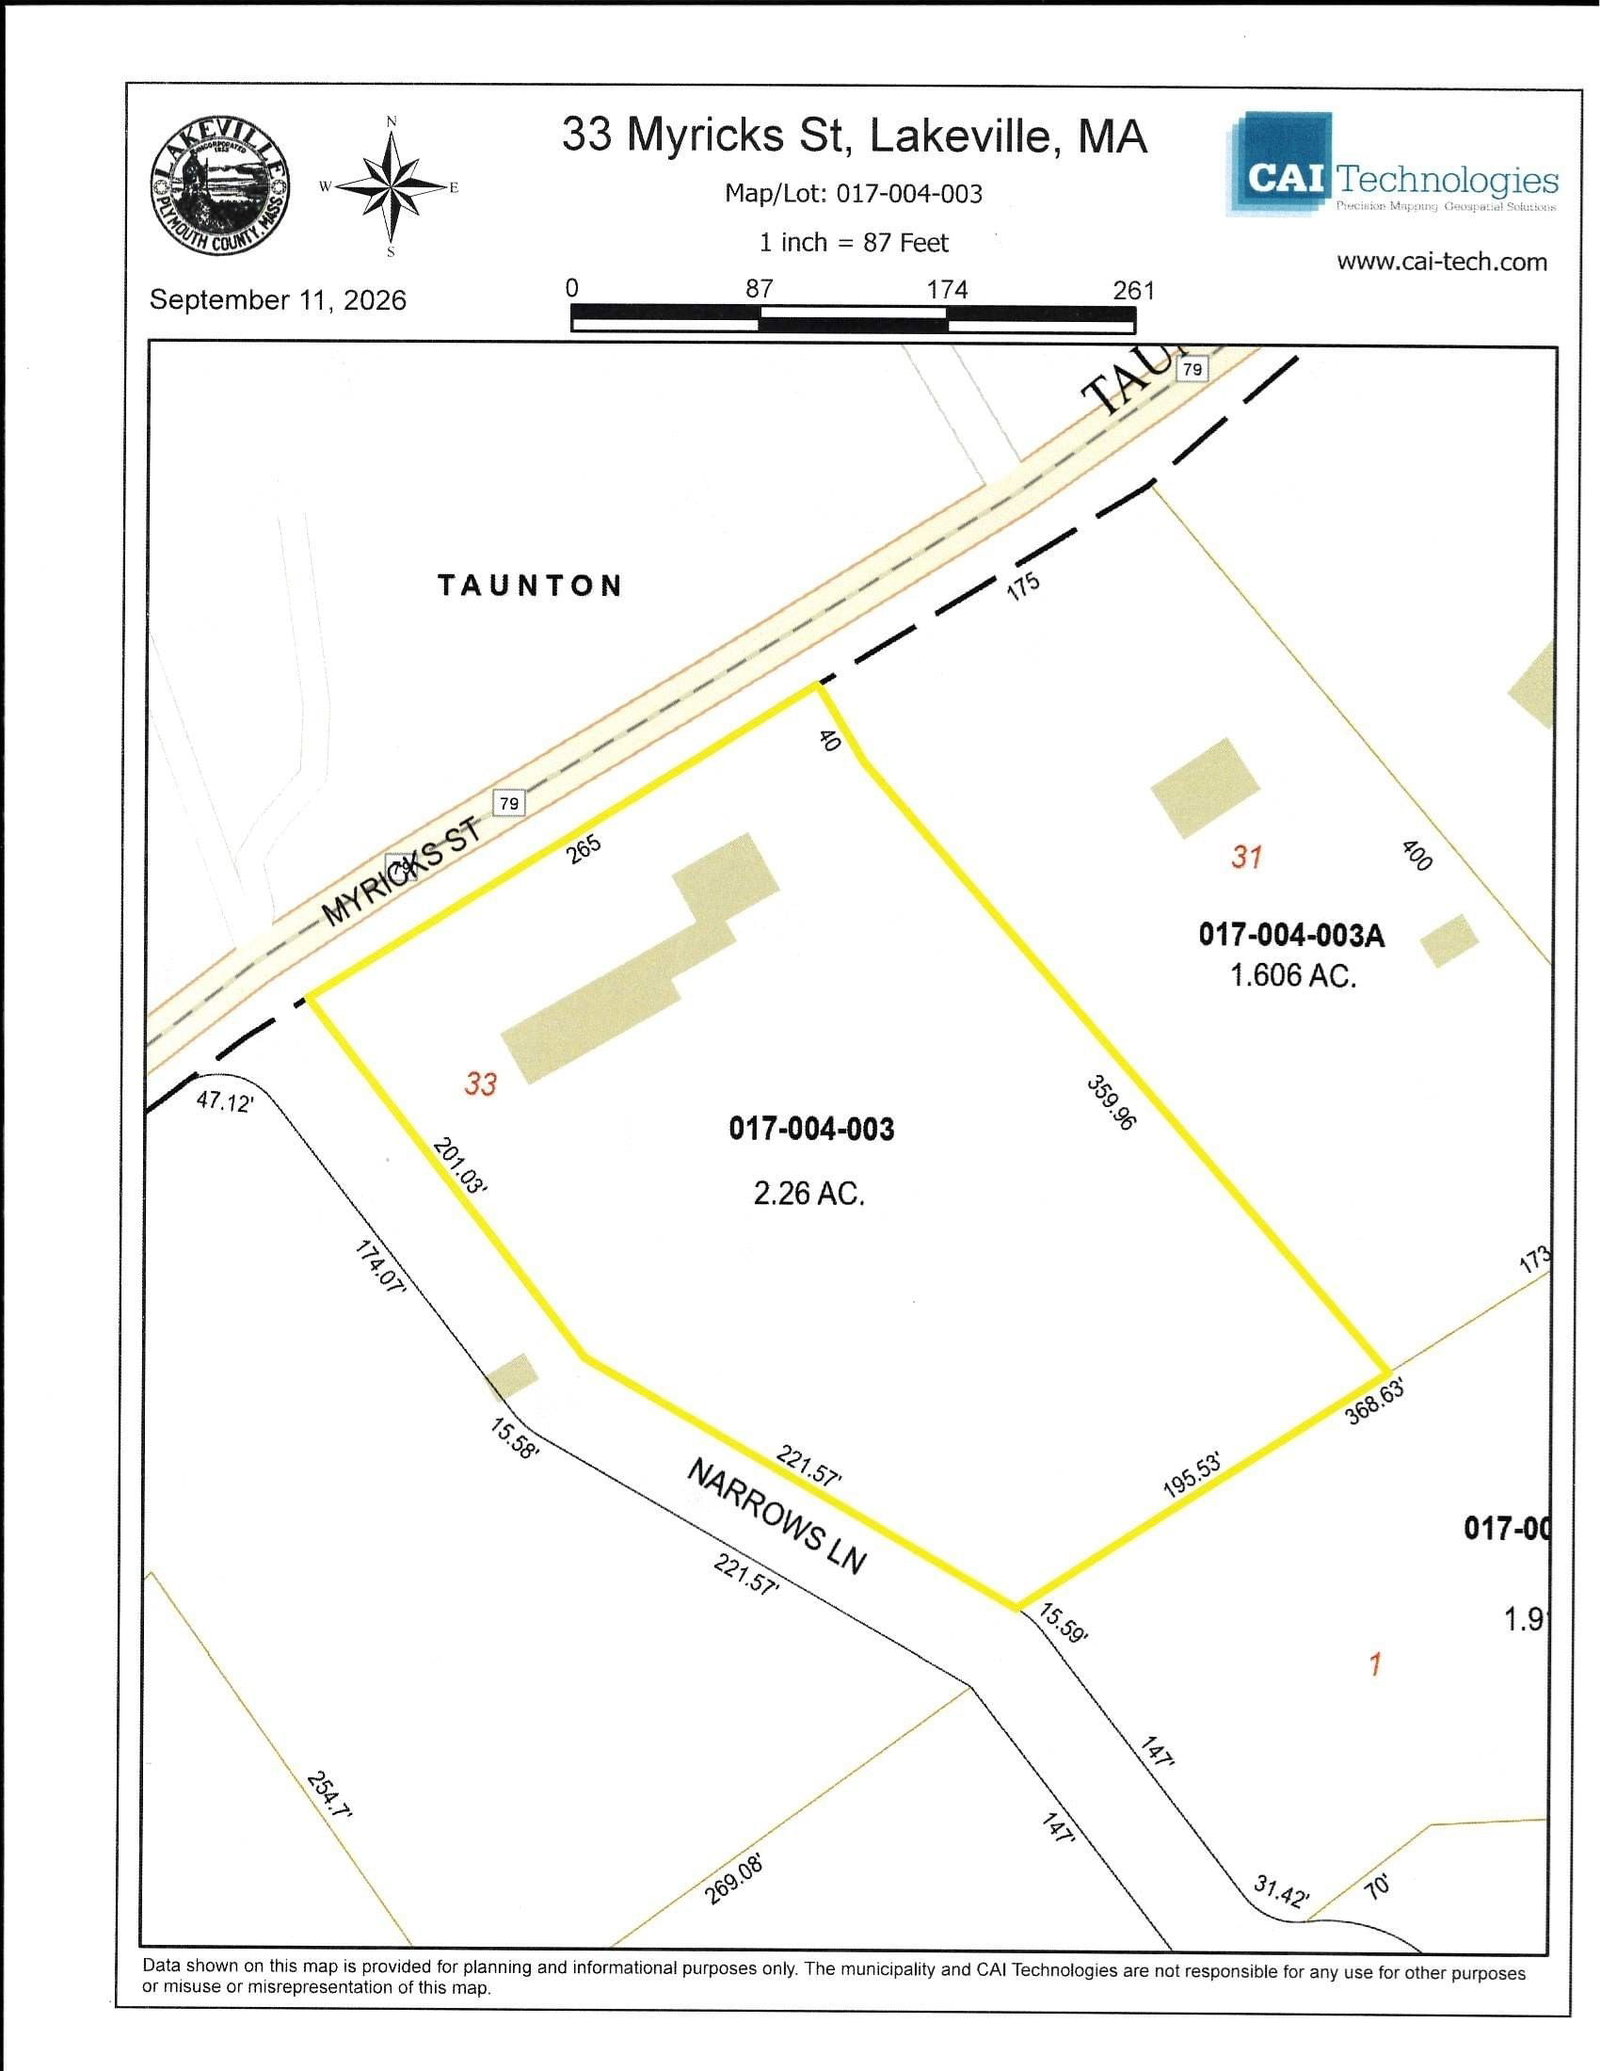
Attention builders, contractors and investors—an opportunity to reimagine 2.26 acres in Lakeville! Offered primarily for its land and redevelopment potential, the property includes an existing residence with an attached former auction building. The structures are in substantial disrepair and may require extensive rehabilitation or demolition; portions may be unsafe, and entry is permitted only with advance authorization.Explore the possibilities of constructing a new single-family home, potentially with an accessory dwelling unit, subject to all applicable zoning, wetlands, Board of Health and permitting requirements. Town zoning provisions may provide an avenue for conversion or redevelopment as a TWO-FAMILY dwelling by special permit; no approval is in place, and buyers must independently confirm eligibility and all requirements with the Town of Lakeville. Municipal water connection is scheduled to be completed prior to closing. Existing private septic system; seller will not perform a Title V inspection or make septic repairs. Property is being sold strictly as-is, where-is, with remaining contents, equipment and exterior debris to convey. Cash, construction or other specialized financing will likely be required. Buyer and buyer’s representatives are responsible for independently verifying allowable uses, buildability, wetlands, septic requirements, permitting and all information relating to the property. Please do not enter the structures or walk the property without a confirmed appointment.The property’s private well was affected by a documented area groundwater/well-water condition associated with a neighboring property. Seller has been advised that the condition involved the well water and not the subject property’s soil. The responsible party is arranging and paying for connection of the property to municipal water, which is expected to be completed prior to closing. The existing well was tested by a 3rd party lab, see attached report and told the well could be treated to bring back to a potable status. Buyer should review all available environmental documentation and conduct independent due diligence.
ADU Potential
Massachusetts allows one accessory dwelling unit by right in single-family zoning districts statewide (M.G.L. c. 40A §3; 760 CMR 71.00, effective Feb 2025). Estimated maximum ADU size for this property: 900 sq ft (the lesser of 900 sq ft or half the 2,954 sq ft principal dwelling). Lot size: 98,314 sq ft.
Based on listing data, which indicates the property type — not the zoning district. Local dimensional, septic (Title 5), and historic-district requirements still apply. Not legal advice — verify with the municipality.
Estimates — not financial advice
These figures are illustrative estimates for informational purposes only — not an appraisal, valuation, or guarantee of rent, income, or returns, and not financial, tax, or investment advice. Rent is either the figure reported on the MLS listing — in-place rent that may differ from market and is not verified against the actual leases — or, where the listing reports none, an estimate from HUD Small Area Fair Market Rents, a government benchmark that may differ from actual market rent. Each figure is labelled with its source. Cap rate, NOI, and returns depend on the assumptions shown, which you can change. MLS and other third-party data may be inaccurate or out of date. Verify all figures independently and consult your own financial, tax, and legal advisors before making any investment decision.
Property Details
Financials
Parking
Interior Specifications
Climate & Utilities
Building & Exterior
Property & Lot
Amenities & Appliances
Water Heater
Neighborhood
Public Transportation • Walk/Jog Trails • Golf • Conservation Area • Highway Access • Public School
Geography
Listing Agent: Kimberly Gravel
Listing Office: Conway - Mansfield
MLS® Number: 73582573