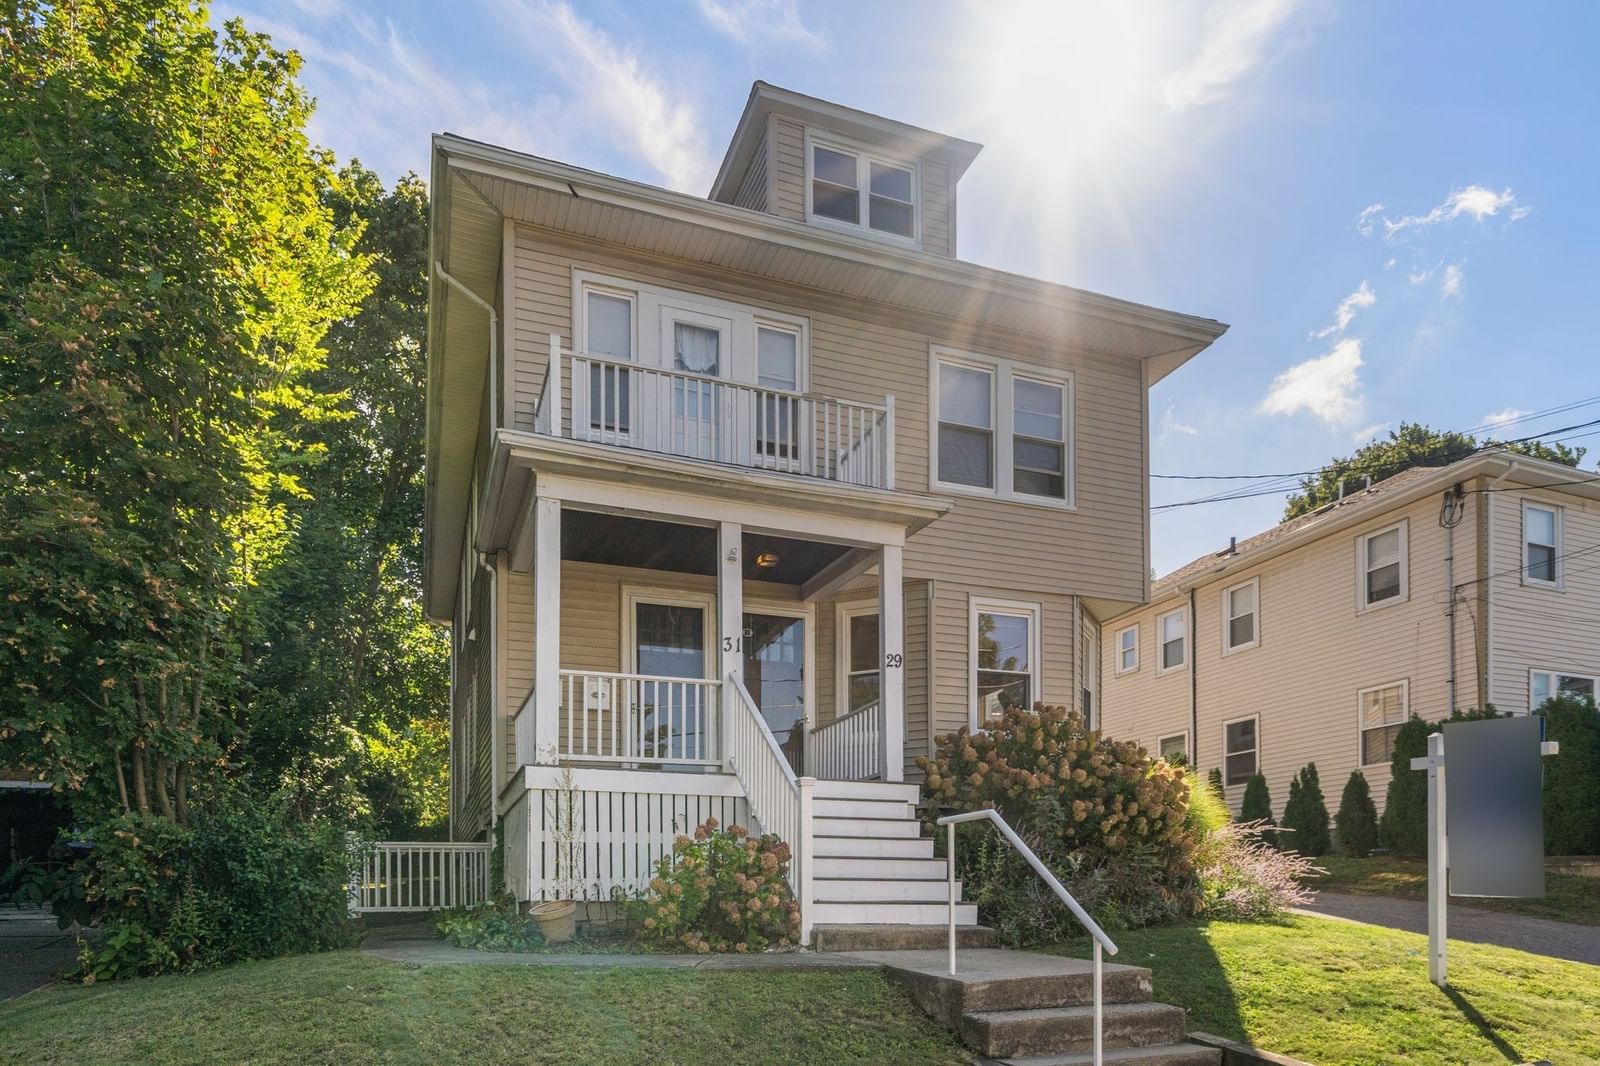
156 Waverley Street #156 Belmont — Photo 1 of 28
Recent Drop: $50,000
$849,900
Investment Analysis — 156 Waverley Street #156
Belmont, MA 02478
Based on HUD Small Area Fair Market Rent for Boston-Cambridge-Quincy, MA-NH HUD Metro FMR Area, a 2-bedroom in 02478 carries an estimated $3,340/mo in gross rent — about a 1.68% cap rate and $14,292/yr in estimated NOI at the $849,900 list price. Adjust every assumption in the calculator below.
Beds
2
Baths
2
SqFt
1,582
Style
Condominium
Built
2026
Modern elegance meets effortless living in this stunning, renovated 2nd-floor residence, ideally situated just steps from Belmont's Town Field! Offering 2 bedrooms, 2 full baths and an abundance of natural light, this beautifully reimagined home combines sophisticated finishes with everyday comfort. Extensive updates include new windows, appliances, heating/cooling systems, plumbing and electrical. The stylish kitchen features quartz countertops, a tasteful tiled backsplash and stainless steel LG appliances, creating an inviting space for cooking and entertaining. Large windows fill the living spaces with natural light, while the large primary suite offers double closets and a well-appointed bath. Both bathrooms feature elegant, spa-inspired finishes. Additional highlights include convenient in-unit laundry, partially finished heated basement space ideal for a home gym, recreation or storage, a private entrance, separate utilities, dedicated outdoor space and 2 side-by-side parking spaces (not tandem). Enjoy the convenience of Town Field just steps away, along with easy access to public transportation, parks, recreation and the shops and restaurants of Belmont Center and Waverley Square. An exceptional opportunity to enjoy turnkey living in a desirable Belmont location!
Estimates — not financial advice
These figures are illustrative estimates for informational purposes only — not an appraisal, valuation, or guarantee of rent, income, or returns, and not financial, tax, or investment advice. Rent is either the figure reported on the MLS listing — in-place rent that may differ from market and is not verified against the actual leases — or, where the listing reports none, an estimate from HUD Small Area Fair Market Rents, a government benchmark that may differ from actual market rent. Each figure is labelled with its source. Cap rate, NOI, and returns depend on the assumptions shown, which you can change. MLS and other third-party data may be inaccurate or out of date. Verify all figures independently and consult your own financial, tax, and legal advisors before making any investment decision.
Property Details
Financials
Parking
Interior Specifications
Climate & Utilities
Building & Exterior
Property & Lot
Amenities & Appliances
Range • Dishwasher • Disposal • Microwave • Refrigerator
Neighborhood
Public Transportation • Shopping • Park • Public School
Geography
Floorplan Breakdown
Structural Layout
Living Room
Lvl SecondFlooring - Hardwood, Recessed Lighting
Dining Room
Lvl SecondFlooring - Hardwood, Recessed Lighting
Kitchen
Lvl SecondFlooring - Hardwood, Kitchen Island, Recessed Lighting
Primary Bedroom
Lvl SecondBathroom - Full, Bathroom - Double Vanity/Sink, Closet - Linen, Flooring - Hardwood, Recessed Lighting, Closet - Double
Bedroom 2
Lvl SecondBathroom 1
Lvl SecondBathroom - Full, Bathroom - Double Vanity/Sink, Bathroom - Tiled With Shower Stall, Flooring - Stone/Ceramic Tile
Bathroom 2
Lvl SecondBathroom - Full, Bathroom - Tiled With Tub & Shower, Flooring - Stone/Ceramic Tile
Property History
$849,900
Was $899,900
Sep 22, 2026
MLS® 73488402
$899,900
Was $975,000
Jun 16, 2026
MLS® 73488402
$975,000
Was $999,000
May 12, 2026
MLS® 73488402
$999,000
Mar 18, 2026
MLS® 73488402
Listing Agent: Michaela Pixie Mahtani
Listing Office: Leading Edge Real Estate
MLS® Number: 73488402