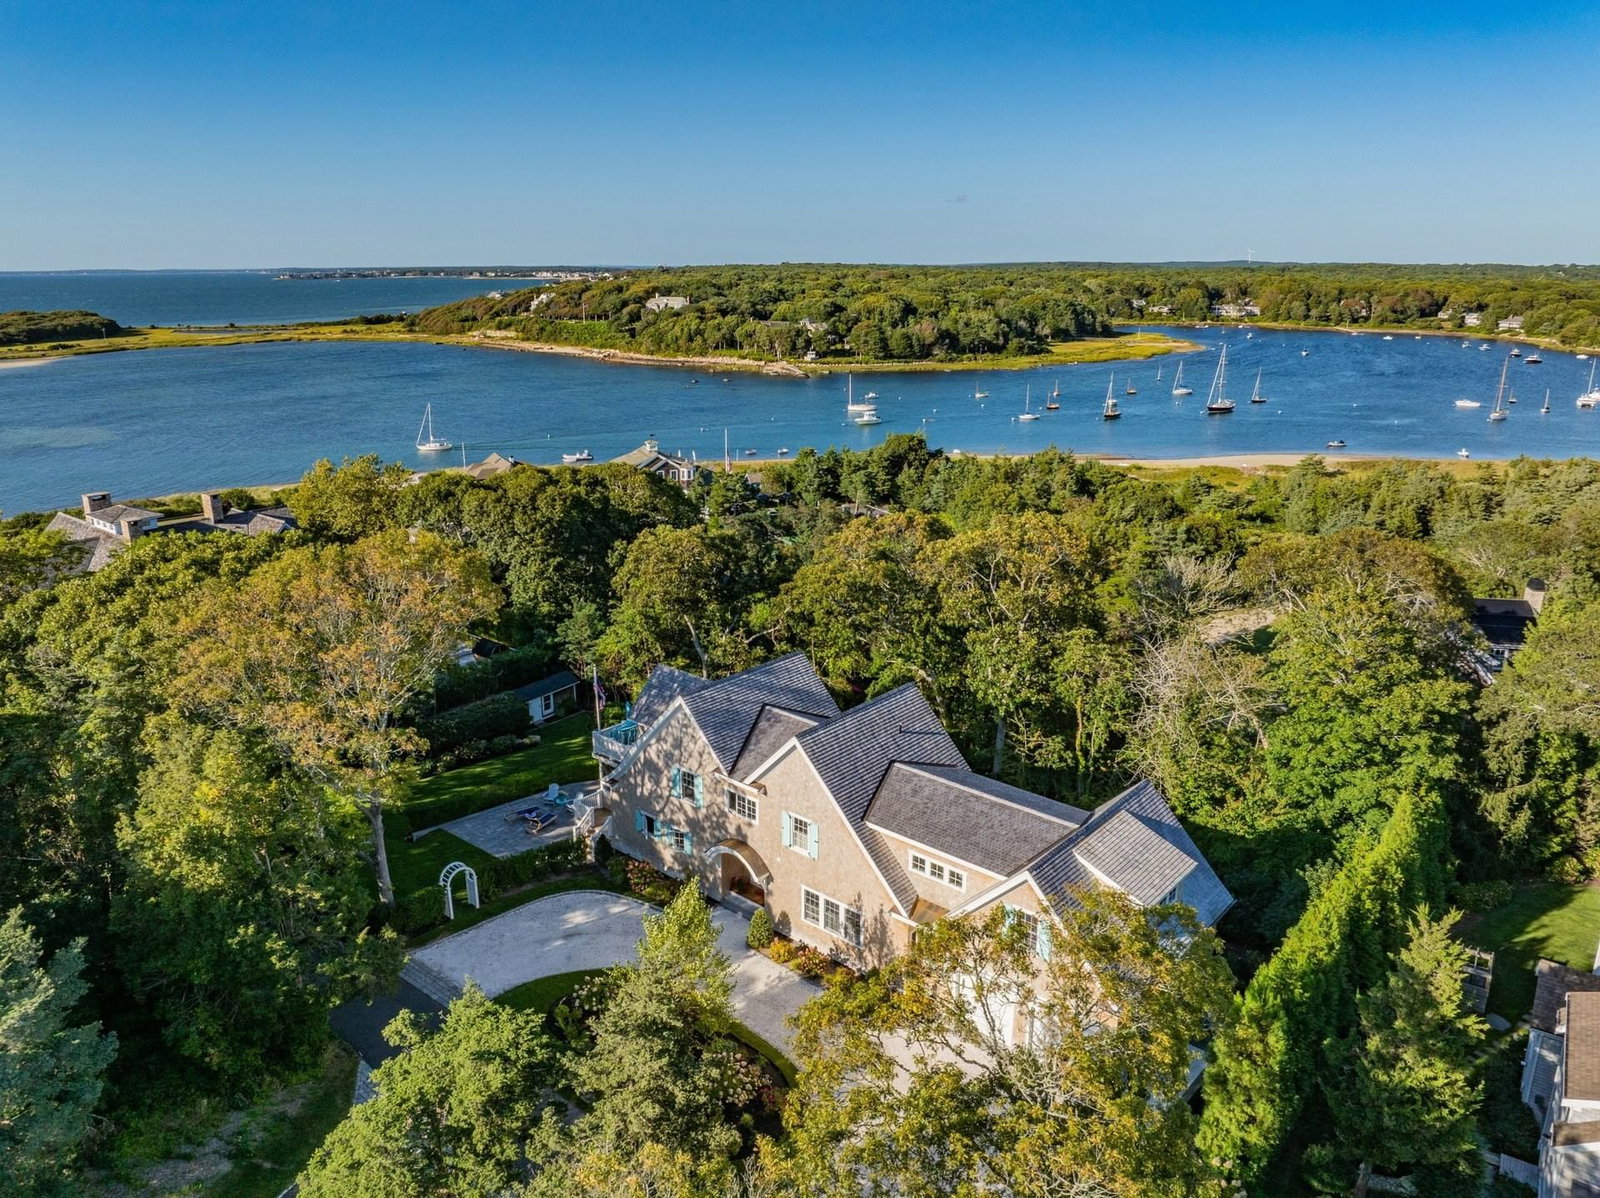
16 Alder Lane Falmouth — Photo 1 of 37
$1,999,000
Investment Analysis — 16 Alder Lane
Falmouth, MA 02556 — Wild Harbor Estates
Based on HUD Small Area Fair Market Rent for Barnstable Town, MA MSA, a 3-bedroom in 02556 carries an estimated $2,860/mo in gross rent — about a 0.36% cap rate and $7,125/yr in estimated NOI at the $1,999,000 list price. Adjust every assumption in the calculator below.
Beds
3
Baths
3.5
SqFt
2,974
Style
Single Family
Built
1981
Experience the perfect blend of modern luxury and coastal living in this exceptional three-bedroom, three-and-a-half-bathroom contemporary home. Located in the highly desired WILD HARBOR ESTATES, this property offers an unparalleled lifestyle complete with access to a private sandy beach and tennis courts overlooking the harbor.Step inside to an expansive open-concept main level designed for seamless living and entertaining. The heart of the home is a spectacular chef’s kitchen, fully equipped with high-end appliances and premium finishes. Flowing effortlessly from the kitchen is the dramatic family room, featuring soaring cathedral ceilings, a striking fireplace, and large windows that flood the space with natural light.The thoughtful layout continues through the private quarters, showcasing beautifully updated bathrooms that pair modern fixtures with timeless design. The primary suite serves as a peaceful retreat, while the additional bedrooms offer generous space and comfort for family or guests.The lower level is fully finished and has a walk-out basement, and provides the perfect footprint for a media room, home gym, or recreational space. Outside, the large deck overlooks a serene wooded backyard, offering a private sanctuary for outdoor dining, relaxation, and entertaining. This home represents a rare opportunity to enjoy all that this amazing association has to offer, located close to coffee shops, restaurants, new town pickle ball courts and the shining sea bike path
Estimates — not financial advice
These figures are illustrative estimates for informational purposes only — not an appraisal, valuation, or guarantee of rent, income, or returns, and not financial, tax, or investment advice. Rent is either the figure reported on the MLS listing — in-place rent that may differ from market and is not verified against the actual leases — or, where the listing reports none, an estimate from HUD Small Area Fair Market Rents, a government benchmark that may differ from actual market rent. Each figure is labelled with its source. Cap rate, NOI, and returns depend on the assumptions shown, which you can change. MLS and other third-party data may be inaccurate or out of date. Verify all figures independently and consult your own financial, tax, and legal advisors before making any investment decision.
Property Details
Financials
Parking
Interior Specifications
Climate & Utilities
Building & Exterior
Property & Lot
Amenities & Appliances
Gas Water Heater • Range • Dishwasher • Disposal • Microwave • Refrigerator • Washer • Dryer • ENERGY STAR Qualified Dishwasher • Vacuum System • Range Hood
Neighborhood
Shopping • Tennis Court(s) • Walk/Jog Trails • Golf • Bike Path • House of Worship
Geography
Floorplan Breakdown
Structural Layout
Living Room
Lvl Main,FirstBathroom - Half, Skylight, Cathedral Ceiling(s), Ceiling Fan(s), Closet, Flooring - Laminate, High Speed Internet Hookup, Recessed Lighting, Remodeled
Dining Room
Lvl Main,FirstFlooring - Laminate, Deck - Exterior, Exterior Access, Open Floorplan, Remodeled
Kitchen
Lvl Main,FirstFlooring - Vinyl, Dining Area, Pantry, Countertops - Upgraded, Kitchen Island, Cabinets - Upgraded, Deck - Exterior, Exterior Access, Open Floorplan, Recessed Lighting, Remodeled, Slider, Stainless Steel Appliances, Lighting - Pendant
Family Room
Lvl BasementBathroom - Full, Cedar Closet(s), Closet, Flooring - Wall to Wall Carpet, Cable Hookup, Exterior Access, Recessed Lighting, Remodeled, Slider
Primary Bedroom
Lvl SecondBathroom - Full, Ceiling Fan(s), Walk-In Closet(s), Flooring - Wall to Wall Carpet, Remodeled
Bedroom 2
Lvl SecondBedroom 3
Lvl SecondCloset, Flooring - Wall to Wall Carpet
Listing Agent: Janet Michienzi
Listing Office: Compass
MLS® Number: 73569269