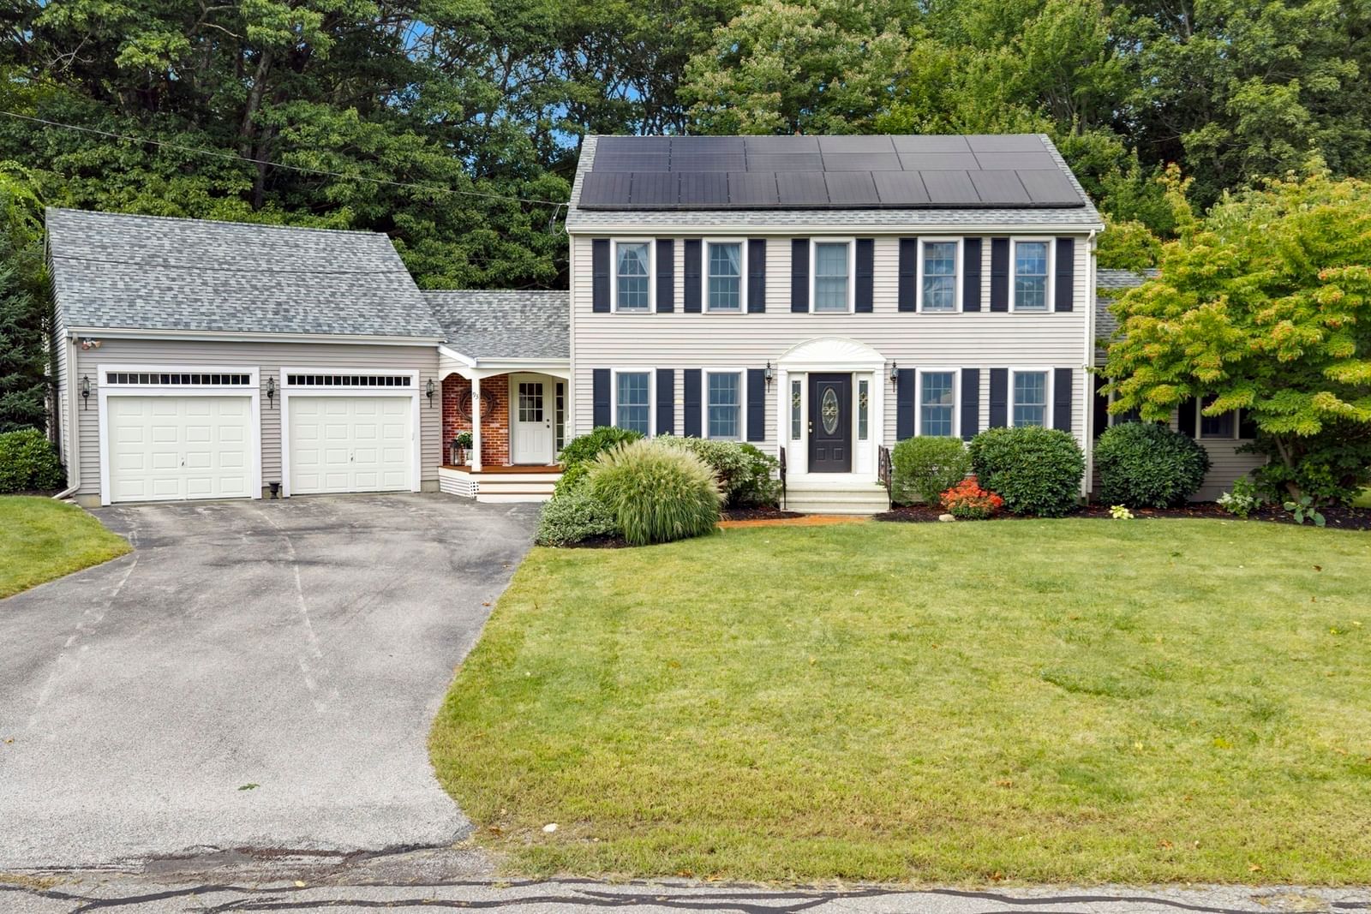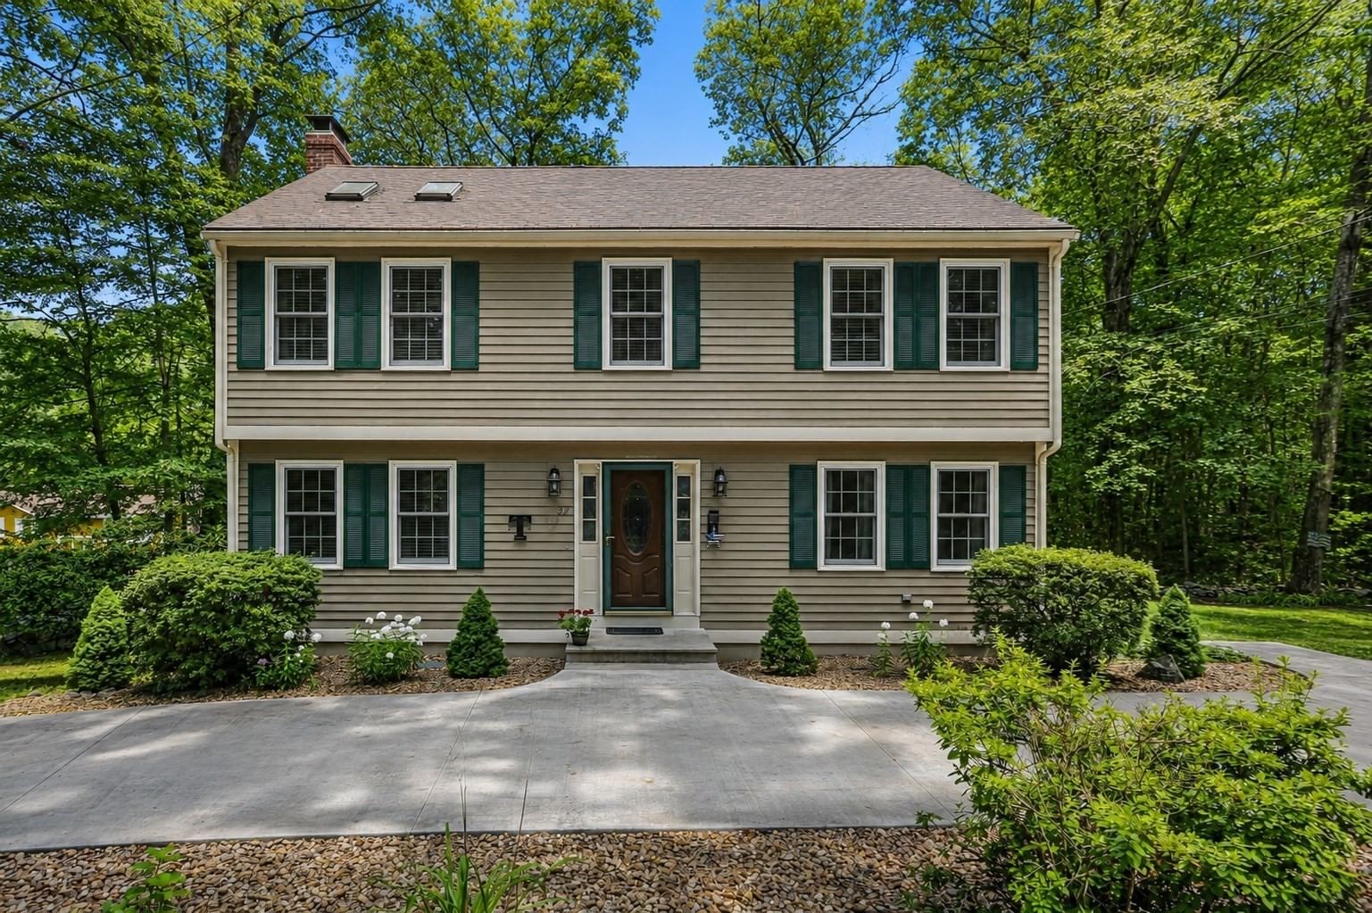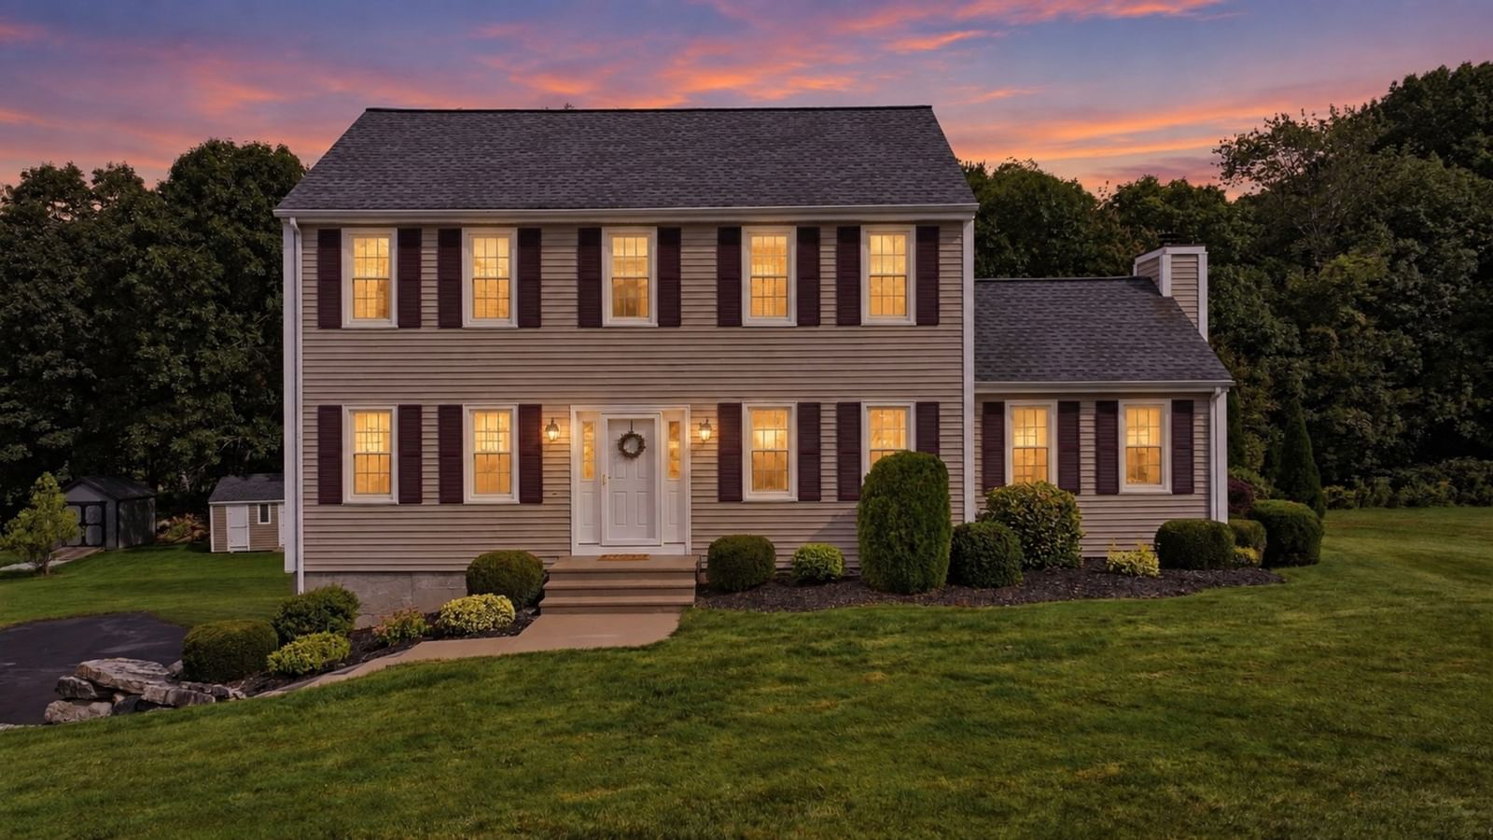
16 Cedar Hill Rd Sutton — Photo 1 of 39
$679,900
Investment Analysis — 16 Cedar Hill Rd
Sutton, MA 01590 — Stonebridge Farms
Based on HUD Small Area Fair Market Rent for Worcester, MA HUD Metro FMR Area, a 3-bedroom in 01590 carries an estimated $2,570/mo in gross rent — about a 2.41% cap rate and $16,413/yr in estimated NOI at the $679,900 list price. Adjust every assumption in the calculator below.
Beds
3
Baths
2.5
SqFt
2,250
Style
Single Family
Built
1994
Welcome to Stonebridge Farms, where this inviting Sutton Colonial has been meticulously maintained and cared for by the same owners for the past 32 years, and that pride of ownership is evident throughout. Tucked into a quiet suburban neighborhood on a private lot backed by woods, this home offers the best of neighborhood living with a peaceful setting of its own. Step inside and you'll quickly realize the home lives even larger than its 2,250 sq ft suggests, with an easy-flowing layout and entertainment space galore just in time for the upcoming holiday season. The cathedral-ceiling living room is anchored by a wood-burning fireplace, while the formal dining room is ready for holiday dinners and gatherings. Upstairs, all three bedrooms are generously sized, including a spacious primary with a massive walk-in closet and a second bedroom with a walk-in of its own. The screened porch may quickly become your favorite spot, whether you're starting the morning with coffee, unwinding after a summer day or watching a thunderstorm roll through from your favorite chair. A two-tier deck carries the living space outdoors, overlooking a spacious back yard framed by woods with plenty of room to play, entertain, grill or gather around the fire pit. Downstairs, the finished basement with a full bathroom adds another versatile level of living space, ideal for a playroom, home gym, movie room, office, second living area or a combination of uses. Stonebridge Farms delivers an ideal suburban neighborhood setting just minutes from some of the area's best golf courses and local farm stands, while convenient access to Route 146 keeps Worcester, Providence and the surrounding Blackstone Valley within easy reach. Updates include new front door 2026, carpeting in 2025, oil tank in 2024 and kitchen cabinets in 2015. After more than three decades of thoughtful care, 16 Cedar Hill is ready for its next chapter. Open Houses 10/3 and 10/4 or book your private tour today!
ADU Potential
Massachusetts allows one accessory dwelling unit by right in single-family zoning districts statewide (M.G.L. c. 40A §3; 760 CMR 71.00, effective Feb 2025). Estimated maximum ADU size for this property: 900 sq ft (the lesser of 900 sq ft or half the 2,250 sq ft principal dwelling). Lot size: 24,393 sq ft.
Based on listing data, which indicates the property type — not the zoning district. Local dimensional, septic (Title 5), and historic-district requirements still apply. Not legal advice — verify with the municipality.
Estimates — not financial advice
These figures are illustrative estimates for informational purposes only — not an appraisal, valuation, or guarantee of rent, income, or returns, and not financial, tax, or investment advice. Rent is either the figure reported on the MLS listing — in-place rent that may differ from market and is not verified against the actual leases — or, where the listing reports none, an estimate from HUD Small Area Fair Market Rents, a government benchmark that may differ from actual market rent. Each figure is labelled with its source. Cap rate, NOI, and returns depend on the assumptions shown, which you can change. MLS and other third-party data may be inaccurate or out of date. Verify all figures independently and consult your own financial, tax, and legal advisors before making any investment decision.
Property Details
Financials
Parking
Interior Specifications
Climate & Utilities
Building & Exterior
Property & Lot
Amenities & Appliances
Water Heater • Tankless Water Heater • Range • Dishwasher • Microwave • Refrigerator • Washer • Dryer • Other
Neighborhood
Public Transportation • Shopping • Park • Walk/Jog Trails • Stable(s) • Golf
Geography
Floorplan Breakdown
Structural Layout
Living Room
Lvl Main,First13 x 11
Flooring - Wall to Wall Carpet, French Doors
Dining Room
Lvl Main,First12 x 11
Flooring - Hardwood, Lighting - Pendant, Crown Molding
Kitchen
Lvl Main,First14 x 21
Flooring - Stone/Ceramic Tile, Dining Area, Pantry, Countertops - Stone/Granite/Solid, Kitchen Island, Breakfast Bar / Nook, Stainless Steel Appliances, Lighting - Pendant, Lighting - Overhead
Family Room
Lvl Main,First14 x 17
Skylight, Cathedral Ceiling(s), Flooring - Wall to Wall Carpet, Flooring - Laminate, Exterior Access, Slider
Primary Bedroom
Lvl Second12 x 15
Walk-In Closet(s), Flooring - Wall to Wall Carpet
Bedroom 2
Lvl Second17 x 11
Bedroom 3
Lvl Second12 x 12
Closet, Flooring - Wall to Wall Carpet
Bathroom 1
Lvl Main,First5 x 8
Bathroom - Half, Closet, Flooring - Stone/Ceramic Tile, Countertops - Stone/Granite/Solid, Lighting - Sconce
Bathroom 2
Lvl Second10 x 8
Bathroom - Full, Bathroom - With Tub & Shower, Closet - Linen, Flooring - Stone/Ceramic Tile, Countertops - Stone/Granite/Solid, Lighting - Sconce, Lighting - Overhead
Bathroom 3
Lvl Basement6 x 6
Bathroom - 3/4, Bathroom - With Shower Stall, Flooring - Stone/Ceramic Tile, Lighting - Sconce, Lighting - Overhead, Pedestal Sink
Listing Agent: Matthew Ryan
Listing Office: Century 21 Custom Home Realty
MLS® Number: 73584459