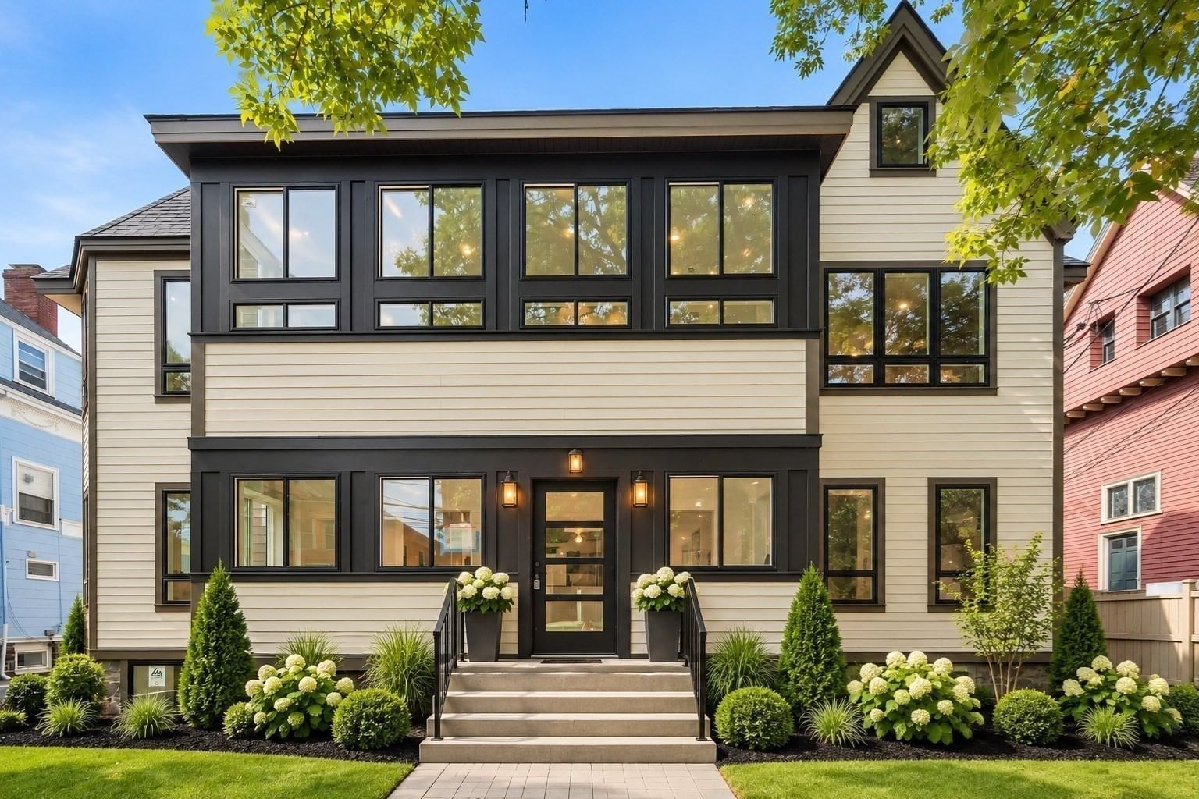
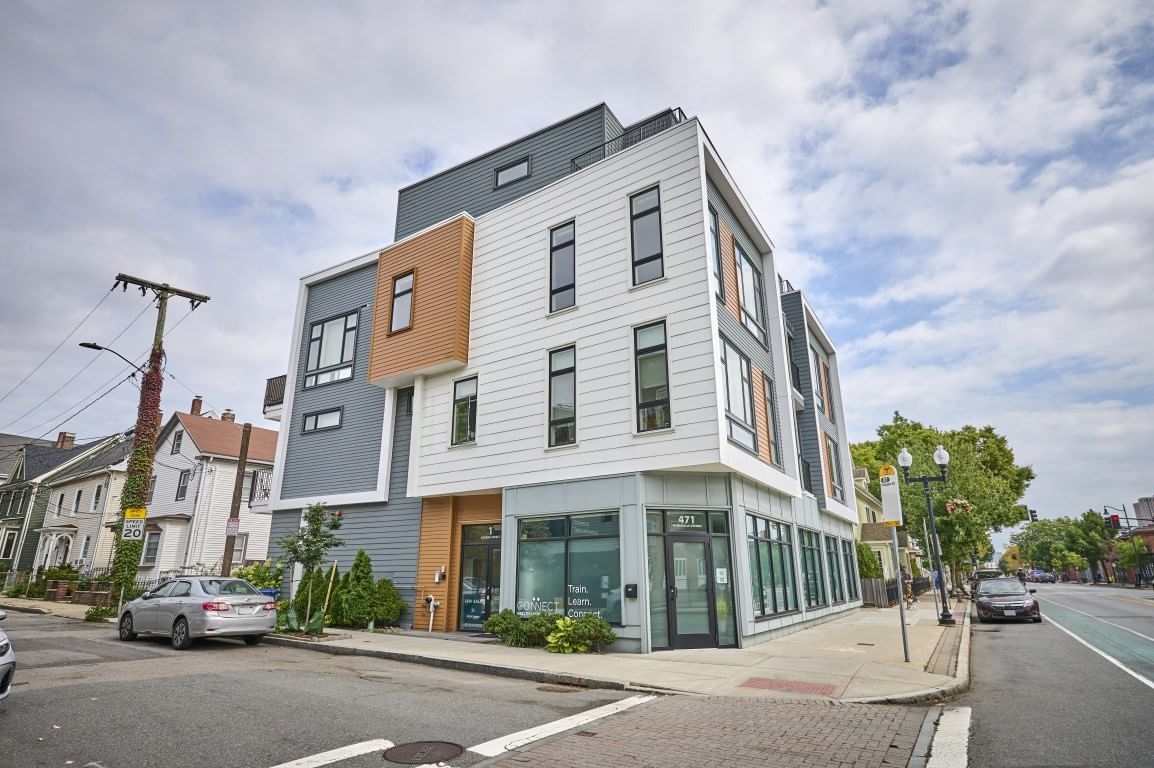
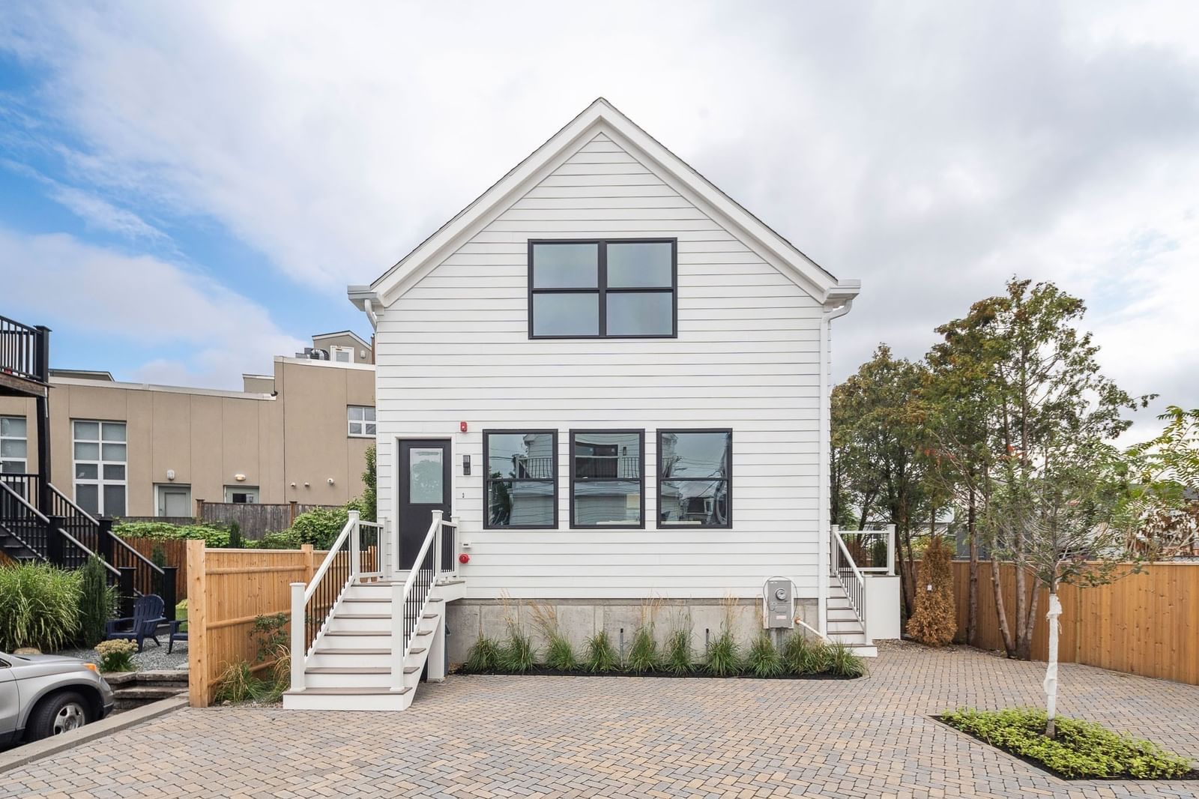
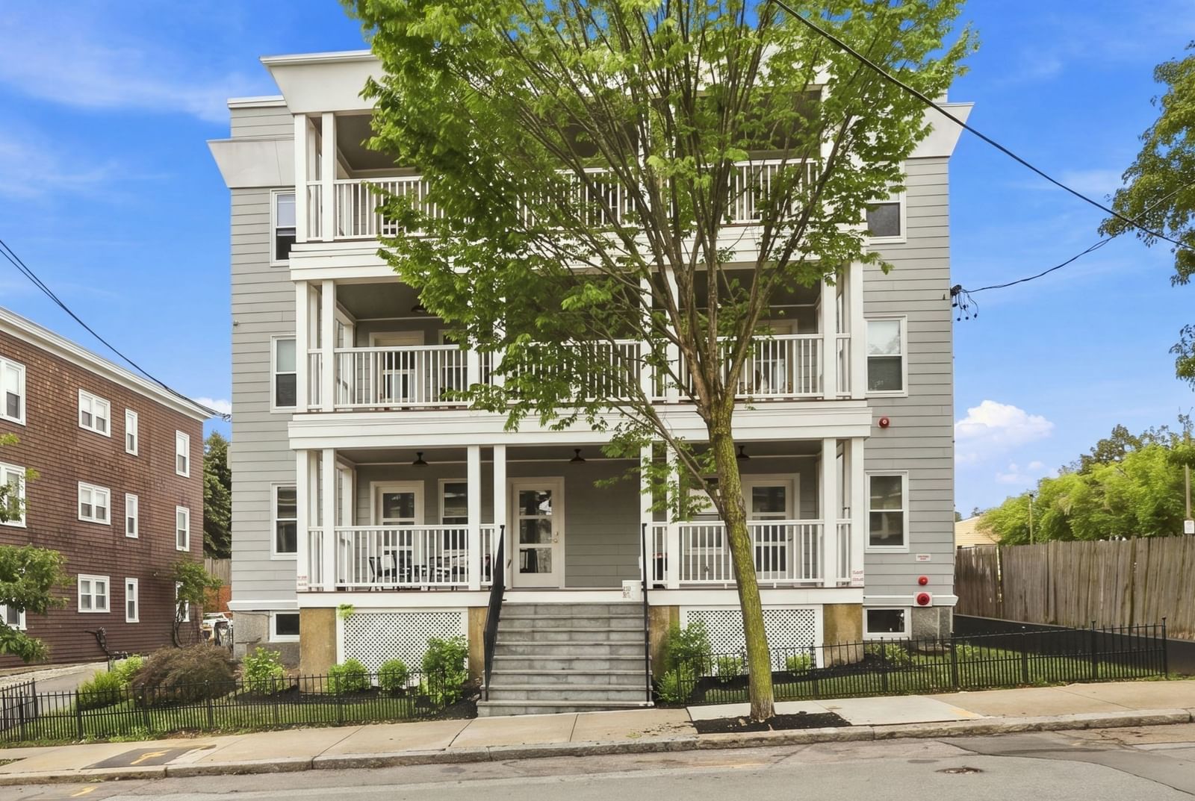
16 Curtis St #1 Somerville — Photo 1 of 22
$1,499,000
Investment Analysis — 16 Curtis St #1
Somerville, MA 02144
Based on HUD Small Area Fair Market Rent for Boston-Cambridge-Quincy, MA-NH HUD Metro FMR Area, a 3-bedroom in 02144 carries an estimated $4,360/mo in gross rent — about a 1.45% cap rate and $21,775/yr in estimated NOI at the $1,499,000 list price. Adjust every assumption in the calculator below.
Beds
3
Baths
2.5
SqFt
1,917
Style
Condominium
Built
1910
Welcome to modern luxury in an unbeatable location! Completely gutted to the studs and rebuilt with exquisite craftsmanship, this brand-new, two-level condo offers 3 spacious bedrooms, 2.5 baths, and an expansive 2,498 square feet of sun-drenched living space. Designed with upscale entertaining and daily comfort in mind, the home features stunning white oak flooring throughout, a high-end kitchen fully equipped with premium Thermador appliances, and the convenience of off-street garage parking. Situated just moments from Davis Square, Tufts University, and seamless transit options via both the Red Line and the Green Line Extension, this property delivers high-end finishings and unmatched convenience—and with far too many custom details to mention here, you’ll definitely want to check out the builder's full feature sheet (ATTACHED)to see everything this magnificent home has to offer! See attached FEATURE LIST
Estimates — not financial advice
These figures are illustrative estimates for informational purposes only — not an appraisal, valuation, or guarantee of rent, income, or returns, and not financial, tax, or investment advice. Rent is either the figure reported on the MLS listing — in-place rent that may differ from market and is not verified against the actual leases — or, where the listing reports none, an estimate from HUD Small Area Fair Market Rents, a government benchmark that may differ from actual market rent. Each figure is labelled with its source. Cap rate, NOI, and returns depend on the assumptions shown, which you can change. MLS and other third-party data may be inaccurate or out of date. Verify all figures independently and consult your own financial, tax, and legal advisors before making any investment decision.
Open Houses
Property Details
Financials
Parking
Interior Specifications
Climate & Utilities
Building & Exterior
Property & Lot
Amenities & Appliances
Dishwasher • Disposal • Trash Compactor • Microwave • Range • Refrigerator • ENERGY STAR Qualified Refrigerator • ENERGY STAR Qualified Dryer • ENERGY STAR Qualified Dishwasher • ENERGY STAR Qualified Washer • Range Hood • Cooktop • Oven
Neighborhood
Public Transportation • Shopping • Pool • Tennis Court(s) • Park • Walk/Jog Trails
Geography
Floorplan Breakdown
Structural Layout
Living Room
Lvl FirstDining Room
Lvl FirstKitchen
Lvl FirstFamily Room
Lvl BasementPrimary Bedroom
Lvl FirstBedroom 2
Lvl BasementBedroom 3
Lvl BasementBathroom 1
Lvl FirstBathroom - Full
Bathroom 2
Lvl FirstBathroom - Half
Bathroom 3
Lvl BasementBathroom - Full
Listing Agent: Jacqueline Veri
Listing Office: Berkshire Hathaway HomeServices Commonwealth Real Estate
MLS® Number: 73554722