16 Gorham Road #2 Medford — Photo 1 of 37
$929,000
Investment Analysis — 16 Gorham Road #2
Medford, MA 02155 — West Medford
Based on HUD Small Area Fair Market Rent for Boston-Cambridge-Quincy, MA-NH HUD Metro FMR Area, a 3-bedroom in 02155 carries an estimated $3,900/mo in gross rent — about a 2.75% cap rate and $25,528/yr in estimated NOI at the $929,000 list price. Adjust every assumption in the calculator below.
Beds
3
Baths
2
SqFt
1,705
Style
Condominium
Built
1900
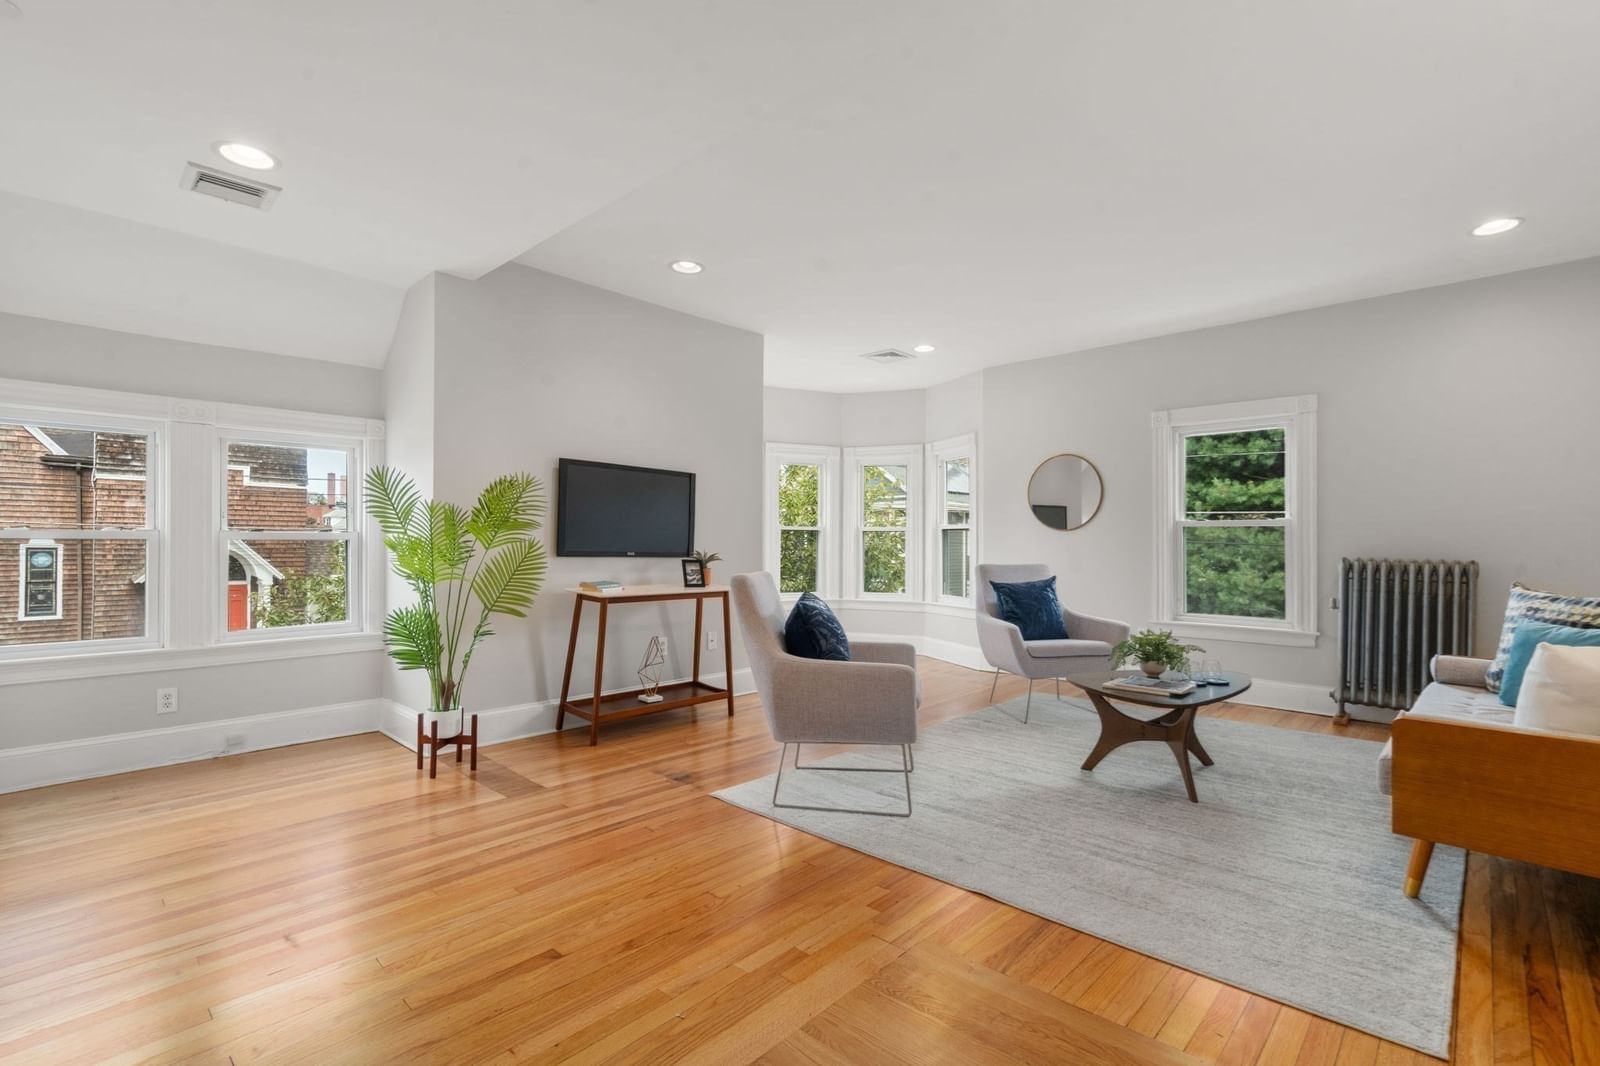
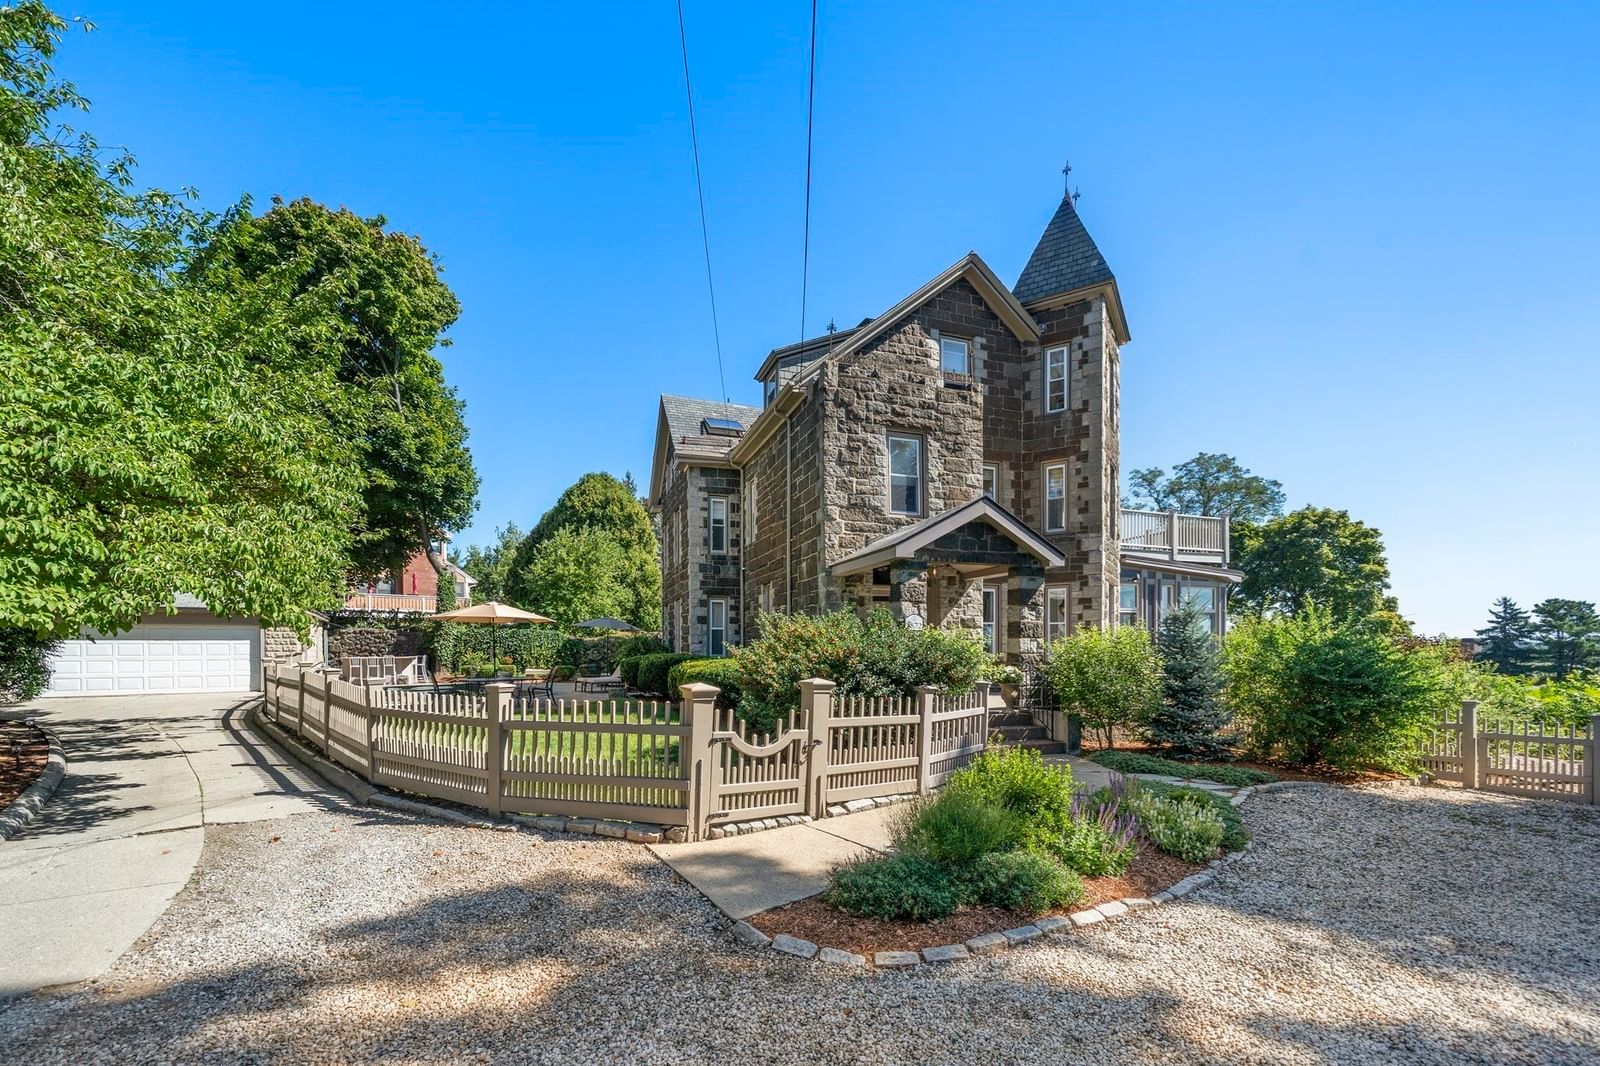
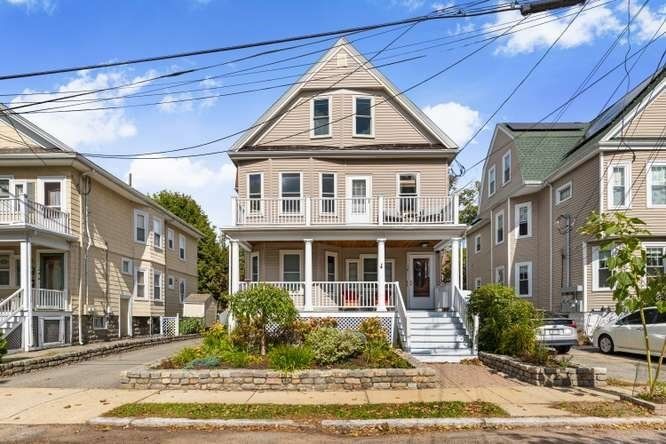
West Medford two level condo in great condition ready to move right in! This renovated 3 BR unit is desirably located within very close proximity to the Playstead Park. Complete with 1 off street parking spot and common front and rear yards. The second level consists of the living/dining/kitchen area and a recently updated full bath with a radiant heat floor. The third level has 3 bedrooms with a huge full bath and laundry. The maintenance free rear deck was recently replaced. New gas hot water heater and kitchen garbage disposal. The recessed lighting has been updated to LED. Included is a 50A/230V EV charger. There is also extra private storage in the basement. Only 3 blocks to the West Medford Commuter Rail. Don't miss this one!
Estimates — not financial advice
These figures are illustrative estimates for informational purposes only — not an appraisal, valuation, or guarantee of rent, income, or returns, and not financial, tax, or investment advice. Rent is either the figure reported on the MLS listing — in-place rent that may differ from market and is not verified against the actual leases — or, where the listing reports none, an estimate from HUD Small Area Fair Market Rents, a government benchmark that may differ from actual market rent. Each figure is labelled with its source. Cap rate, NOI, and returns depend on the assumptions shown, which you can change. MLS and other third-party data may be inaccurate or out of date. Verify all figures independently and consult your own financial, tax, and legal advisors before making any investment decision.
Property Details
Financials
Parking
Interior Specifications
Climate & Utilities
Building & Exterior
Property & Lot
Amenities & Appliances
Range • Dishwasher • Microwave • Refrigerator • Washer • Dryer
Neighborhood
Park
Geography
Floorplan Breakdown
Structural Layout
Living Room
Lvl Second1310 x 1110
Flooring - Hardwood, Crown Molding
Dining Room
Lvl Second12 x 1411
Flooring - Hardwood, Crown Molding
Kitchen
Lvl Second1210 x 1110
Flooring - Hardwood, Countertops - Stone/Granite/Solid, Recessed Lighting, Stainless Steel Appliances
Office
Lvl Second11 x 10
Fireplace, Flooring - Hardwood, Balcony - Exterior
Primary Bedroom
Lvl Third14 x 1110
Ceiling Fan(s), Flooring - Hardwood
Bedroom 2
Lvl Third127 x 13
Bedroom 3
Lvl Third137 x 127
Ceiling Fan(s), Flooring - Hardwood
Bathroom 1
Lvl SecondBathroom - Full, Bathroom - Tiled With Shower Stall
Bathroom 2
Lvl ThirdBathroom - Full, Bathroom - Tiled With Tub & Shower, Dryer Hookup - Electric, Washer Hookup
Listing Agent: Bernard Starr
Listing Office: Berkshire Hathaway HomeServices Commonwealth Real Estate
MLS® Number: 73584128