65 Hillsdale Rd #U1 Medford — Photo 1 of 42
Recent Drop: $39,100
$879,900
Investment Analysis — 65 Hillsdale Rd #U1
Medford, MA 02155
Based on HUD Small Area Fair Market Rent for Boston-Cambridge-Quincy, MA-NH HUD Metro FMR Area, a 3-bedroom in 02155 carries an estimated $3,900/mo in gross rent — about a 2.92% cap rate and $25,709/yr in estimated NOI at the $879,900 list price. Adjust every assumption in the calculator below.
Beds
3
Baths
2
SqFt
1,740
Style
Condominium
Built
1910
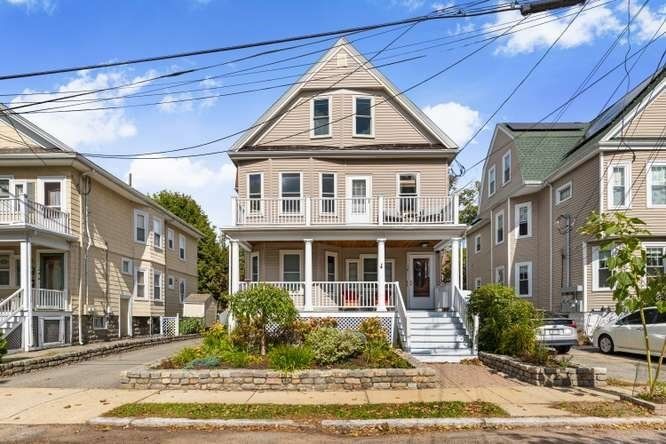
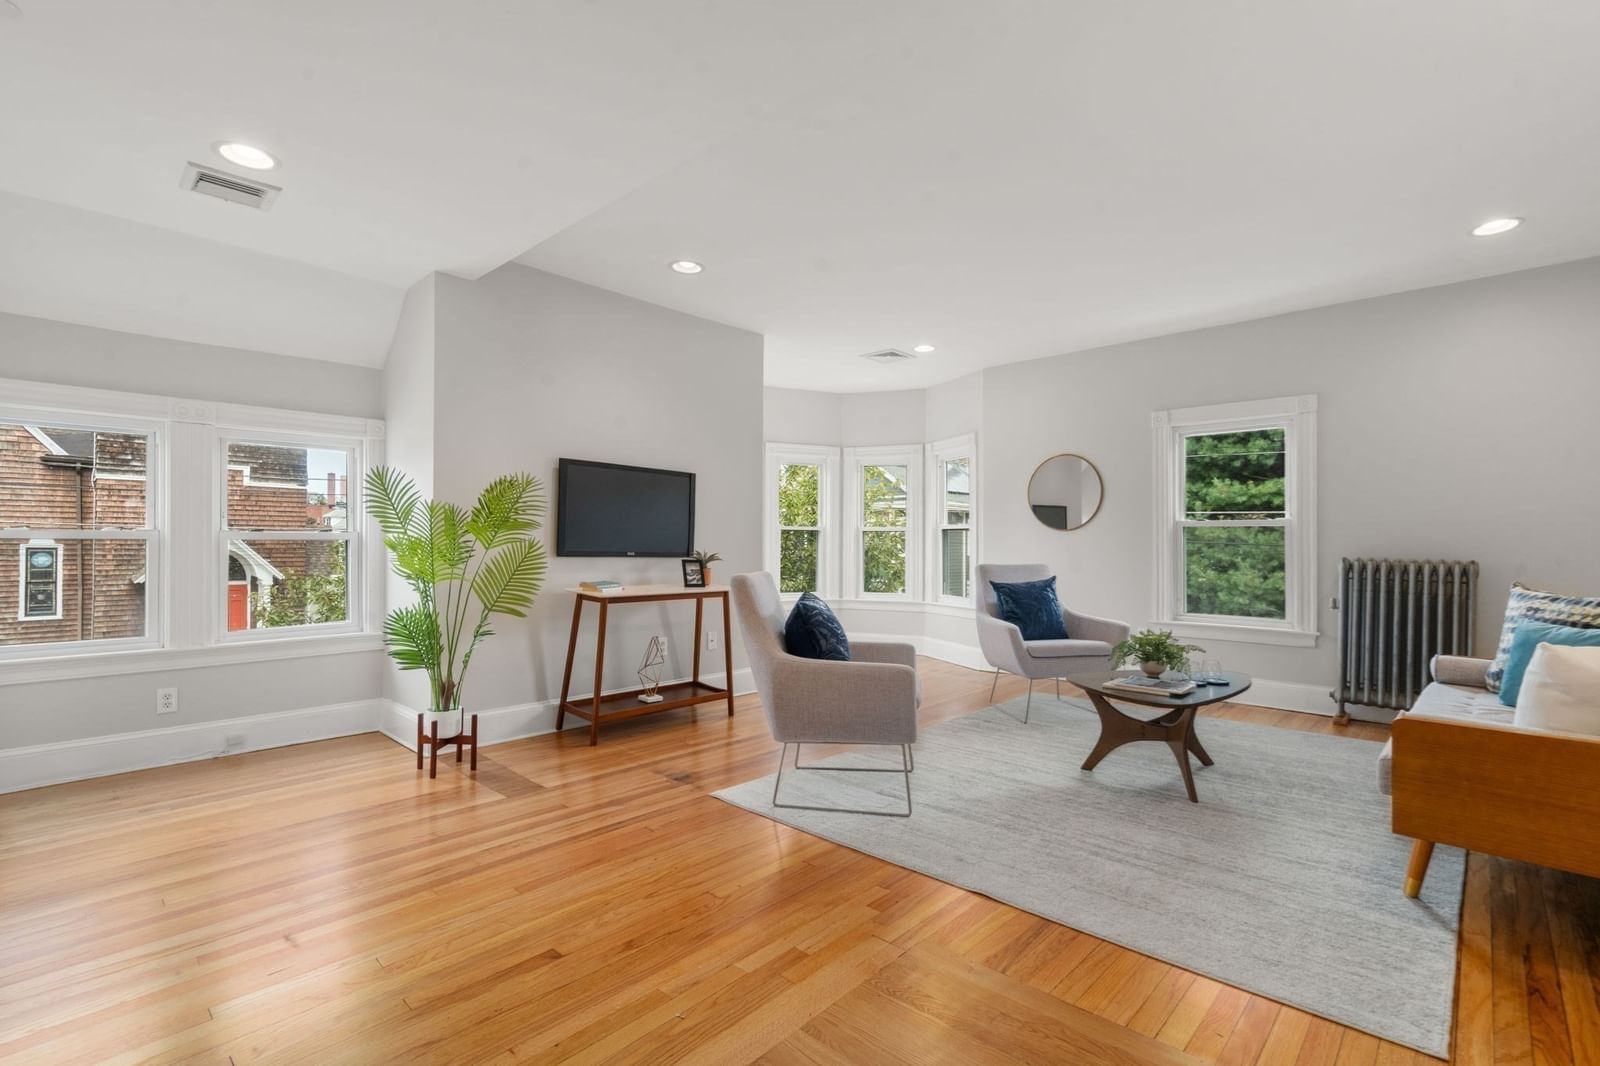
Outstanding space, flexibility and value in desirable Medford Hillside! This move-in-ready 3-bedroom, 2-bath condominium offers 1,740 square feet of finished living space, central air, natural gas heat, in-unit laundry and off-street parking—all with a condo fee of just $260 per month. The sun-filled main level features two bedrooms, a full bath, hardwood floors and an updated kitchen. The finished lower level, with its own separate entrance, provides a spacious family room, third bedroom, second full bath with oversized tiled shower, laundry and generous storage—ideal for guests, a home office, fitness area or media room. Renovated in 2017 and recently refreshed with new interior paint and beautifully refinished hardwood floors. Conveniently located near Tufts University, the Medford/Tufts Green Line station, Tufts Park, Mystic River paths and the shops, cafés and restaurants of Boston Avenue, Teele Square and Davis Square. A tremendous amount of space in an exceptional location!
Estimates — not financial advice
These figures are illustrative estimates for informational purposes only — not an appraisal, valuation, or guarantee of rent, income, or returns, and not financial, tax, or investment advice. Rent is either the figure reported on the MLS listing — in-place rent that may differ from market and is not verified against the actual leases — or, where the listing reports none, an estimate from HUD Small Area Fair Market Rents, a government benchmark that may differ from actual market rent. Each figure is labelled with its source. Cap rate, NOI, and returns depend on the assumptions shown, which you can change. MLS and other third-party data may be inaccurate or out of date. Verify all figures independently and consult your own financial, tax, and legal advisors before making any investment decision.
Immersive Experience
No longer available to tour
Property Details
Financials
Parking
Interior Specifications
Climate & Utilities
Building & Exterior
Property & Lot
Neighborhood
Public Transportation • Shopping • Pool • Tennis Court(s) • Park • Walk/Jog Trails
Geography
Property History
$879,900
Was $919,000
Aug 14, 2026
MLS® 73506251
$919,000
Was $939,000
Jul 7, 2026
MLS® 73506251
$939,000
Was $989,900
Jun 7, 2026
MLS® 73506251
$989,900
Apr 30, 2026
MLS® 73506251
Listing Agent: John Fallon
Listing Office: LAER Realty Partners
MLS® Number: 73506251
No longer available to tour