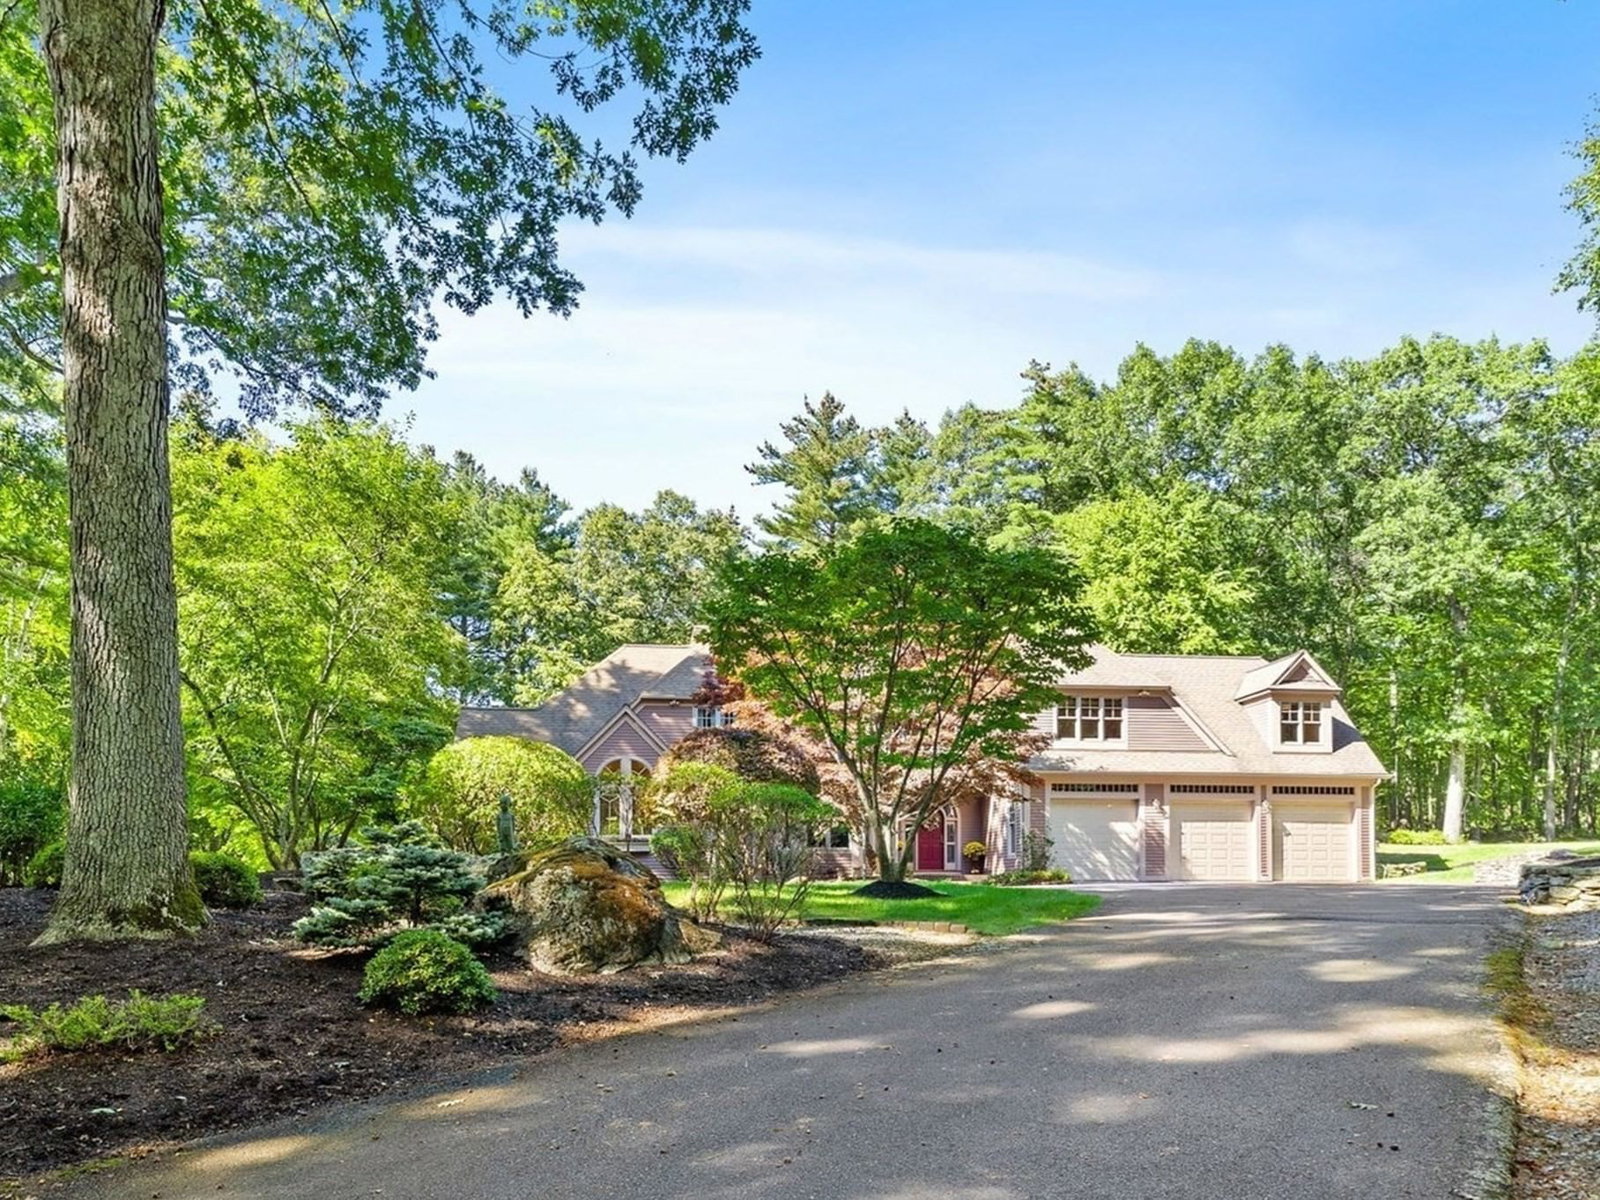
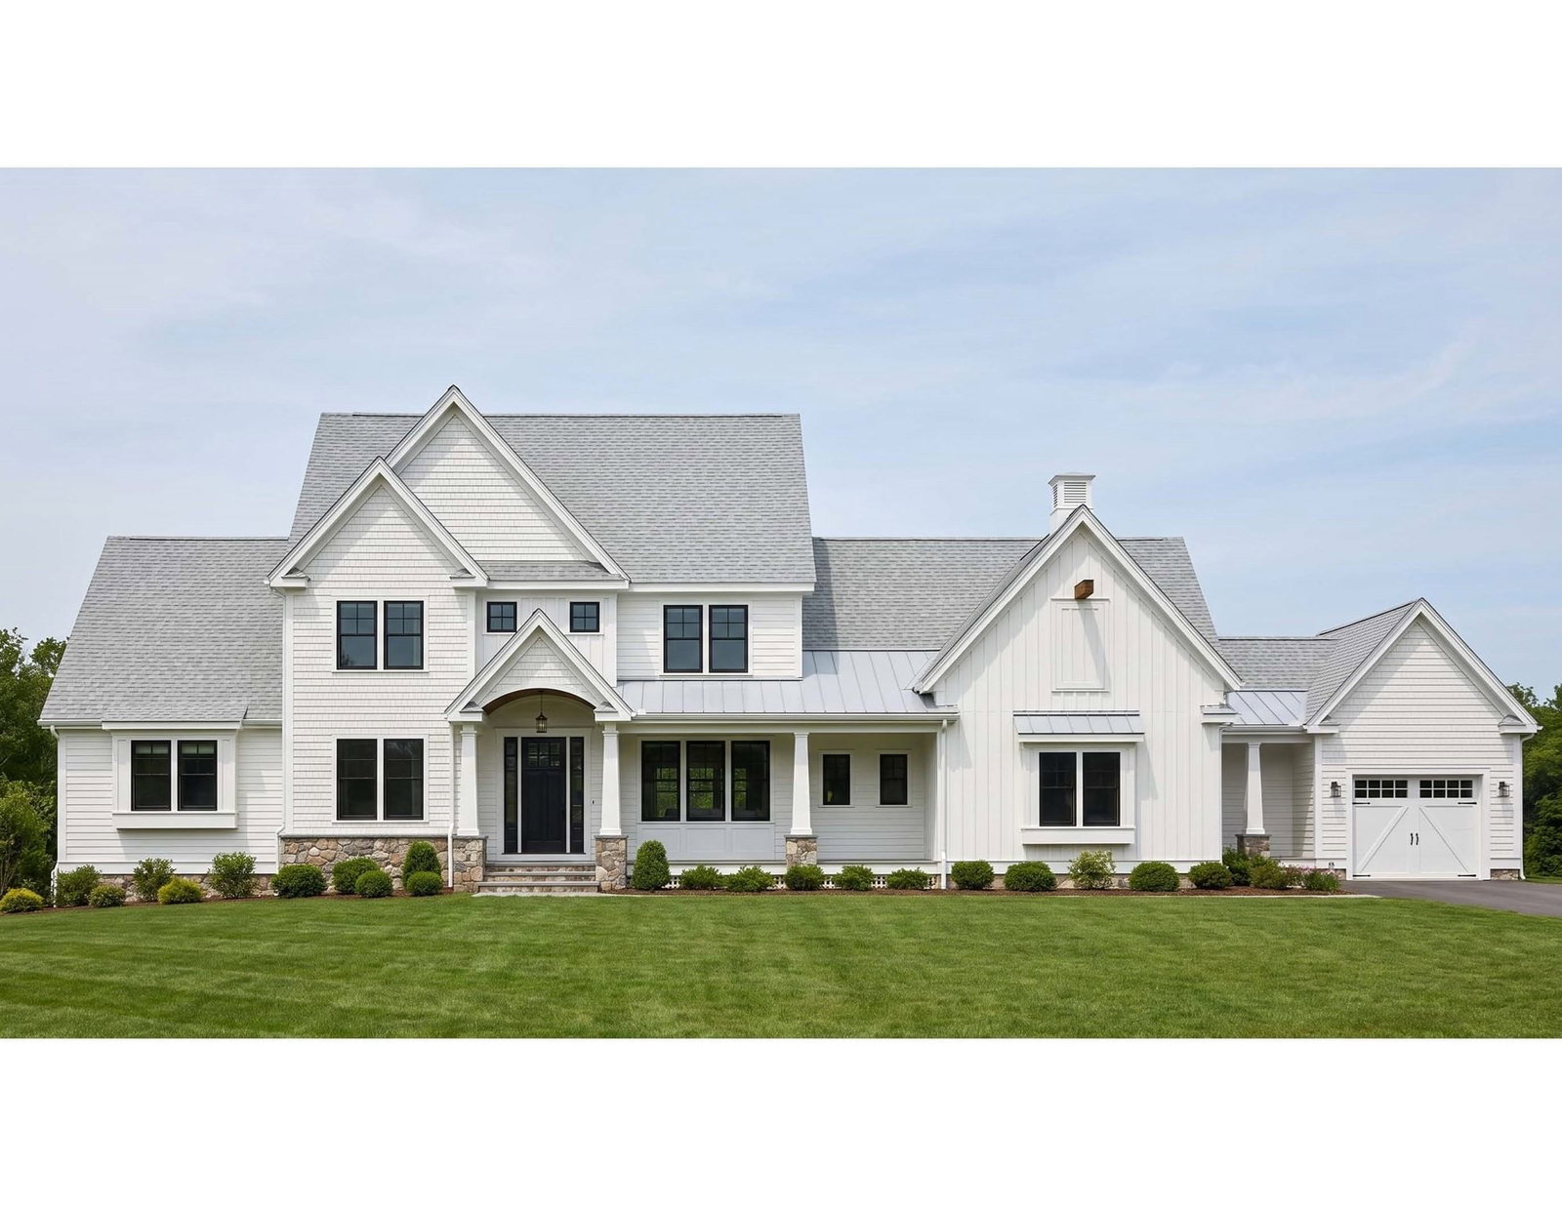
16 Mallard Ln #3 Bolton — Photo 1 of 9
$950,000
Investment Analysis — 16 Mallard Ln #3
Bolton, MA 01740
Based on HUD Small Area Fair Market Rent for Worcester, MA HUD Metro FMR Area, a 2-bedroom in 01740 carries an estimated $2,210/mo in gross rent — about a 0.48% cap rate and $4,555/yr in estimated NOI at the $950,000 list price. Adjust every assumption in the calculator below.
Beds
2
Baths
2.5
SqFt
2,009
Style
Condominium
Built
2026
End-of-Summer Sale — Free Hardscaping Package Included! Elegant single-level new construction in a desirable active adult community featuring a living room and an open kitchen with granite counters, center island, and Thermador appliances. High ceilings and generous windows provide abundant natural light throughout. The private primary suite offers a well-appointed bath and ample closet space. Additional highlights include central air, an attached two-car garage, and exclusive-use outdoor space per plan/association. For a limited time, seller includes a hardscaping package (patio/walkway) at no additional cost with purchase. Conveniently located near Rt. 495, area golf clubs, and Highland Commons shopping. Quick move in date. Includes 400 sq ft of unfinished bonus space.
Estimates — not financial advice
These figures are illustrative estimates for informational purposes only — not an appraisal, valuation, or guarantee of rent, income, or returns, and not financial, tax, or investment advice. Rent is either the figure reported on the MLS listing — in-place rent that may differ from market and is not verified against the actual leases — or, where the listing reports none, an estimate from HUD Small Area Fair Market Rents, a government benchmark that may differ from actual market rent. Each figure is labelled with its source. Cap rate, NOI, and returns depend on the assumptions shown, which you can change. MLS and other third-party data may be inaccurate or out of date. Verify all figures independently and consult your own financial, tax, and legal advisors before making any investment decision.
Property Details
Financials
Parking
Interior Specifications
Climate & Utilities
Building & Exterior
Property & Lot
Amenities & Appliances
Range • Oven • Dishwasher • Microwave • Refrigerator
Neighborhood
Shopping • Walk/Jog Trails • Golf • Conservation Area • Adult Community
Geography
Floorplan Breakdown
Structural Layout
Living Room
Lvl First14 x 15
Flooring - Hardwood
Dining Room
Lvl First14 x 13
Flooring - Hardwood
Kitchen
Lvl First10 x 17
Flooring - Hardwood, Kitchen Island, Cabinets - Upgraded
Office
Lvl First11 x 12
Flooring - Hardwood
Primary Bedroom
Lvl First17 x 13
Bathroom - Full, Bathroom - Double Vanity/Sink, Flooring - Stone/Ceramic Tile
Bedroom 2
Lvl First14 x 12
Listing Agent: Derek Greene
Listing Office: The Greene Realty Group
MLS® Number: 73526597