160 Fremont #213 Worcester — Photo 1 of 19
Recent Drop: $10,000
$324,900
Investment Analysis — 160 Fremont #213
Worcester, MA 01603
Based on HUD Small Area Fair Market Rent for Worcester, MA HUD Metro FMR Area, a 2-bedroom in 01603 carries an estimated $1,950/mo in gross rent — about a 2.12% cap rate and $6,883/yr in estimated NOI at the $324,900 list price. Adjust every assumption in the calculator below.
Beds
2
Baths
2
SqFt
1,285
Style
Condominium
Built
1900
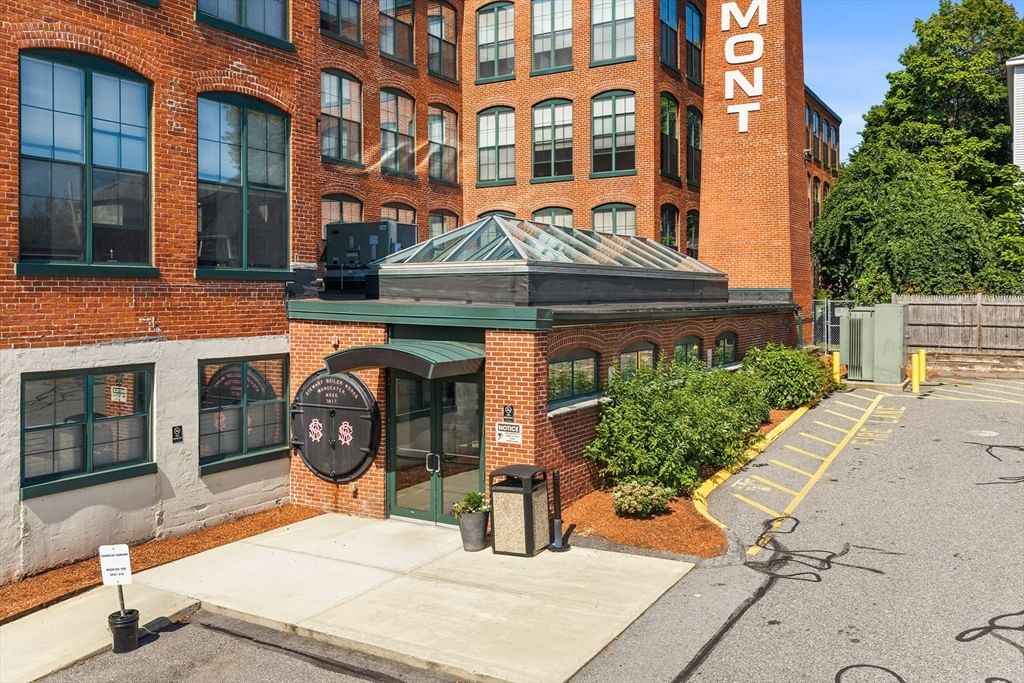
Presenting an exceptional opportunity to enjoy urban living in a tastefully renovated 1900s mill in Worcester, MA. Welcome to 160 Freemont St., Unit 213, a meticulously maintained condominium in the historic Freemont Lofts. This attractive property, encompassing 1285 square feet of living area, offers a sophisticated urban living experience, blending privacy while enjoying the areas amenities. The kitchen is a testament to contemporary design and functionality, featuring modern stainless steel appliances and a central island that facilitates both culinary endeavors and social interaction. With high ceilings throughout, its open-plan design seamlessly integrates with the living room, creating an expansive and inviting environment ideal for entertaining or quiet relaxation. The layout has been thoughtfully designed with two bedrooms and two full bathrooms, and a separate utility closet with in unit washer and dryer. Located on the second floor with views of the courtyard, enjoy quiet urban living at its finest. We invite you to schedule a private viewing to fully appreciate the distinctive appeal of Freemont Lofts. Seller willing to pay 3 months HOA fees to accepted offer buyer
Estimates — not financial advice
These figures are illustrative estimates for informational purposes only — not an appraisal, valuation, or guarantee of rent, income, or returns, and not financial, tax, or investment advice. Rent is either the figure reported on the MLS listing — in-place rent that may differ from market and is not verified against the actual leases — or, where the listing reports none, an estimate from HUD Small Area Fair Market Rents, a government benchmark that may differ from actual market rent. Each figure is labelled with its source. Cap rate, NOI, and returns depend on the assumptions shown, which you can change. MLS and other third-party data may be inaccurate or out of date. Verify all figures independently and consult your own financial, tax, and legal advisors before making any investment decision.
Property Details
Financials
Parking
Interior Specifications
Climate & Utilities
Building & Exterior
Property & Lot
Amenities & Appliances
Range • Dishwasher • Microwave • Refrigerator • Washer • Dryer
Neighborhood
Public Transportation • Shopping • Walk/Jog Trails • Medical Facility • Laundromat • Highway Access
Geography
Floorplan Breakdown
Structural Layout
Living Room
Lvl FirstCathedral Ceiling(s), Ceiling Fan(s), Flooring - Hardwood, Window(s) - Picture, Open Floorplan
Kitchen
Lvl FirstFlooring - Hardwood, Countertops - Stone/Granite/Solid, Countertops - Upgraded, Cabinets - Upgraded, Open Floorplan, Stainless Steel Appliances, Lighting - Overhead
Family Room
Lvl FirstPrimary Bedroom
Lvl FirstBathroom - Full, Closet, Flooring - Wall to Wall Carpet, Window(s) - Picture
Bedroom 2
Lvl FirstBathroom 1
Lvl FirstBathroom - Full, Bathroom - With Tub & Shower, Flooring - Stone/Ceramic Tile
Bathroom 2
Lvl FirstBathroom - Full, Bathroom - With Tub & Shower, Flooring - Stone/Ceramic Tile
Property History
$324,900
Was $334,900
Aug 24, 2026
MLS® 73535671
$334,900
Was $340,000
Jul 27, 2026
MLS® 73535671
$340,000
Jun 14, 2026
MLS® 73535671
Listing Agent: Laurie Sullivan
Listing Office: Hope Real Estate Group, Inc.
MLS® Number: 73535671