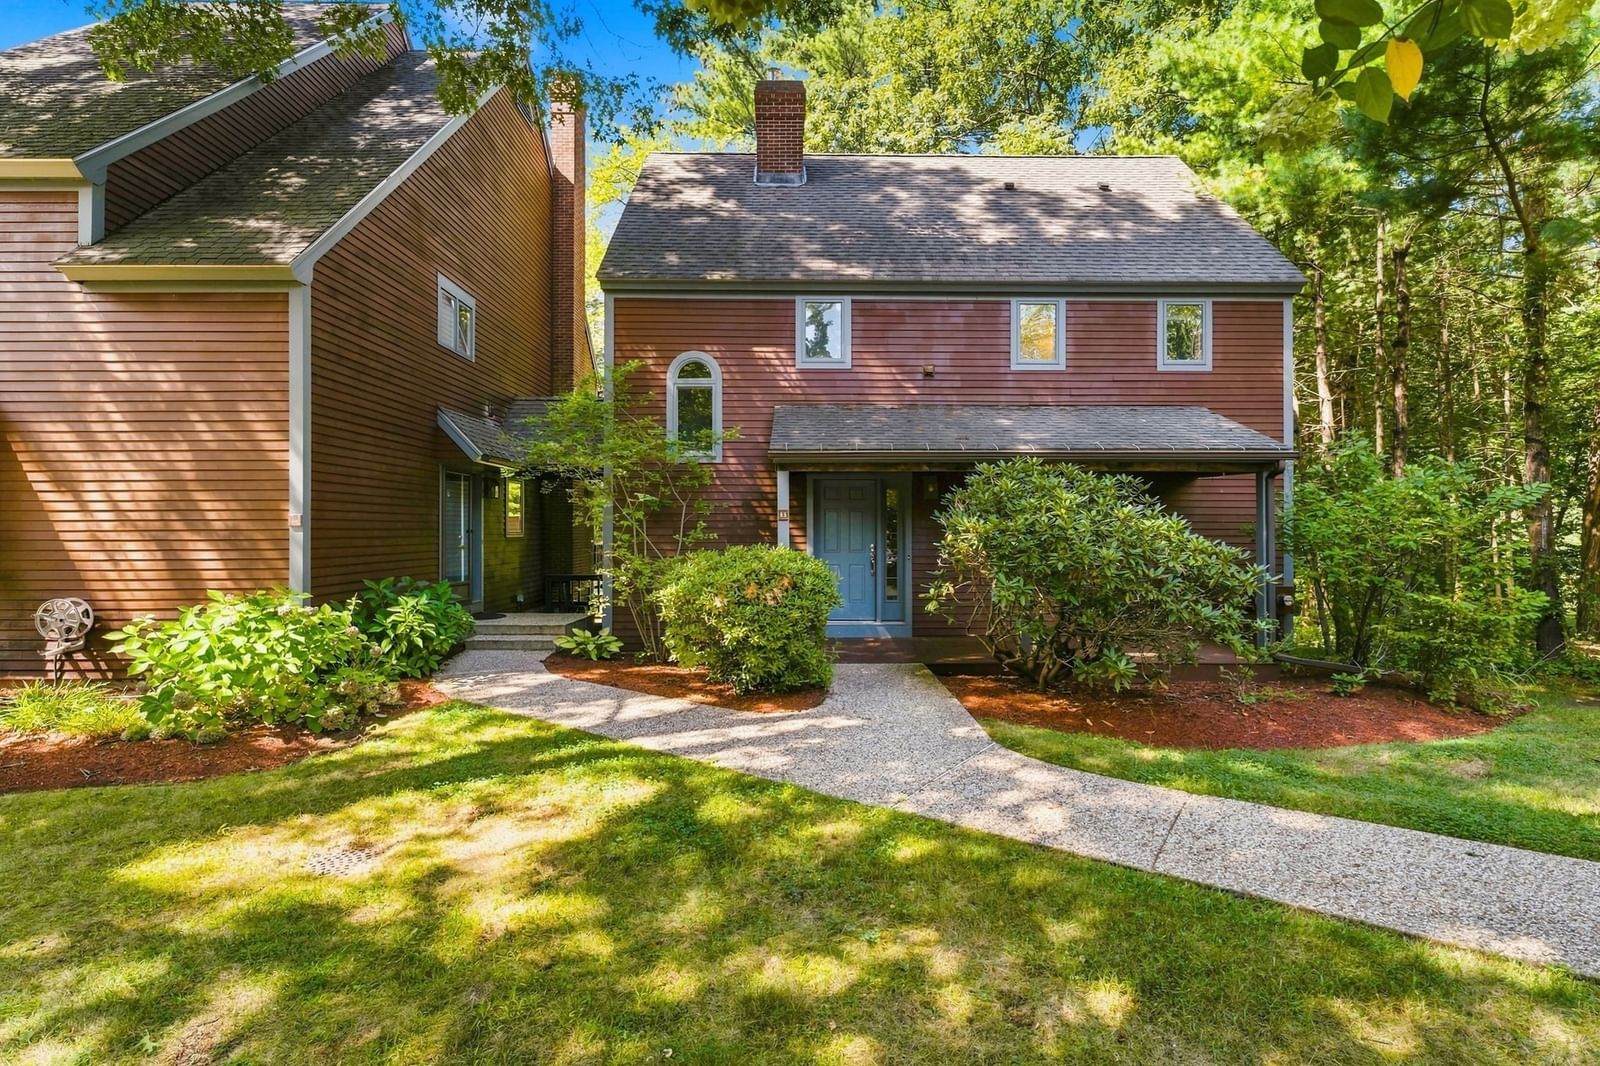
164 Main Street #C Westford — Photo 1 of 30
$699,000
Investment Analysis — 164 Main Street #C
Westford, MA 01886
Based on HUD Small Area Fair Market Rent for Boston-Cambridge-Quincy, MA-NH HUD Metro FMR Area, a 2-bedroom in 01886 carries an estimated $3,450/mo in gross rent — about a 2.52% cap rate and $17,628/yr in estimated NOI at the $699,000 list price. Adjust every assumption in the calculator below.
Beds
2
Baths
2.5
SqFt
1,758
Style
Condominium
Built
2026
Welcome to Unit C at 164 Main Street, where timeless character and thoughtful updates come together in a picturesque Westford setting. This spacious 2-bedroom, 2.5-bath end-unit townhouse offers approximately 1,758 square feet of bright, inviting living space. Beautiful hardwood floors and a striking original brick fireplace add warmth and architectural character to the main level. The updated kitchen features crisp white cabinetry, stone countertops, stainless-steel appliances, recessed lighting and a peninsula offering additional prep space and casual seating. Just beyond, expansive living and dining areas provide excellent flexibility for everyday living and entertaining, with a wall of windows filling the space with natural light and views of the surrounding greenery.Upstairs, the spacious primary suite features a walk-in closet and private bath with a double vanity and tiled walk-in shower. A generously sized second bedroom, additional full bath and convenient in-unit laundry complete the upper level. Outside, enjoy a paver patio, expansive landscaped common grounds framed by mature trees and a private association basketball court.Ideally situated near Westford Center, the home offers convenient access to Westford schools, shopping, dining, public beaches and major commuter routes including Routes 40, 3, 3A, 4 and 495, with tax-free New Hampshire shopping also within easy reach. Seller offering credit toward buyer rate buydown or closing costs with acceptable offer.
Estimates — not financial advice
These figures are illustrative estimates for informational purposes only — not an appraisal, valuation, or guarantee of rent, income, or returns, and not financial, tax, or investment advice. Rent is either the figure reported on the MLS listing — in-place rent that may differ from market and is not verified against the actual leases — or, where the listing reports none, an estimate from HUD Small Area Fair Market Rents, a government benchmark that may differ from actual market rent. Each figure is labelled with its source. Cap rate, NOI, and returns depend on the assumptions shown, which you can change. MLS and other third-party data may be inaccurate or out of date. Verify all figures independently and consult your own financial, tax, and legal advisors before making any investment decision.
Open Houses
Property Details
Financials
Parking
Interior Specifications
Climate & Utilities
Building & Exterior
Property & Lot
Amenities & Appliances
Microwave • ENERGY STAR Qualified Refrigerator • ENERGY STAR Qualified Dishwasher • Range Hood • Range • Oven
Neighborhood
Public Transportation • Shopping • Pool • Tennis Court(s) • Park • Walk/Jog Trails
Geography
Floorplan Breakdown
Structural Layout
Living Room
Lvl Main,FirstCloset, Flooring - Hardwood, Exterior Access, Open Floorplan, Remodeled, Slider, Storage, Lighting - Overhead
Dining Room
Lvl Main,FirstFlooring - Hardwood, Exterior Access, Open Floorplan, Remodeled, Lighting - Overhead
Kitchen
Lvl Main,FirstBathroom - Half, Flooring - Hardwood, Countertops - Stone/Granite/Solid, Countertops - Upgraded, Kitchen Island, Breakfast Bar / Nook, Cabinets - Upgraded, Exterior Access, Recessed Lighting, Remodeled, Stainless Steel Appliances
Primary Bedroom
Lvl SecondBathroom - Full, Walk-In Closet(s), Flooring - Wall to Wall Carpet, Attic Access, Remodeled, Lighting - Overhead, Closet - Double
Bedroom 2
Lvl SecondBathroom 1
Lvl Main,FirstBathroom - Half, Flooring - Stone/Ceramic Tile, Countertops - Stone/Granite/Solid, Cabinets - Upgraded, Lighting - Sconce
Bathroom 2
Lvl SecondBathroom - Full, Bathroom - Tiled With Shower Stall, Flooring - Stone/Ceramic Tile, Countertops - Stone/Granite/Solid, Countertops - Upgraded, Cabinets - Upgraded, Double Vanity, Recessed Lighting, Remodeled, Lighting - Sconce, Lighting - Overhead
Bathroom 3
Lvl SecondBathroom - Full, Bathroom - With Tub & Shower, Flooring - Stone/Ceramic Tile, Countertops - Stone/Granite/Solid, Countertops - Upgraded, Cabinets - Upgraded, Remodeled, Lighting - Sconce
Property History
$699,000
Oct 2, 2026
MLS® 73585851
$724,999
Jan 10, 2026
MLS® 73439901
$724,999
Oct 5, 2025
MLS® 73439901
Listing Agent: Jessica Donahue
Listing Office: LAER Realty Partners
MLS® Number: 73585851