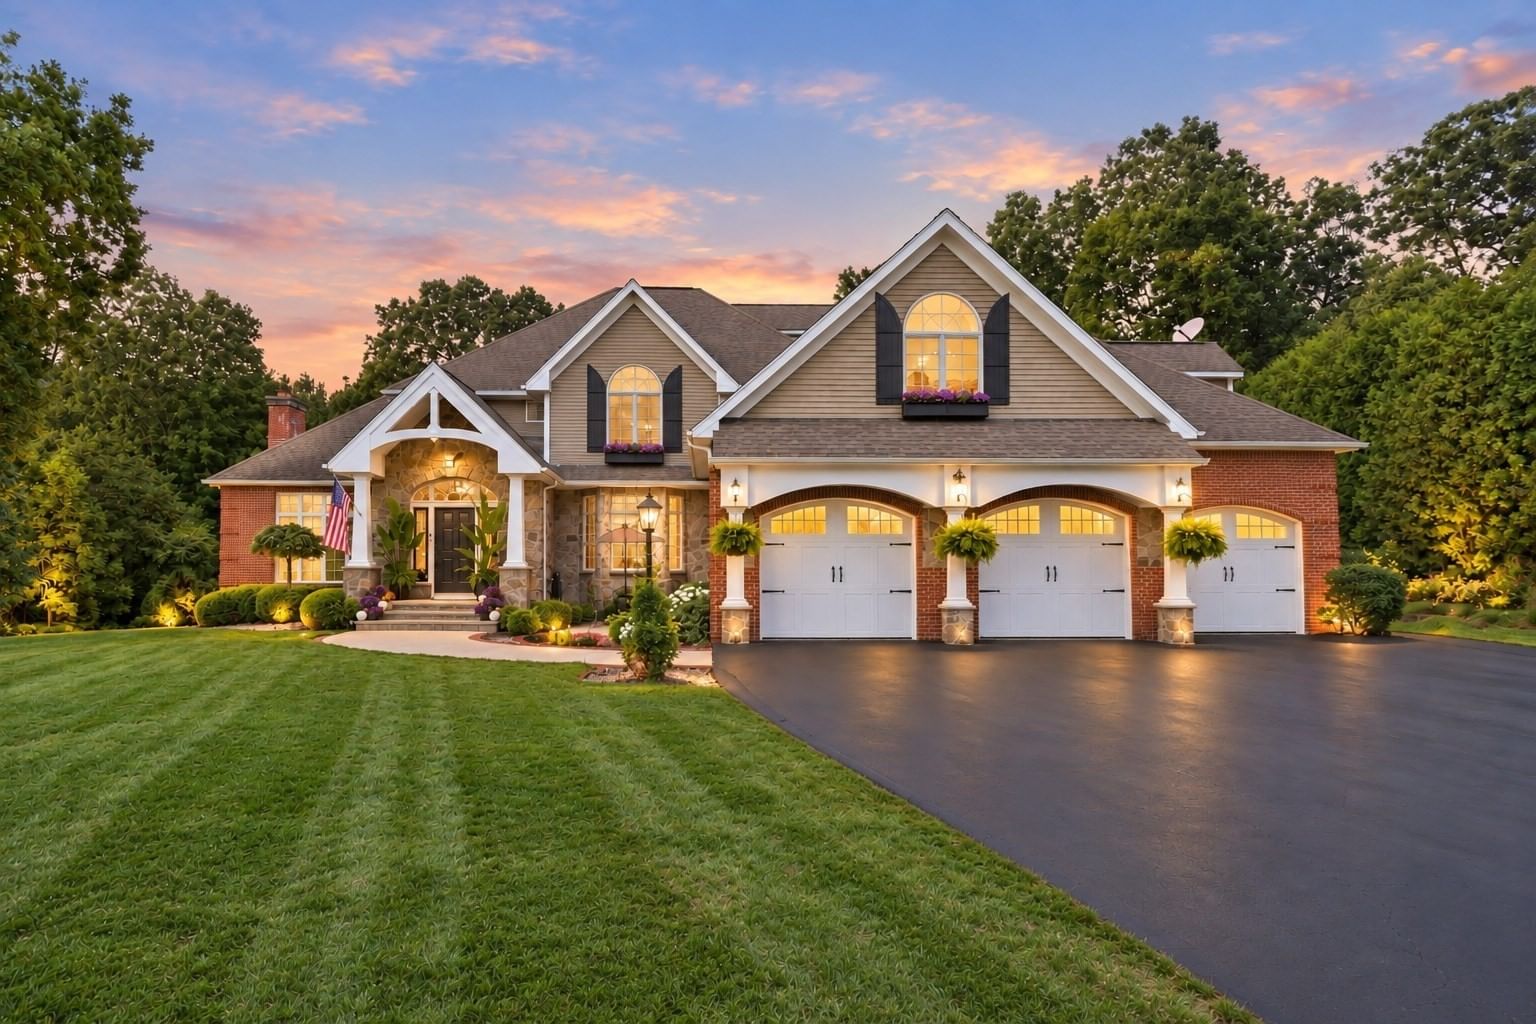
168 Southwood Dr. Ludlow — Photo 1 of 42
$1,100,000
Investment Analysis — 168 Southwood Dr.
Ludlow, MA 01056
Based on HUD Small Area Fair Market Rent for Springfield, MA MSA, a 4-bedroom in 01056 carries an estimated $2,300/mo in gross rent — about a 0.48% cap rate and $5,304/yr in estimated NOI at the $1,100,000 list price. Adjust every assumption in the calculator below.
Beds
4
Baths
3.5
SqFt
4,244
Style
Single Family
Built
2002
Welcome to a refined estate where meticulous craftsmanship meets effortless everyday living. This home offers an exceptional balance of grand architecture and private, resort-style tranquility. It is uniquely tailored for both high-end entertaining and private relaxation. Meticulously landscaped grounds, perennials throughout, and a soothing waterfall creates a breathtaking first impression, setting the tone for the extraordinary living experience that awaits. As one approaches the home, an expansive brick walkway leads to the grand entry, where your eye is immediately drawn to the glistening chandelier, gracefully curved staircase, and abundance of natural light. The main level features a private office, an elegant formal dining room, and a great room highlighted by a sculpted fireplace and soaring ceilings. At the heart of the home, the gourmet kitchen integrates elegance and function, featuring a generous center island, dual Miele ovens, a Sub-Zero refrigerator, a wine cooler, and a wet bar. A large walk-in pantry adds to the home’s exceptional functionality. Upstairs, the luxurious primary suite offers a private retreat with its own fireplace, double walk-in closets, and a large jetted tub—perfect for unwinding at the end of the day. Step outside to the charming princess balcony, the perfect setting for enjoying your morning coffee. Heated floor tiles in the upstairs bathrooms add another level of luxury and comfort. The private backyard features an outdoor kitchen, two decks, and a large fire pit. From its impressive architectural details to its refined indoor and outdoor living spaces, this remarkable residence offers an exceptional blend of luxury, comfort, and privacy.
ADU Potential
Massachusetts allows one accessory dwelling unit by right in single-family zoning districts statewide (M.G.L. c. 40A §3; 760 CMR 71.00, effective Feb 2025). Estimated maximum ADU size for this property: 900 sq ft (the lesser of 900 sq ft or half the 4,244 sq ft principal dwelling). Lot size: 47,263 sq ft.
Based on listing data, which indicates the property type — not the zoning district. Local dimensional, septic (Title 5), and historic-district requirements still apply. Not legal advice — verify with the municipality.
Estimates — not financial advice
These figures are illustrative estimates for informational purposes only — not an appraisal, valuation, or guarantee of rent, income, or returns, and not financial, tax, or investment advice. Rent is either the figure reported on the MLS listing — in-place rent that may differ from market and is not verified against the actual leases — or, where the listing reports none, an estimate from HUD Small Area Fair Market Rents, a government benchmark that may differ from actual market rent. Each figure is labelled with its source. Cap rate, NOI, and returns depend on the assumptions shown, which you can change. MLS and other third-party data may be inaccurate or out of date. Verify all figures independently and consult your own financial, tax, and legal advisors before making any investment decision.
Immersive Experience
Property Details
Financials
Parking
Interior Specifications
Climate & Utilities
Building & Exterior
Property & Lot
Amenities & Appliances
Gas Water Heater • Water Heater • Range • Dishwasher • Refrigerator
Geography
Floorplan Breakdown
Structural Layout
Living Room
Lvl Main,FirstCathedral Ceiling(s), Flooring - Hardwood, Balcony / Deck
Dining Room
Lvl Main,FirstFlooring - Hardwood, Window(s) - Picture, Lighting - Overhead
Kitchen
Lvl Main,FirstFlooring - Stone/Ceramic Tile, Window(s) - Picture, Dining Area, Pantry, Countertops - Stone/Granite/Solid, Kitchen Island, Wet Bar, Recessed Lighting
Family Room
Lvl BasementWood / Coal / Pellet Stove, Closet, Exterior Access
Primary Bedroom
Lvl SecondBathroom - Full, Ceiling Fan(s), Walk-In Closet(s), Flooring - Hardwood, Window(s) - Picture, Balcony / Deck, Hot Tub / Spa, Double Vanity
Bedroom 2
Lvl SecondBedroom 3
Lvl SecondCloset
Bedroom 4
Lvl SecondCloset, Flooring - Hardwood, Window(s) - Picture
Bathroom 1
Lvl Main,FirstBathroom - Half, Flooring - Stone/Ceramic Tile, Bidet
Bathroom 2
Lvl SecondListing Agent: Mila Trompke
Listing Office: Berkshire Hathaway HomeServices Realty Professionals
MLS® Number: 73576210