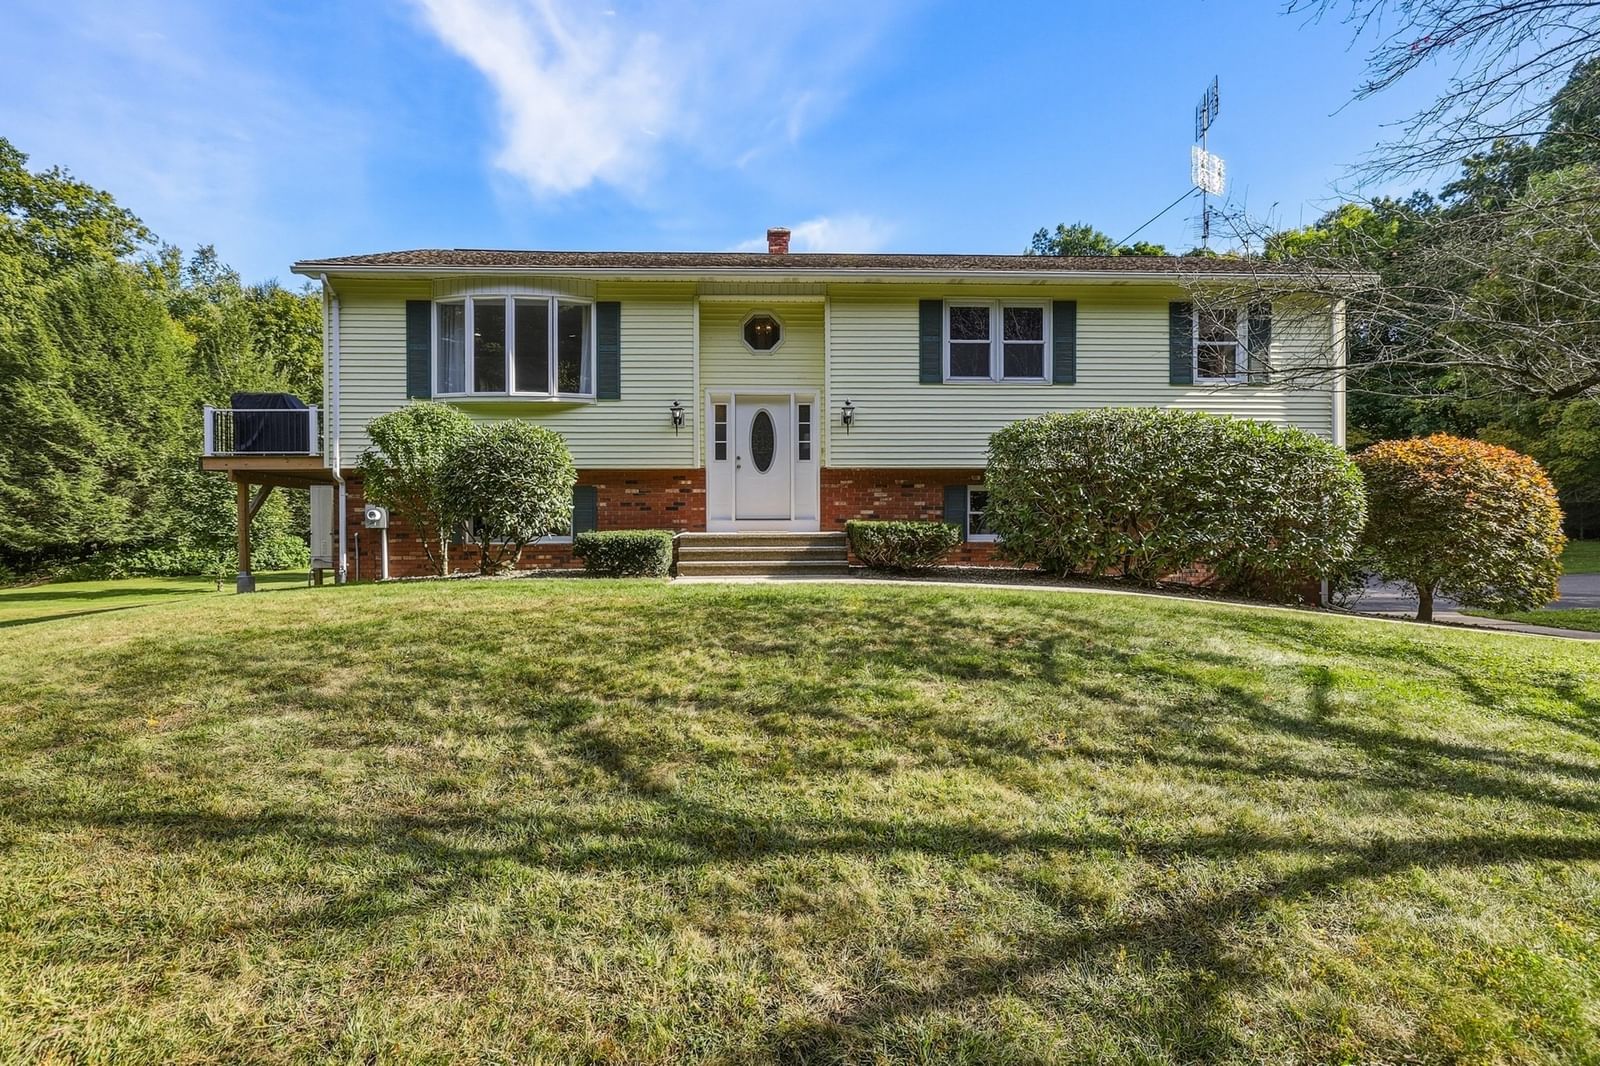
681 Center St Ludlow — Photo 1 of 1
$575,000
Investment Analysis — 681 Center St
Ludlow, MA 01056
Based on HUD Small Area Fair Market Rent for Springfield, MA MSA, a 3-bedroom in 01056 carries an estimated $2,130/mo in gross rent — about a 2.24% cap rate and $12,859/yr in estimated NOI at the $575,000 list price. Adjust every assumption in the calculator below.
Beds
3
Baths
2
SqFt
2,098
Style
Single Family
Built
1955
Fabulous Expansive Ranch renovated in 2025 along with an addition in 2025 featuring a beautiful primary bedroom with en-suite, this single-level home makes an impression from the moment you arrive. Enter through the cedar-accented entry way and into sun-filled spaces where recessed lighting, an open floor plan, and warm finishes create an easy flow from room to room. The kitchen is designed to be the gathering place, with custom cabinetry galore, center island, quartz countertops, a farmhouse sink, and generous workspace that makes everything from morning coffee to dinner with friends feel effortless. The spacious living room invites you to cozy up by the wood burning fireplace featuring LVP wood flooring opening into the spacious dining room. The primary bedroom brings lots of character with vaulted ceilings and a striking electric fireplace statement piece. A walk-in closet, spa like en-suite bathroom with a double farmhouse sink, tiled shower and a separate sitting area in the bedroom to give you space overlooking the pretty backyard. Two additional spacious bedrooms, a second full bathroom with main-level washer and dryer, and mudroom/cubby areas at both front and back entrances keep everyday life organized. Outside, the fenced yard gives you room to spread out and enjoy the seasons. Start the morning on the composite front deck, move to the back patio for dinner, then gather around the fire pit. With no front yard opposing neighbors, it feels noticeably more secluded despite its convenient location and nearby highway access to the Mass Pike and main routes. BONUS: A paved horseshoe driveway provides room for plenty of vehicles, while the detached two-car garage adds space for additional parking, storage, hobbies, and even includes an EV charging station.SENSATION SOLAR SAVINGS A PLUS - As per seller, owned solar backed by a 25-year warranty, a 30-year shingle roof, Anderson windows, four mini-splits, and extensive 2025 renovations, this home delivers the rare combination of turn-key updates, character, an uniqueness throughout!
ADU Potential
Massachusetts allows one accessory dwelling unit by right in single-family zoning districts statewide (M.G.L. c. 40A §3; 760 CMR 71.00, effective Feb 2025). Estimated maximum ADU size for this property: 900 sq ft (the lesser of 900 sq ft or half the 2,098 sq ft principal dwelling). Lot size: 25,003 sq ft.
Based on listing data, which indicates the property type — not the zoning district. Local dimensional, septic (Title 5), and historic-district requirements still apply. Not legal advice — verify with the municipality.
Estimates — not financial advice
These figures are illustrative estimates for informational purposes only — not an appraisal, valuation, or guarantee of rent, income, or returns, and not financial, tax, or investment advice. Rent is either the figure reported on the MLS listing — in-place rent that may differ from market and is not verified against the actual leases — or, where the listing reports none, an estimate from HUD Small Area Fair Market Rents, a government benchmark that may differ from actual market rent. Each figure is labelled with its source. Cap rate, NOI, and returns depend on the assumptions shown, which you can change. MLS and other third-party data may be inaccurate or out of date. Verify all figures independently and consult your own financial, tax, and legal advisors before making any investment decision.
Open Houses
No longer available to tour
Property Details
Financials
Parking
Interior Specifications
Climate & Utilities
Building & Exterior
Property & Lot
Amenities & Appliances
Water Heater • Range • Dishwasher • Microwave • Refrigerator • Washer • Dryer
Geography
Floorplan Breakdown
Structural Layout
Living Room
Lvl FirstFlooring - Laminate, Window(s) - Picture, Exterior Access, Open Floorplan, Recessed Lighting
Dining Room
Lvl FirstCloset/Cabinets - Custom Built, Flooring - Laminate, Open Floorplan, Recessed Lighting
Kitchen
Lvl FirstCloset/Cabinets - Custom Built, Flooring - Laminate, Dining Area, Countertops - Stone/Granite/Solid, Countertops - Upgraded, Kitchen Island, Cabinets - Upgraded, Exterior Access, Open Floorplan, Recessed Lighting, Remodeled, Stainless Steel Appliances, Lighting - Pendant
Primary Bedroom
Lvl FirstBathroom - Full, Bathroom - Double Vanity/Sink, Ceiling Fan(s), Vaulted Ceiling(s), Walk-In Closet(s), Flooring - Laminate, Recessed Lighting
Bedroom 2
Lvl FirstBedroom 3
Lvl FirstCeiling Fan(s), Walk-In Closet(s), Flooring - Laminate, Recessed Lighting
Bathroom 1
Lvl FirstBathroom - Full, Bathroom - Double Vanity/Sink, Bathroom - Tiled With Shower Stall, Flooring - Stone/Ceramic Tile, Double Vanity
Bathroom 2
Lvl FirstBathroom - Full, Bathroom - With Tub & Shower, Flooring - Stone/Ceramic Tile, Countertops - Stone/Granite/Solid, Double Vanity, Dryer Hookup - Electric, Washer Hookup
Listing Agent: Team Cuoco
Listing Office: Cuoco & Co. Real Estate
MLS® Number: 73582620
Open Houses
No longer available to tour