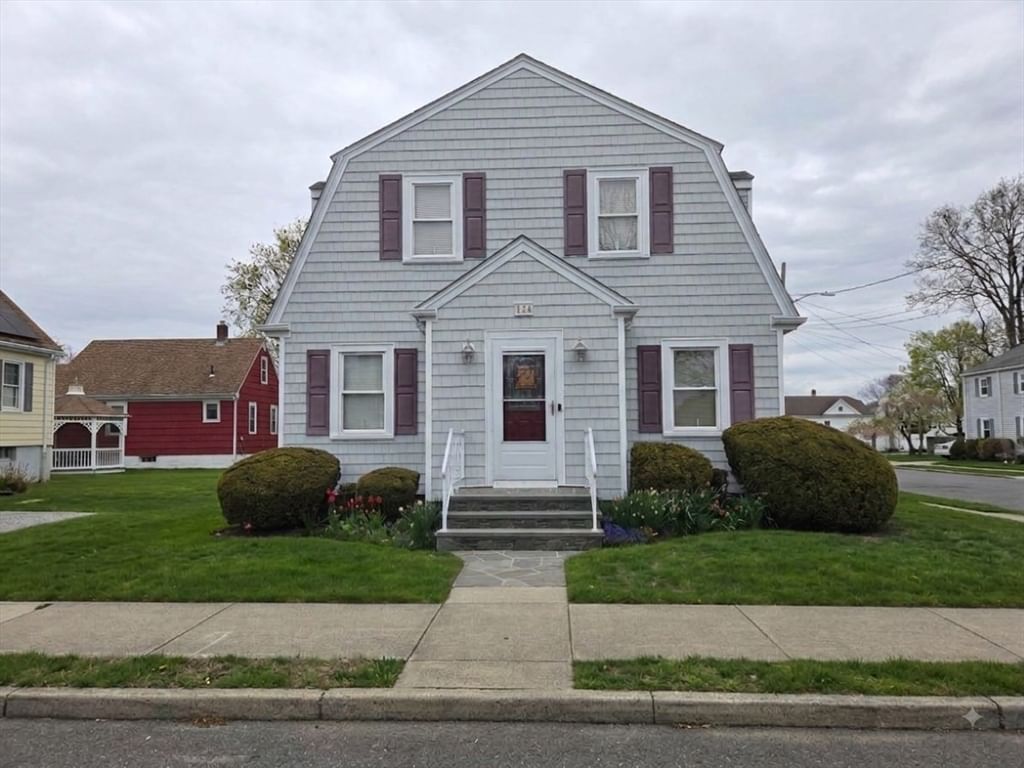
1687 Phillips Rd New Bedford — Photo 1 of 42
$639,000
Investment Analysis — 1687 Phillips Rd
New Bedford, MA 02745 — Far North
Based on HUD Small Area Fair Market Rent for New Bedford, MA HUD Metro FMR Area, a 3-bedroom in 02745 carries an estimated $1,790/mo in gross rent — about a 1.52% cap rate and $9,725/yr in estimated NOI at the $639,000 list price. Adjust every assumption in the calculator below.
Beds
3
Baths
2.5
SqFt
2,020
Style
Single Family
Built
2019
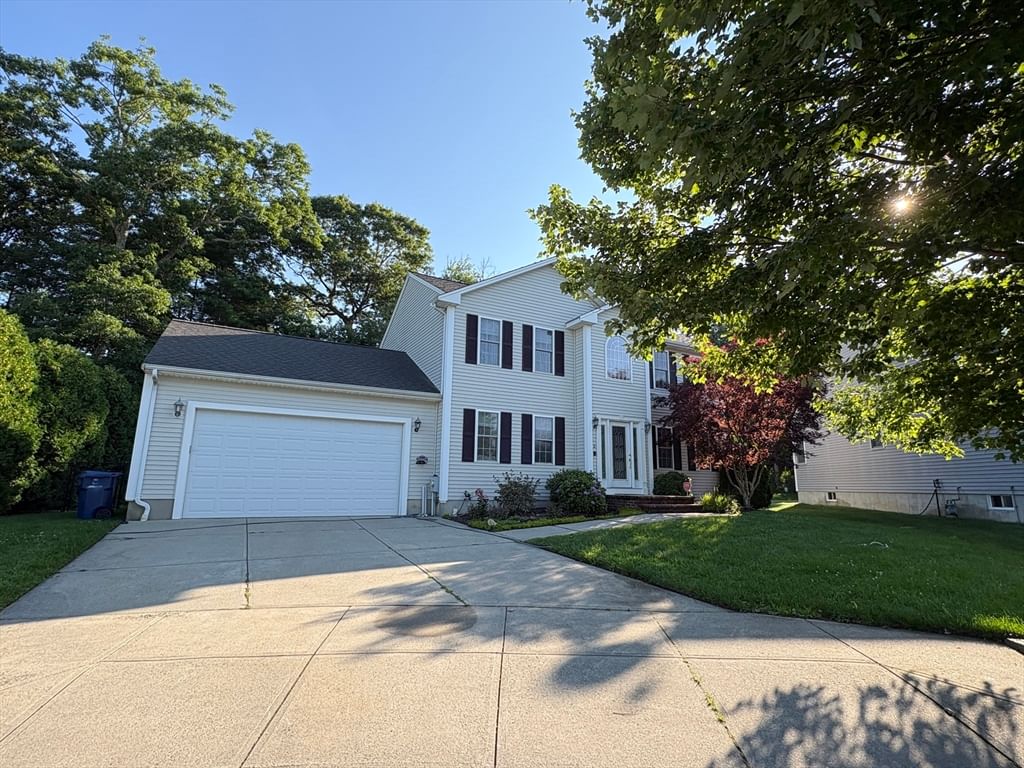
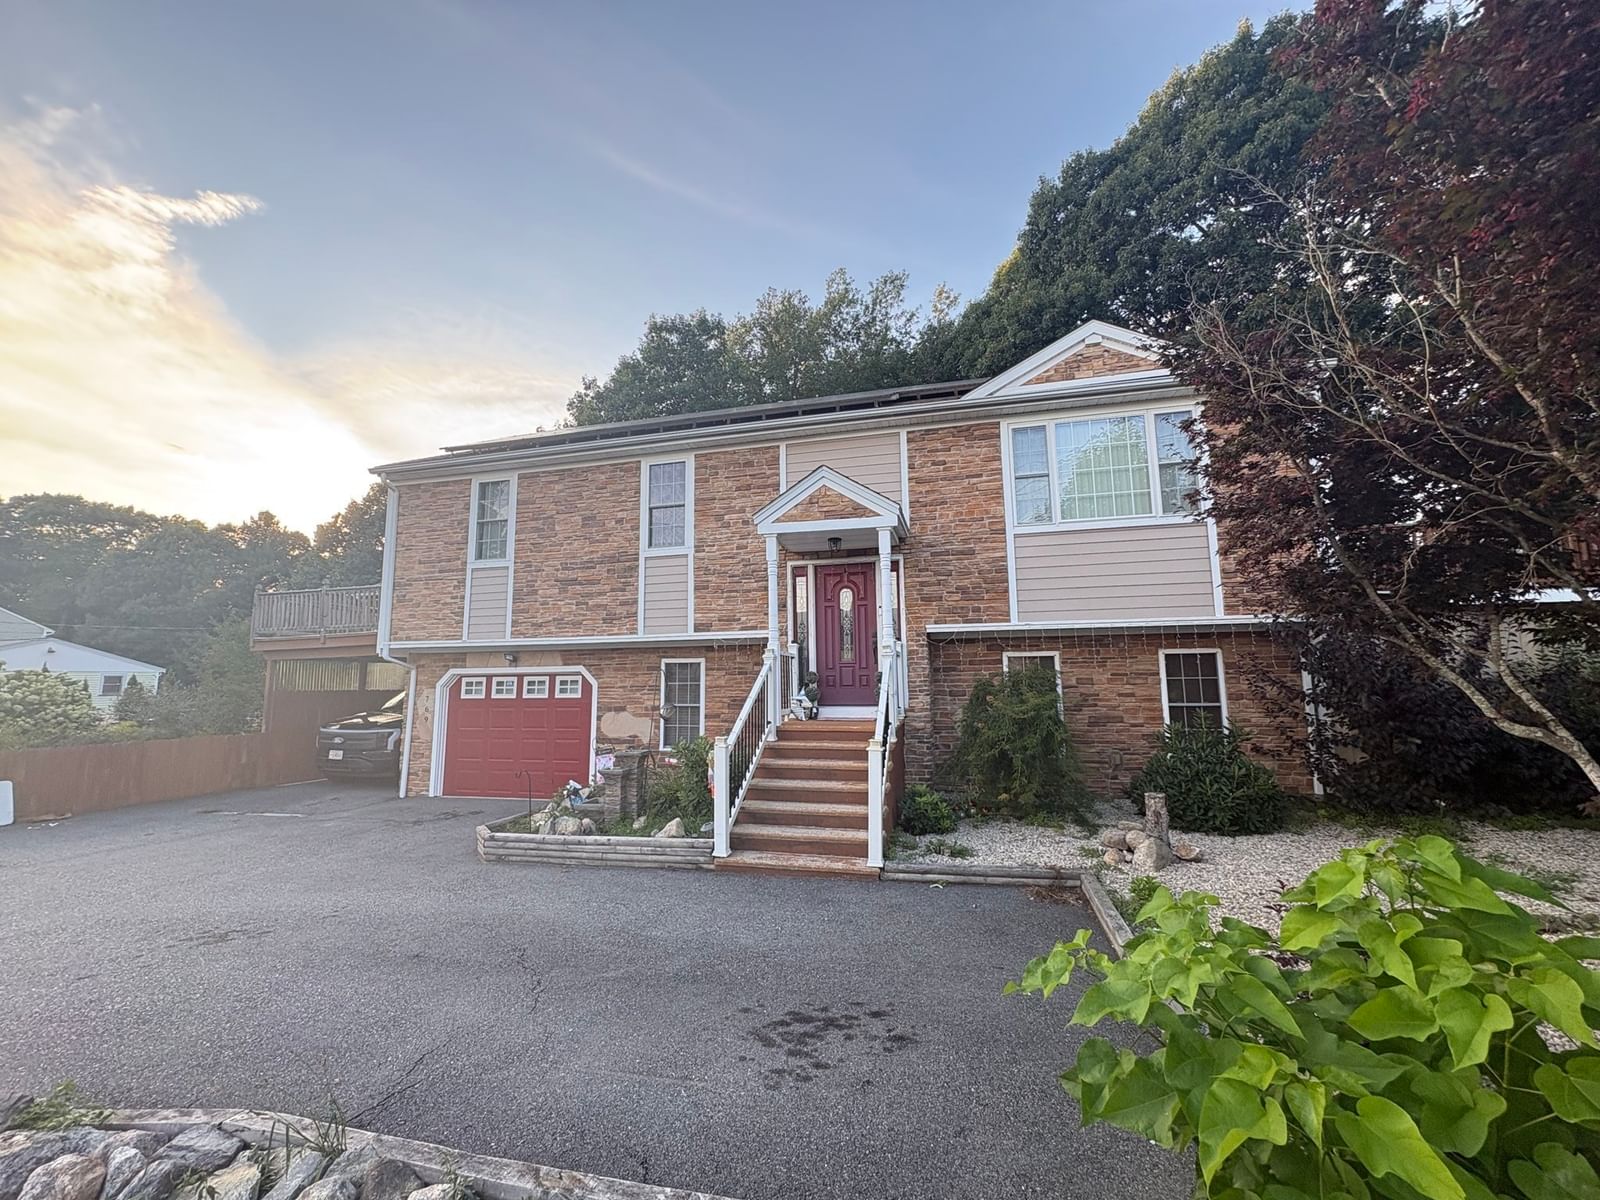
STUNNING 3-bedroom, 2.5-bath Colonial with a 2-car garage, paid-off solar & a private wooded setting! Enjoy the incredible benefits of solar panels installed in 2021, providing electricity for the home—including central air conditioning—without a monthly solar payment. The homeowner typically receives approximately $35–$90 per month through Eversource’s SMART Solar Incentive Program based on energy generated. Enjoy the high efficiency HVAC system, airtight insulation and energy efficient features. The inviting open kitchen features granite countertops, stainless steel appliances & sliders leading to the 12 x 12 deck, perfect for entertaining or enjoying peaceful evenings. Hardwood floors flow through the living room & family room, while a tiled half bath completes the first level. Upstairs, the spacious primary bedroom offers a walk-in closet & private bath, along with 2 additional bedrooms & a full bath. Basement with mudroom & custom built in hall lockers. Enjoy gas heat, central air & beautiful private front & back yards. The fenced front yard offers added privacy, while the patio beneath the deck creates the perfect spot for relaxing around a campfire & enjoying the sounds of nature. The wooded backlot abuts conservation land, providing a wonderful sense of privacy with no future development directly behind you. LeafFilter gutter guards were installed in spring 2026, making the high gutters virtually maintenance-free. A driveway separates the home from the road, providing additional space for kids to play. Conveniently located in the Pulaski Elementary School district & just a short walk to Pine Hill Park with playground & basketball hoops. Quick access to Route 140, the New Bedford Business Park & all area amenities. Beautifully maintained, energy-efficient & truly move-in ready—this is one you won’t want to miss!
ADU Potential
Massachusetts allows one accessory dwelling unit by right in single-family zoning districts statewide (M.G.L. c. 40A §3; 760 CMR 71.00, effective Feb 2025). Estimated maximum ADU size for this property: 900 sq ft (the lesser of 900 sq ft or half the 2,020 sq ft principal dwelling). Lot size: 16,400 sq ft.
Based on listing data, which indicates the property type — not the zoning district. Local dimensional, septic (Title 5), and historic-district requirements still apply. Not legal advice — verify with the municipality.
Estimates — not financial advice
These figures are illustrative estimates for informational purposes only — not an appraisal, valuation, or guarantee of rent, income, or returns, and not financial, tax, or investment advice. Rent is either the figure reported on the MLS listing — in-place rent that may differ from market and is not verified against the actual leases — or, where the listing reports none, an estimate from HUD Small Area Fair Market Rents, a government benchmark that may differ from actual market rent. Each figure is labelled with its source. Cap rate, NOI, and returns depend on the assumptions shown, which you can change. MLS and other third-party data may be inaccurate or out of date. Verify all figures independently and consult your own financial, tax, and legal advisors before making any investment decision.
Property Details
Financials
Parking
Interior Specifications
Climate & Utilities
Building & Exterior
Property & Lot
Amenities & Appliances
Gas Water Heater • Water Heater • Microwave • ENERGY STAR Qualified Refrigerator • ENERGY STAR Qualified Dryer • ENERGY STAR Qualified Dishwasher • ENERGY STAR Qualified Washer • Range
Neighborhood
Public Transportation • Shopping • Tennis Court(s) • Park • Walk/Jog Trails • Medical Facility
Geography
Floorplan Breakdown
Structural Layout
Living Room
Lvl Main,FirstCloset, Flooring - Hardwood, Exterior Access, Open Floorplan, Recessed Lighting, Lighting - Overhead
Dining Room
Lvl FirstFlooring - Hardwood, Deck - Exterior, Exterior Access, Recessed Lighting, Slider, Lighting - Overhead
Kitchen
Lvl FirstCloset/Cabinets - Custom Built, Flooring - Hardwood, Dining Area, Countertops - Stone/Granite/Solid, Kitchen Island, Exterior Access, Open Floorplan, Recessed Lighting, Lighting - Overhead
Family Room
Lvl FirstFlooring - Hardwood, Lighting - Overhead
Primary Bedroom
Lvl SecondWalk-In Closet(s), Flooring - Wall to Wall Carpet, Paints & Finishes - Low VOC, Lighting - Overhead
Bedroom 2
Lvl SecondBedroom 3
Lvl SecondCloset, Flooring - Wall to Wall Carpet
Bathroom 1
Lvl FirstBathroom - Half, Countertops - Stone/Granite/Solid
Bathroom 2
Lvl SecondBathroom - Full, Bathroom - With Tub & Shower, Countertops - Stone/Granite/Solid
Bathroom 3
Lvl SecondBathroom - Full, Bathroom - With Tub & Shower, Closet, Countertops - Stone/Granite/Solid
Listing Agent: Lori A. Nery
Listing Office: Coastal Realty
MLS® Number: 73583610