17 Akron St #2 Boston — Photo 1 of 29
$824,000
Investment Analysis — 17 Akron St #2
Boston, MA 02119 — Roxbury's Fort Hill
Based on HUD Small Area Fair Market Rent for Boston-Cambridge-Quincy, MA-NH HUD Metro FMR Area, a 2-bedroom in 02119 carries an estimated $2,560/mo in gross rent — about a 1.95% cap rate and $16,063/yr in estimated NOI at the $824,000 list price. Adjust every assumption in the calculator below.
Beds
2
Baths
2
SqFt
2,246
Style
Condominium
Built
1900
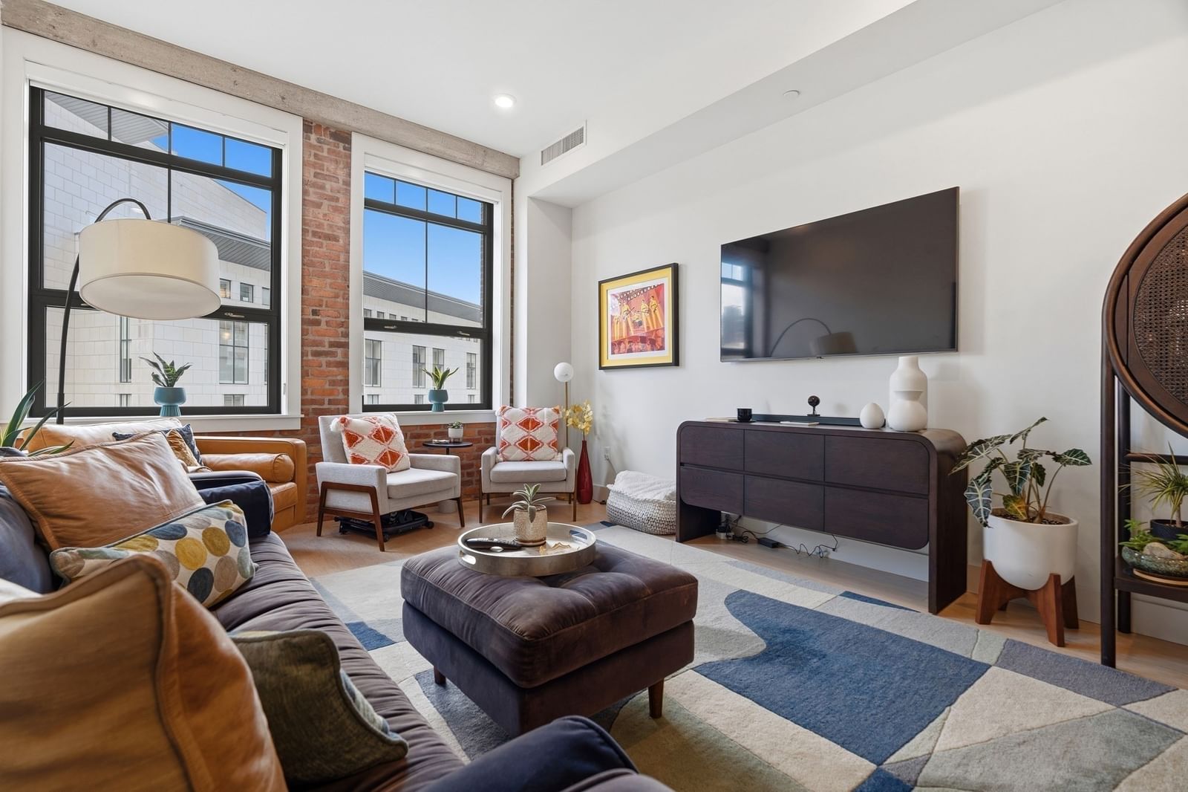
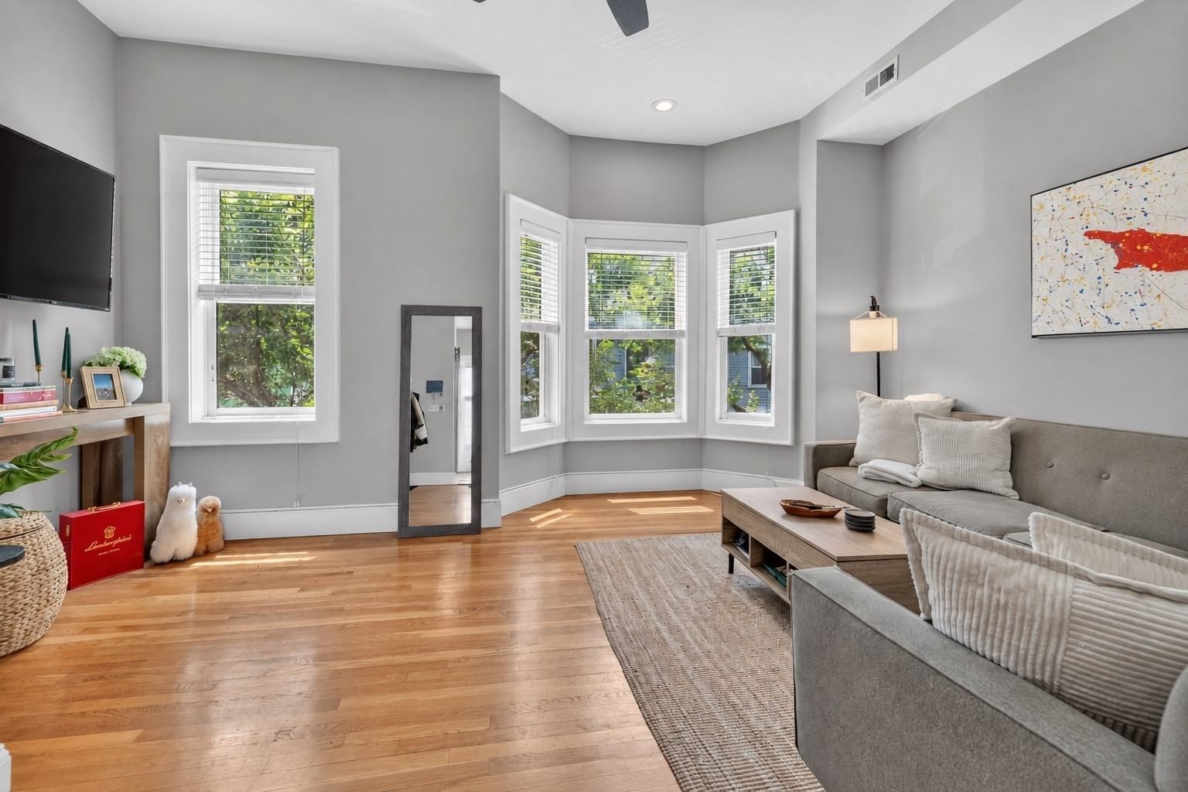
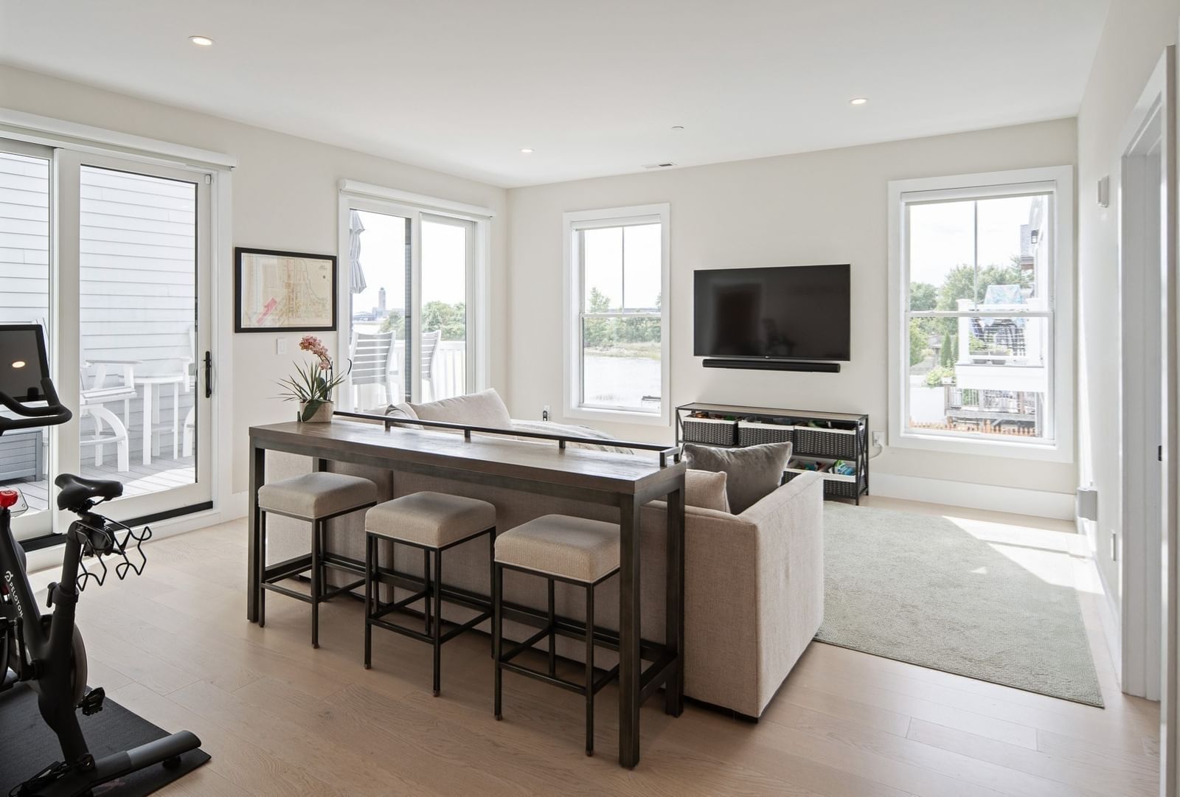
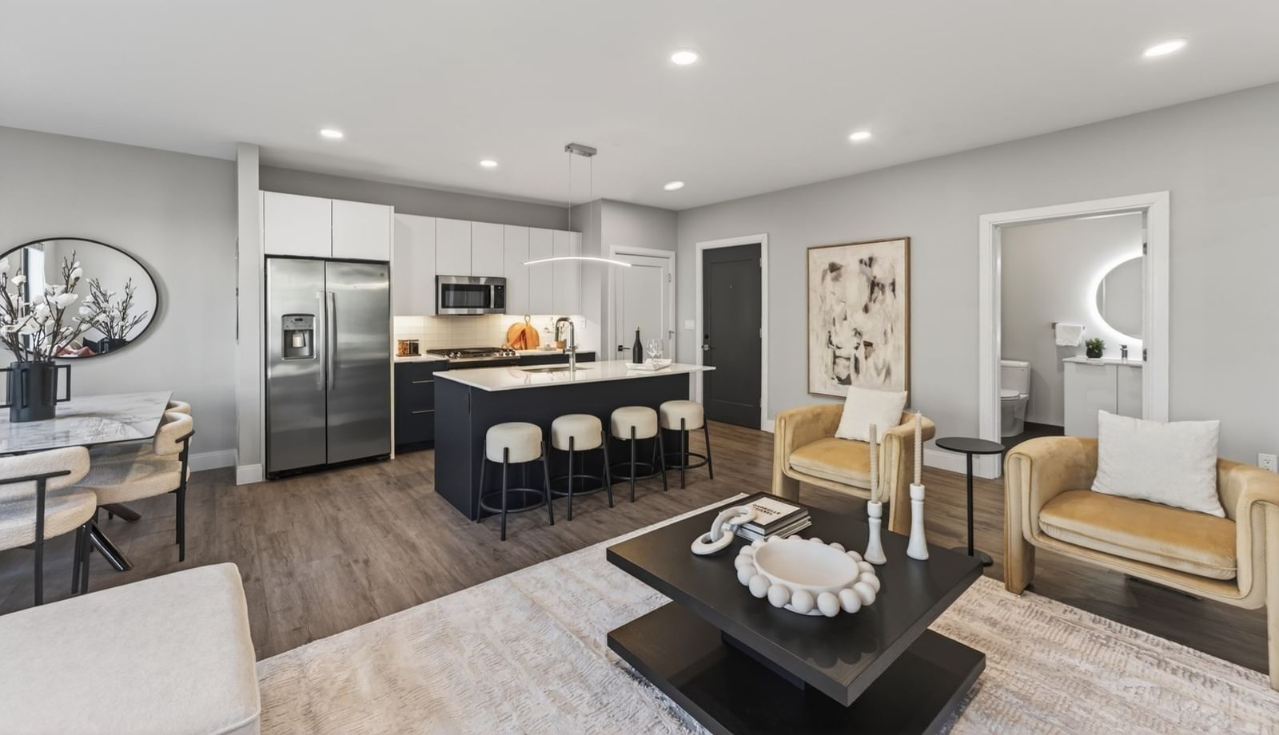
Space to spread out in historic Fort Hill! Offering 2,246 square feet across two levels, this upper-level residence combines two oversized bedrooms, two full bathrooms, a spacious finished bonus level, and deeded off-street parking with EV charging. Whether you need a dedicated work-from-home setup, a media room, or a home gym, the bonus level provides valuable flexibility beyond a traditional two-bedroom layout.The expansive living and dining areas offer room to entertain and flow into a beautifully appointed kitchen with brand-new appliances and abundant storage. The primary suite features a custom walk-in closet and an ensuite bath with a floating vanity and marble-tiled shower with bench seating.Hardwood floors, central air, in-unit laundry, and smart home technology add everyday comfort and convenience. Outside, enjoy access to a large shared backyard with patio space. A $200 monthly condo fee completes the package.Conveniently located near Nubian Square, with access to public transportation, the Longwood Medical Area, Boston Medical Center, and South Bay shopping and dining, this home brings together generous living space, flexible rooms, outdoor space, and deeded parking in Boston.
Estimates — not financial advice
These figures are illustrative estimates for informational purposes only — not an appraisal, valuation, or guarantee of rent, income, or returns, and not financial, tax, or investment advice. Rent is either the figure reported on the MLS listing — in-place rent that may differ from market and is not verified against the actual leases — or, where the listing reports none, an estimate from HUD Small Area Fair Market Rents, a government benchmark that may differ from actual market rent. Each figure is labelled with its source. Cap rate, NOI, and returns depend on the assumptions shown, which you can change. MLS and other third-party data may be inaccurate or out of date. Verify all figures independently and consult your own financial, tax, and legal advisors before making any investment decision.
Property Details
Financials
Parking
Interior Specifications
Climate & Utilities
Building & Exterior
Property & Lot
Neighborhood
Public Transportation • Tennis Court(s) • Park • Walk/Jog Trails • Medical Facility • Bike Path
Geography
Property History
$824,000
Sep 30, 2026
MLS® 73515892
$4,450
Sep 18, 2026
MLS® 73488297
$824,000
Sep 13, 2026
MLS® 73576397
$824,000
May 11, 2026
MLS® 73515892
$4,450
Mar 18, 2026
MLS® 73488297
Listing Agent: Penney Gould Team
Listing Office: Compass
MLS® Number: 73576397