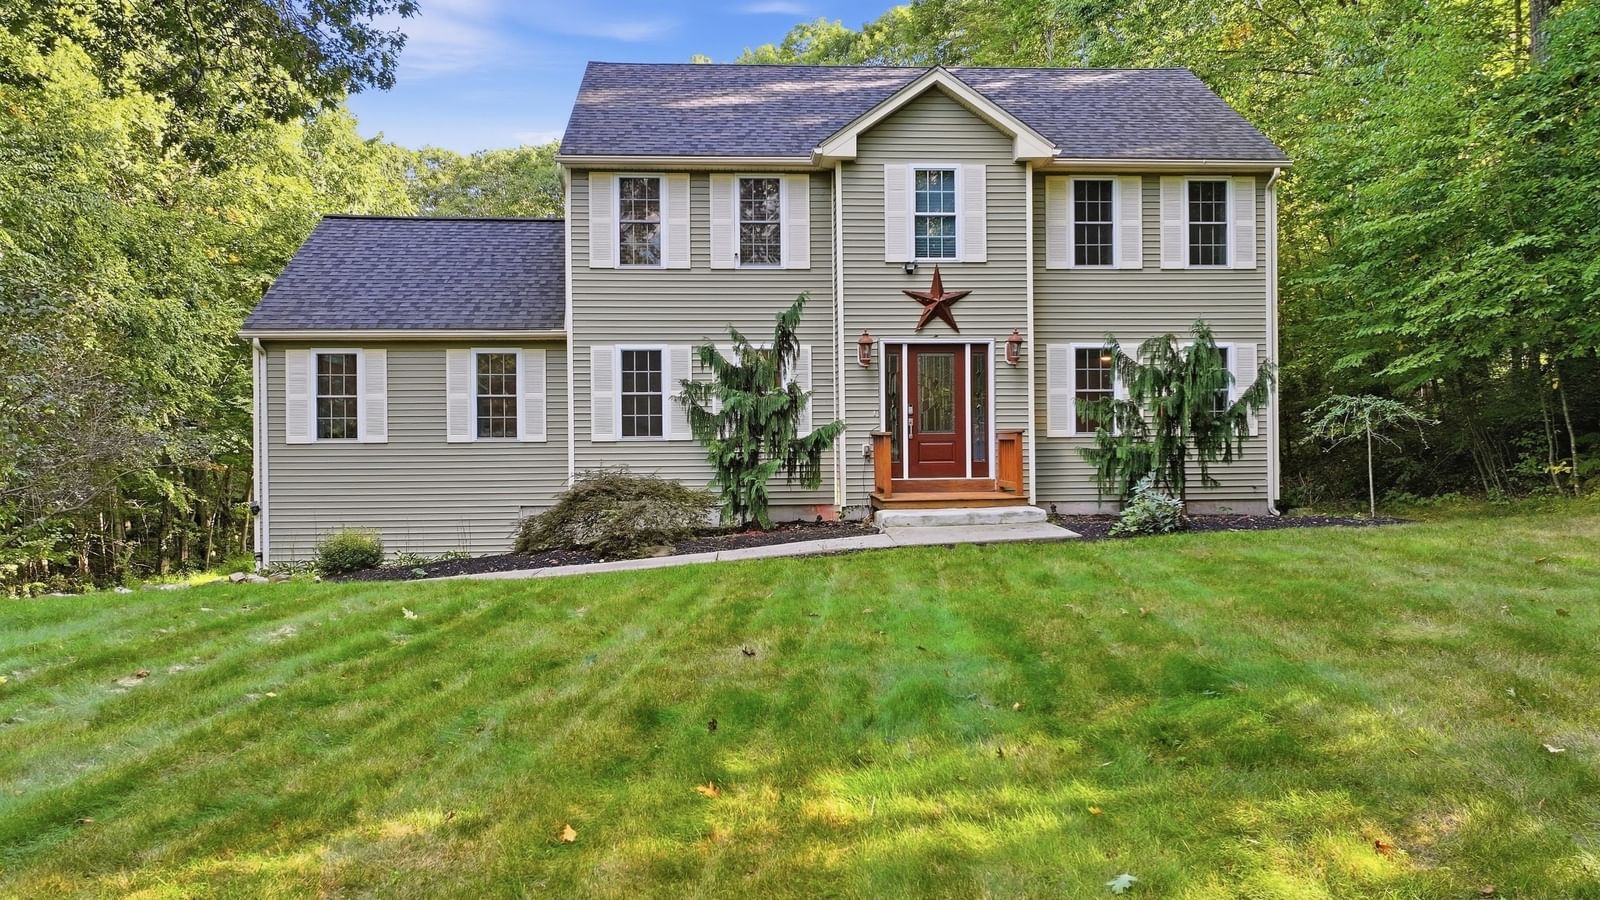
17 Maple Street Douglas — Photo 1 of 42
$549,900
Investment Analysis — 17 Maple Street
Douglas, MA 01516
Based on HUD Small Area Fair Market Rent for Worcester, MA HUD Metro FMR Area, a 2-bedroom in 01516 carries an estimated $2,150/mo in gross rent — about a 2.74% cap rate and $15,058/yr in estimated NOI at the $549,900 list price. Adjust every assumption in the calculator below.
Beds
2
Baths
2
SqFt
1,600
Style
Single Family
Built
1976
Welcome to 17 Maple Street, where flexible living space, stylish updates and an impressive private yard come together! The main level offers the ease of one-floor living with an open-concept design, high ceilings and abundant natural light. The beautifully updated kitchen is made for gathering, featuring quartz countertops, a large island with seating, oversized sink, piano-key backsplash, gas stove, stainless steel appliances, coffee station and a slider to the deck and backyard. The adjoining dining area features a gas fireplace, bay window and high ceilings, while the spacious living room continues the home's comfortable flow. A bedroom with hardwood flooring and an updated full bath complete this level. The finished lower level creates exceptional versatility for multigenerational living, extended-stay guests or additional living space, with a primary bedroom, custom updated bath and second kitchen featuring quartz countertops, custom cabinetry, gas cooktop, wall oven and eat-in area with 8' slider to paved patio area. Major improvements include a new 2026 Jetson electric heat pump and central A/C system, updated electrical panel and added attic insulation. Outside is your own private retreat! The large fenced in back yard features an in-ground pool, beautiful patio area, deck, firepit, shed, and wooded backdrop enhanced by hundreds of solar lights, creating an incredible setting for relaxing and entertaining. Fenced in front yard has irrigation system A detached 2-car garage with remote openers, and wood stove adds even more functionality. Canvas storage shed. Vinyl siding, composite front steps and gutters with leaf guards help make exterior maintenance easier. Located in the heart of the Blackstone River Valley, Douglas offers outstanding four-season recreation at nearby Southern New England Trunkline trail, Douglas State Forest and Wallum Lake, with swimming, boating, fishing, hiking and biking. Enjoy a peaceful New England setting while remaining convenient to major routes for access to Worcester, Providence and surrounding communities. A unique property offering space, privacy, flexibility and exceptional outdoor living! Open houses Saturday 10/3 10-noon and Sunday 10/4 10-noon.
ADU Potential
Massachusetts allows one accessory dwelling unit by right in single-family zoning districts statewide (M.G.L. c. 40A §3; 760 CMR 71.00, effective Feb 2025). Estimated maximum ADU size for this property: 800 sq ft (the lesser of 900 sq ft or half the 1,600 sq ft principal dwelling). Lot size: 61,419 sq ft.
Based on listing data, which indicates the property type — not the zoning district. Local dimensional, septic (Title 5), and historic-district requirements still apply. Not legal advice — verify with the municipality.
Estimates — not financial advice
These figures are illustrative estimates for informational purposes only — not an appraisal, valuation, or guarantee of rent, income, or returns, and not financial, tax, or investment advice. Rent is either the figure reported on the MLS listing — in-place rent that may differ from market and is not verified against the actual leases — or, where the listing reports none, an estimate from HUD Small Area Fair Market Rents, a government benchmark that may differ from actual market rent. Each figure is labelled with its source. Cap rate, NOI, and returns depend on the assumptions shown, which you can change. MLS and other third-party data may be inaccurate or out of date. Verify all figures independently and consult your own financial, tax, and legal advisors before making any investment decision.
Property Details
Financials
Parking
Interior Specifications
Climate & Utilities
Building & Exterior
Property & Lot
Amenities & Appliances
Electric Water Heater • Water Heater • Range • Oven • Dishwasher • Microwave • Refrigerator • Washer • Dryer • Range Hood
Neighborhood
Walk/Jog Trails • Golf • Bike Path • Conservation Area
Geography
Floorplan Breakdown
Structural Layout
Living Room
Lvl First22 x 14
Dining Room
Lvl First18 x 11
Kitchen
Lvl First19 x 11
Primary Bedroom
Lvl Basement20 x 11
Bedroom 2
Lvl First12 x 10
Bathroom 1
Lvl First7 x 9
Bathroom - Full
Bathroom 2
Lvl Basement11 x 10
Bathroom - Full
Listing Agent: Tami Mallett
Listing Office: Cameron Prestige - Amesbury
MLS® Number: 73582888