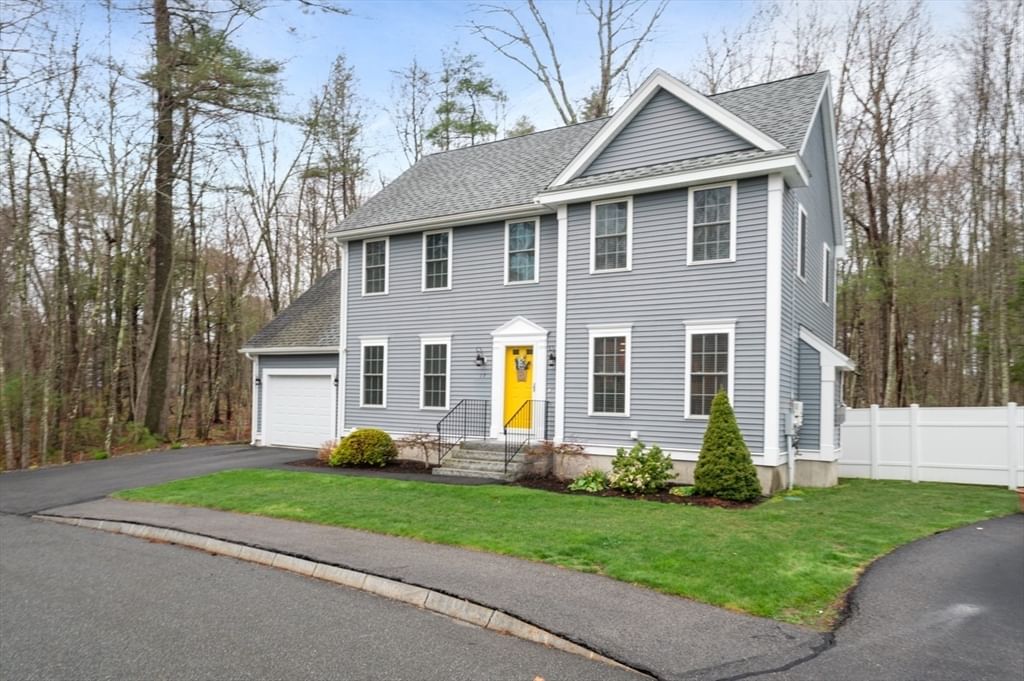
17 Mason Ln Salisbury — Photo 1 of 35
Recent Drop: $14,100
$674,900
Investment Analysis — 17 Mason Ln
Salisbury, MA 01952 — NorthPointe Village
Based on HUD Small Area Fair Market Rent for Boston-Cambridge-Quincy, MA-NH HUD Metro FMR Area, a 3-bedroom in 01952 carries an estimated $3,110/mo in gross rent — about a 2.70% cap rate and $18,205/yr in estimated NOI at the $674,900 list price. Adjust every assumption in the calculator below.
Beds
3
Baths
2.5
SqFt
1,768
Style
Single Family
Built
2013
Welcome to NorthPointe Village, a desirable community of free-standing, single-family condominiums. This pristine 2013 Colonial shines from the hardwood floors to the granite countertops, and from the sunny deck to the fully fenced backyard.The open first-floor layout features a spacious kitchen with peninsula seating, a dining area, and French doors leading to the backyard. The kitchen flows seamlessly into the generous living room, complete with a gas fireplace. A beautiful formal dining room adds even more flexibility for entertaining.Upstairs, you’ll find two well-sized bedrooms and a full bath, along with a private primary suite. The main bedroom offers a vaulted ceiling, hardwood floors, and its own ¾ bath. Additional highlights include a generously sized one-car garage, a recently upgraded efficient tankless water heater, irrigation, central air, and a quiet cul-de-sac location. Enjoy low-maintenance living while someone else handles the lawn care. Nearby rai ltrail and beaches.
Estimates — not financial advice
These figures are illustrative estimates for informational purposes only — not an appraisal, valuation, or guarantee of rent, income, or returns, and not financial, tax, or investment advice. Rent is either the figure reported on the MLS listing — in-place rent that may differ from market and is not verified against the actual leases — or, where the listing reports none, an estimate from HUD Small Area Fair Market Rents, a government benchmark that may differ from actual market rent. Each figure is labelled with its source. Cap rate, NOI, and returns depend on the assumptions shown, which you can change. MLS and other third-party data may be inaccurate or out of date. Verify all figures independently and consult your own financial, tax, and legal advisors before making any investment decision.
Property Details
Financials
Parking
Interior Specifications
Climate & Utilities
Building & Exterior
Property & Lot
Amenities & Appliances
Tankless Water Heater • Range • Dishwasher • Microwave • Refrigerator
Neighborhood
Public Transportation • Walk/Jog Trails • Bike Path • Highway Access • Public School
Geography
Floorplan Breakdown
Structural Layout
Living Room
Lvl First11 x 14
Flooring - Hardwood
Dining Room
Lvl First13 x 11
Flooring - Hardwood, Wainscoting
Kitchen
Lvl Main,First26 x 9
Bathroom - Half, Flooring - Hardwood, Dining Area, Countertops - Stone/Granite/Solid, Open Floorplan, Peninsula
Primary Bedroom
Lvl Second13 x 16
Bathroom - 3/4, Ceiling Fan(s), Vaulted Ceiling(s), Flooring - Hardwood
Bedroom 2
Lvl Second14 x 12
Bedroom 3
Lvl Second10 x 11
Ceiling Fan(s), Vaulted Ceiling(s), Flooring - Wall to Wall Carpet
Bathroom 1
Lvl SecondBathroom 2
Lvl FirstBathroom 3
Lvl SecondProperty History
$674,900
Was $689,000
Jul 31, 2026
MLS® 73511420
$689,000
Was $699,000
Jul 14, 2026
MLS® 73511420
$699,000
Was $715,000
May 11, 2026
MLS® 73511420
$715,000
May 1, 2026
MLS® 73511420
Listing Agent: Kelly Anne Martinson
Listing Office: Churchill Properties
MLS® Number: 73511420


