17 School #C Hudson — Photo 1 of 20
$640,000
Investment Analysis — 17 School #C
Hudson, MA 01749
Based on HUD Small Area Fair Market Rent for Boston-Cambridge-Quincy, MA-NH HUD Metro FMR Area, a 3-bedroom in 01749 carries an estimated $3,080/mo in gross rent — about a 2.57% cap rate and $16,450/yr in estimated NOI at the $640,000 list price. Adjust every assumption in the calculator below.
Beds
3
Baths
2.5
SqFt
1,580
Style
Condominium
Built
1920
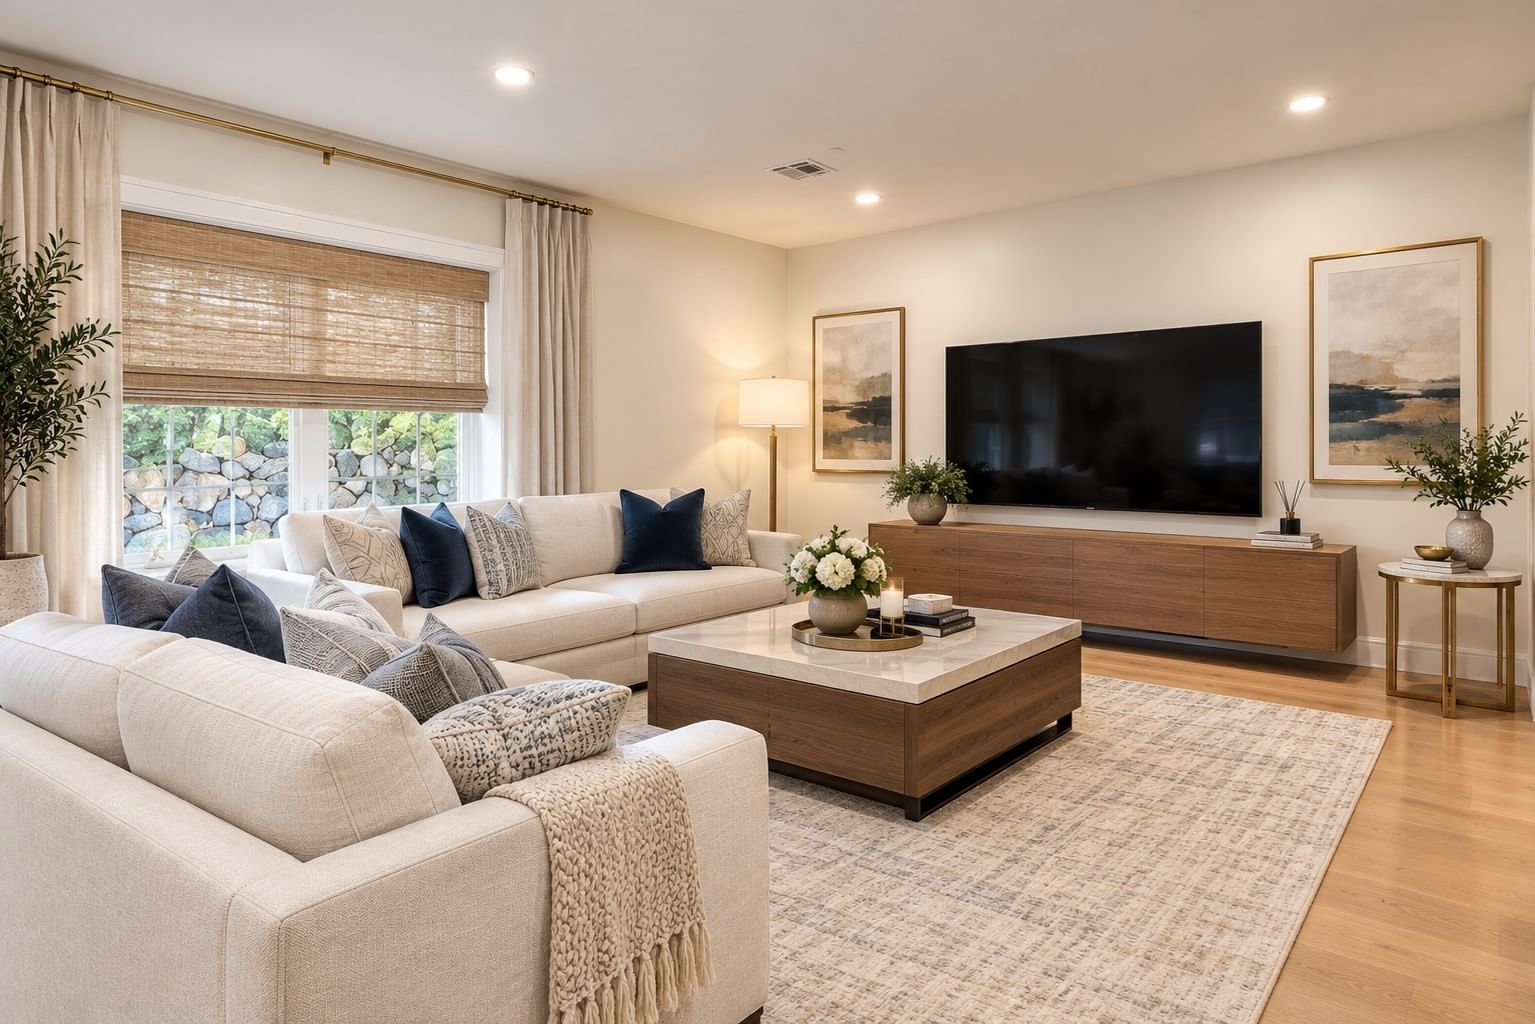
LUXURY Living in the HEART of HUDSON! Discover sophisticated, low maintenance living in this stunning second floor condo, ideally located in the vibrant center of Hudson. Just a short distance from popular restaurants, boutique shops, local breweries, the library, and more, this exceptional home offers the perfect blend of modern luxury and an unbeatable lifestyle. Enter into a bright, sun filled open concept floor plan designed for both everyday living and entertaining. The sleek, modern kitchen features beautiful Quartz countertops, Stainless Steel appliances, ample cabinetry, and a seamless connection to the spacious living and dining areas. The luxurious primary suite offers a Private Retreat with a generous walk in closet and Spa Inspired Bath featuring a Double Quartz vanity and beautifully tiled walk-in shower. Two additional bedrooms provide flexible space for guests, a home office, or a growing household, complemented by a stylish full bath and convenient half bath. Enjoy the added convenience of TWO off street parking spaces and a humidity controlled storage unit for worry free storage. With exceptional finishes, thoughtful design, and an unbeatable location just moments from everything downtown Hudson has to offer, this is truly MODERN LUXURY with an effortless lifestyle!
Estimates — not financial advice
These figures are illustrative estimates for informational purposes only — not an appraisal, valuation, or guarantee of rent, income, or returns, and not financial, tax, or investment advice. Rent is either the figure reported on the MLS listing — in-place rent that may differ from market and is not verified against the actual leases — or, where the listing reports none, an estimate from HUD Small Area Fair Market Rents, a government benchmark that may differ from actual market rent. Each figure is labelled with its source. Cap rate, NOI, and returns depend on the assumptions shown, which you can change. MLS and other third-party data may be inaccurate or out of date. Verify all figures independently and consult your own financial, tax, and legal advisors before making any investment decision.
Property Details
Financials
Parking
Interior Specifications
Climate & Utilities
Building & Exterior
Property & Lot
Amenities & Appliances
Range • Dishwasher • Refrigerator • Washer • Dryer
Neighborhood
Shopping • Park • Walk/Jog Trails • Medical Facility • Laundromat • Bike Path
Geography
Floorplan Breakdown
Structural Layout
Living Room
Lvl SecondFlooring - Hardwood, Window(s) - Picture, High Speed Internet Hookup, Open Floorplan, Recessed Lighting
Kitchen
Lvl Main,SecondFlooring - Hardwood, Countertops - Stone/Granite/Solid, Countertops - Upgraded, Cabinets - Upgraded, Open Floorplan
Primary Bedroom
Lvl Main,SecondBathroom - Full, Bathroom - Double Vanity/Sink, Walk-In Closet(s), Flooring - Hardwood
Bedroom 2
Lvl Main,SecondBedroom 3
Lvl MainCloset, Flooring - Hardwood
Bathroom 1
Lvl SecondBathroom - Half, Closet, Dryer Hookup - Electric, Washer Hookup
Bathroom 2
Lvl Main,SecondBathroom - Full, Bathroom - With Tub & Shower, Ceiling Fan(s), Closet, Recessed Lighting
Bathroom 3
Lvl Main,SecondBathroom - Full, Bathroom - Tiled With Shower Stall, Ceiling Fan(s), Closet, Flooring - Stone/Ceramic Tile, Double Vanity, Recessed Lighting
Property History
$640,000
Sep 28, 2026
MLS® 73583210
$640,000
Sep 25, 2026
MLS® 73501521
$640,000
Apr 14, 2026
MLS® 73501521
$650,000
Apr 14, 2026
MLS® 73451808
$650,000
Nov 5, 2025
MLS® 73451808
Listing Agent: Christina Terranova
Listing Office: Compass
MLS® Number: 73583210