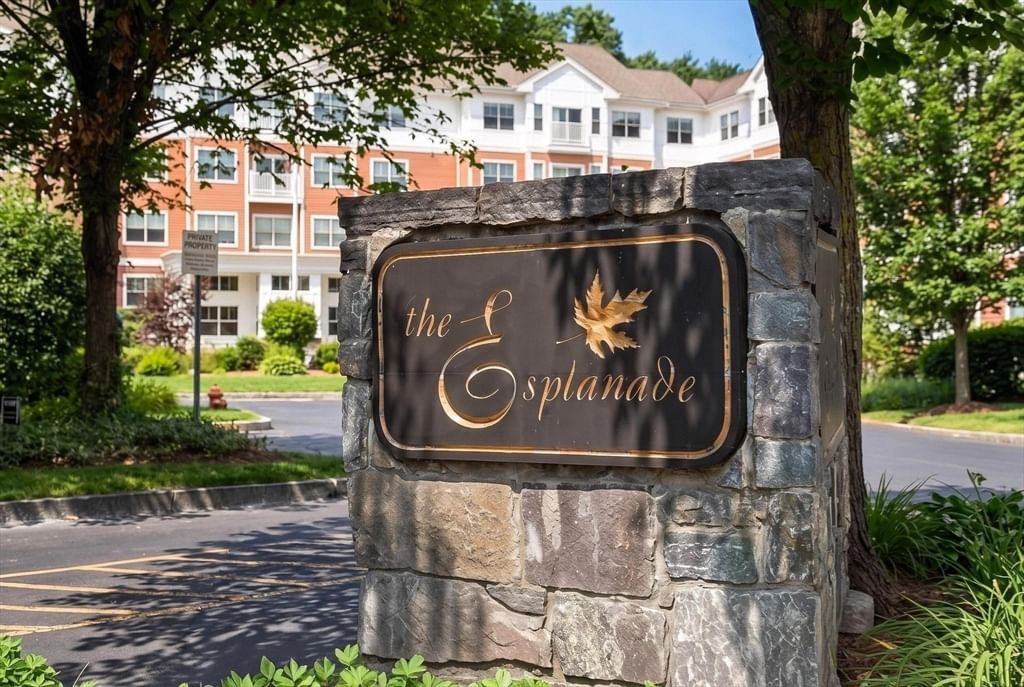
33 Hastings #33 Hudson — Photo 1 of 40
$599,999
Investment Analysis — 33 Hastings #33
Hudson, MA 01749
Based on HUD Small Area Fair Market Rent for Boston-Cambridge-Quincy, MA-NH HUD Metro FMR Area, a 2-bedroom in 01749 carries an estimated $2,560/mo in gross rent — about a 1.26% cap rate and $7,551/yr in estimated NOI at the $599,999 list price. Adjust every assumption in the calculator below.
Beds
2
Baths
2.5
SqFt
1,758
Style
Condominium
Built
2016
Welcome to this beautifully appointed “Addison” style home in WestRidge, an exceptional 55+ community offering comfortable, low-maintenance living. Designed for easy single-level living, the first floor features a spacious primary suite with a walk-in closet, a bathroom with a double sink granite vanity and tiled shower. The inviting living room showcases vaulted ceilings, skylights, gas fireplace, custom built-in cabinetry, and hardwood floors. The adjacent kitchen offers granite countertops, stainless steel appliances and quality cabinetry that is complemented by matching finishes in the bathrooms. Upstairs, a versatile second bedroom, loft and bonus room provide additional space for guests, a home office, or hobbies. Step outside to enjoy the private, south-facing backyard, complete with wooded views, professional landscaping, a stone patio, and awning-covered outdoor space, perfect for relaxing or entertaining. WestRidge residents enjoy an impressive array of amenities, including a meetinghouse with a Great Room, library and bar area, fully equipped fitness center, walking trails, fire pit, grill, and a large deck overlooking the heated pool. Conveniently located near Routes 495 and 290, with easy access to downtown Hudson, this home combines stylish living, desirable amenities, and a convenient location.
Estimates — not financial advice
These figures are illustrative estimates for informational purposes only — not an appraisal, valuation, or guarantee of rent, income, or returns, and not financial, tax, or investment advice. Rent is either the figure reported on the MLS listing — in-place rent that may differ from market and is not verified against the actual leases — or, where the listing reports none, an estimate from HUD Small Area Fair Market Rents, a government benchmark that may differ from actual market rent. Each figure is labelled with its source. Cap rate, NOI, and returns depend on the assumptions shown, which you can change. MLS and other third-party data may be inaccurate or out of date. Verify all figures independently and consult your own financial, tax, and legal advisors before making any investment decision.
Property Details
Financials
Parking
Interior Specifications
Climate & Utilities
Building & Exterior
Property & Lot
Amenities & Appliances
Range • Dishwasher • Microwave • Washer • Dryer
Neighborhood
Shopping • Pool • Tennis Court(s) • Walk/Jog Trails • Bike Path • Conservation Area
Geography
Floorplan Breakdown
Structural Layout
Living Room
Lvl Main,First16.083333333 x 23
Skylight, Vaulted Ceiling(s), Closet/Cabinets - Custom Built, Flooring - Hardwood, Cable Hookup, Exterior Access, Open Floorplan
Dining Room
Lvl Main,FirstFlooring - Hardwood, Recessed Lighting
Kitchen
Lvl Main,First8.916666666 x 21.666666666
Flooring - Hardwood, Dining Area, Pantry, Countertops - Stone/Granite/Solid, Recessed Lighting, Stainless Steel Appliances, Gas Stove, Lighting - Pendant, Lighting - Overhead
Office
Lvl Second11.083333333 x 9.166666666
Flooring - Wall to Wall Carpet, Attic Access, Lighting - Overhead
Family Room
Lvl Second20.083333333 x 16.166666666
Flooring - Wall to Wall Carpet, Balcony - Interior, Lighting - Overhead
Primary Bedroom
Lvl First14.166666666 x 11.833333333
Bathroom - Full, Walk-In Closet(s), Flooring - Hardwood
Bedroom 2
Lvl Second12.666666666 x 16.25
Bathroom 1
Lvl Main,First6.5 x 7.666666666
Bathroom - Full, Bathroom - Tiled With Shower Stall, Countertops - Stone/Granite/Solid, Bidet, Double Vanity, Recessed Lighting, Lighting - Sconce, Lighting - Overhead
Bathroom 2
Lvl First3.666666666 x 8.666666666
Bathroom - Half, Flooring - Stone/Ceramic Tile, Lighting - Pendant, Pedestal Sink
Bathroom 3
Lvl Second7.083333333 x 7.666666666
Bathroom - Full, Bathroom - With Tub & Shower, Flooring - Stone/Ceramic Tile, Countertops - Stone/Granite/Solid, Recessed Lighting, Lighting - Overhead
Listing Agent: Sarah Wrathall
Listing Office: Coldwell Banker Realty - Concord
MLS® Number: 73585703