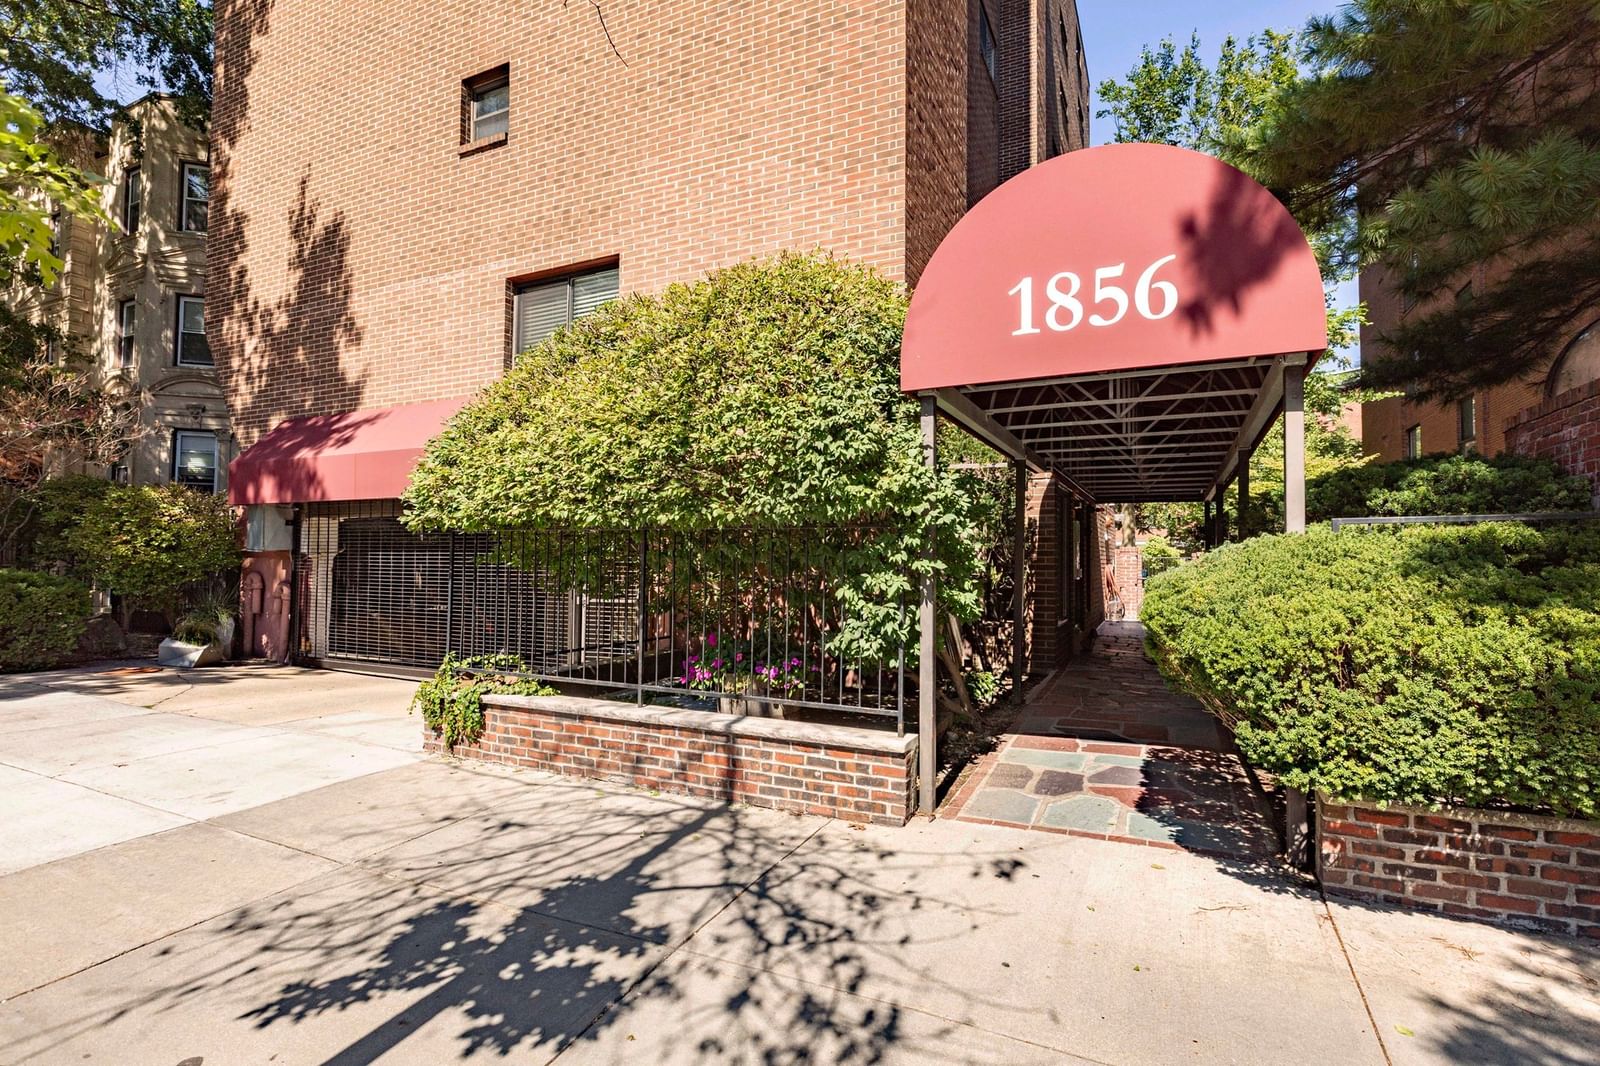
1731 Beacon ##202 Brookline — Photo 1 of 32
Recent Drop: $30,000
$899,000
Investment Analysis — 1731 Beacon ##202
Brookline, MA 02445
Based on HUD Small Area Fair Market Rent for Boston-Cambridge-Quincy, MA-NH HUD Metro FMR Area, a 2-bedroom in 02445 carries an estimated $3,960/mo in gross rent — about a 1.52% cap rate and $13,655/yr in estimated NOI at the $899,000 list price. Adjust every assumption in the calculator below.
Beds
2
Baths
2
SqFt
1,218
Style
Condominium
Built
1984
Open Houses: Saturday, Oct 3rd & Sunday, Oct 4th from 2:00 PM to 3:30 PM. Experience luxury living at Regency Park, one of Brookline’s premier buildings. This bright and spacious 2-bedroom, 2-bath condo offers over 1,200 sq. ft. of living space with views of a beautifully landscaped garden. The fully updated eat-in kitchen features quartz countertops, floor-to-ceiling cabinetry, and stainless steel appliances (including a Bosch dishwasher). New windows installed in 2024. Bamboo floors, custom California Closets, and a built-in home office desk enhance this inviting space. The all-inclusive monthly condo fee covers Heat, Central AC, Hot Water, Deeded Garage Parking, Assigned Storage, and a 24-Hour Concierge, saving you hundreds in monthly utility bills! Full-service building amenities include two elevators, an indoor heated pool, a fitness room, an impressive courtyard with a barbecue area, and a spectacular roof deck. High owner occupancy, extensively renovated common areas, and over $1.13M in association reserves complete this exceptional offering. Coveted Washington Square location steps from the Green Line C and D branches, top-tier restaurants, and parks. Seamless access to Coolidge Corner, the Longwood Medical Area, and downtown Boston. (Living room, dining area, and bedrooms are virtually staged).
Estimates — not financial advice
These figures are illustrative estimates for informational purposes only — not an appraisal, valuation, or guarantee of rent, income, or returns, and not financial, tax, or investment advice. Rent is either the figure reported on the MLS listing — in-place rent that may differ from market and is not verified against the actual leases — or, where the listing reports none, an estimate from HUD Small Area Fair Market Rents, a government benchmark that may differ from actual market rent. Each figure is labelled with its source. Cap rate, NOI, and returns depend on the assumptions shown, which you can change. MLS and other third-party data may be inaccurate or out of date. Verify all figures independently and consult your own financial, tax, and legal advisors before making any investment decision.
Immersive Experience
Open Houses
Property Details
Financials
Parking
Interior Specifications
Climate & Utilities
Building & Exterior
Property & Lot
Amenities & Appliances
Range • Dishwasher • Disposal • Refrigerator
Neighborhood
Public Transportation • Shopping • Pool • Park • Walk/Jog Trails • Medical Facility
Geography
Floorplan Breakdown
Structural Layout
Living Room
Lvl null22 x 14
Closet
Dining Room
Lvl null14 x 9
Flooring - Stone/Ceramic Tile, Recessed Lighting
Kitchen
Lvl null11 x 9
Flooring - Stone/Ceramic Tile, Countertops - Stone/Granite/Solid, Stainless Steel Appliances, Lighting - Pendant
Primary Bedroom
Lvl null17 x 11
Bathroom - Full, Closet
Bedroom 2
Lvl null15 x 12
Bathroom 1
Lvl nullCloset - Linen, Countertops - Stone/Granite/Solid
Property History
$899,000
Was $929,000
Sep 11, 2026
MLS® 73536424
$929,000
Jun 16, 2026
MLS® 73536424
$998,000
Jun 15, 2026
MLS® 73529850
$998,000
Jun 4, 2026
MLS® 73529850
Listing Agent: Tatyana Anokhina
Listing Office: RE/MAX Real Estate Center
MLS® Number: 73536424