86 Griggs Rd #14 Brookline — Photo 1 of 30
$925,000
Investment Analysis — 86 Griggs Rd #14
Brookline, MA 02446
Based on HUD Small Area Fair Market Rent for Boston-Cambridge-Quincy, MA-NH HUD Metro FMR Area, a 2-bedroom in 02446 carries an estimated $4,250/mo in gross rent — about a 2.21% cap rate and $20,432/yr in estimated NOI at the $925,000 list price. Adjust every assumption in the calculator below.
Beds
2
Baths
2
SqFt
1,064
Style
Condominium
Built
1954
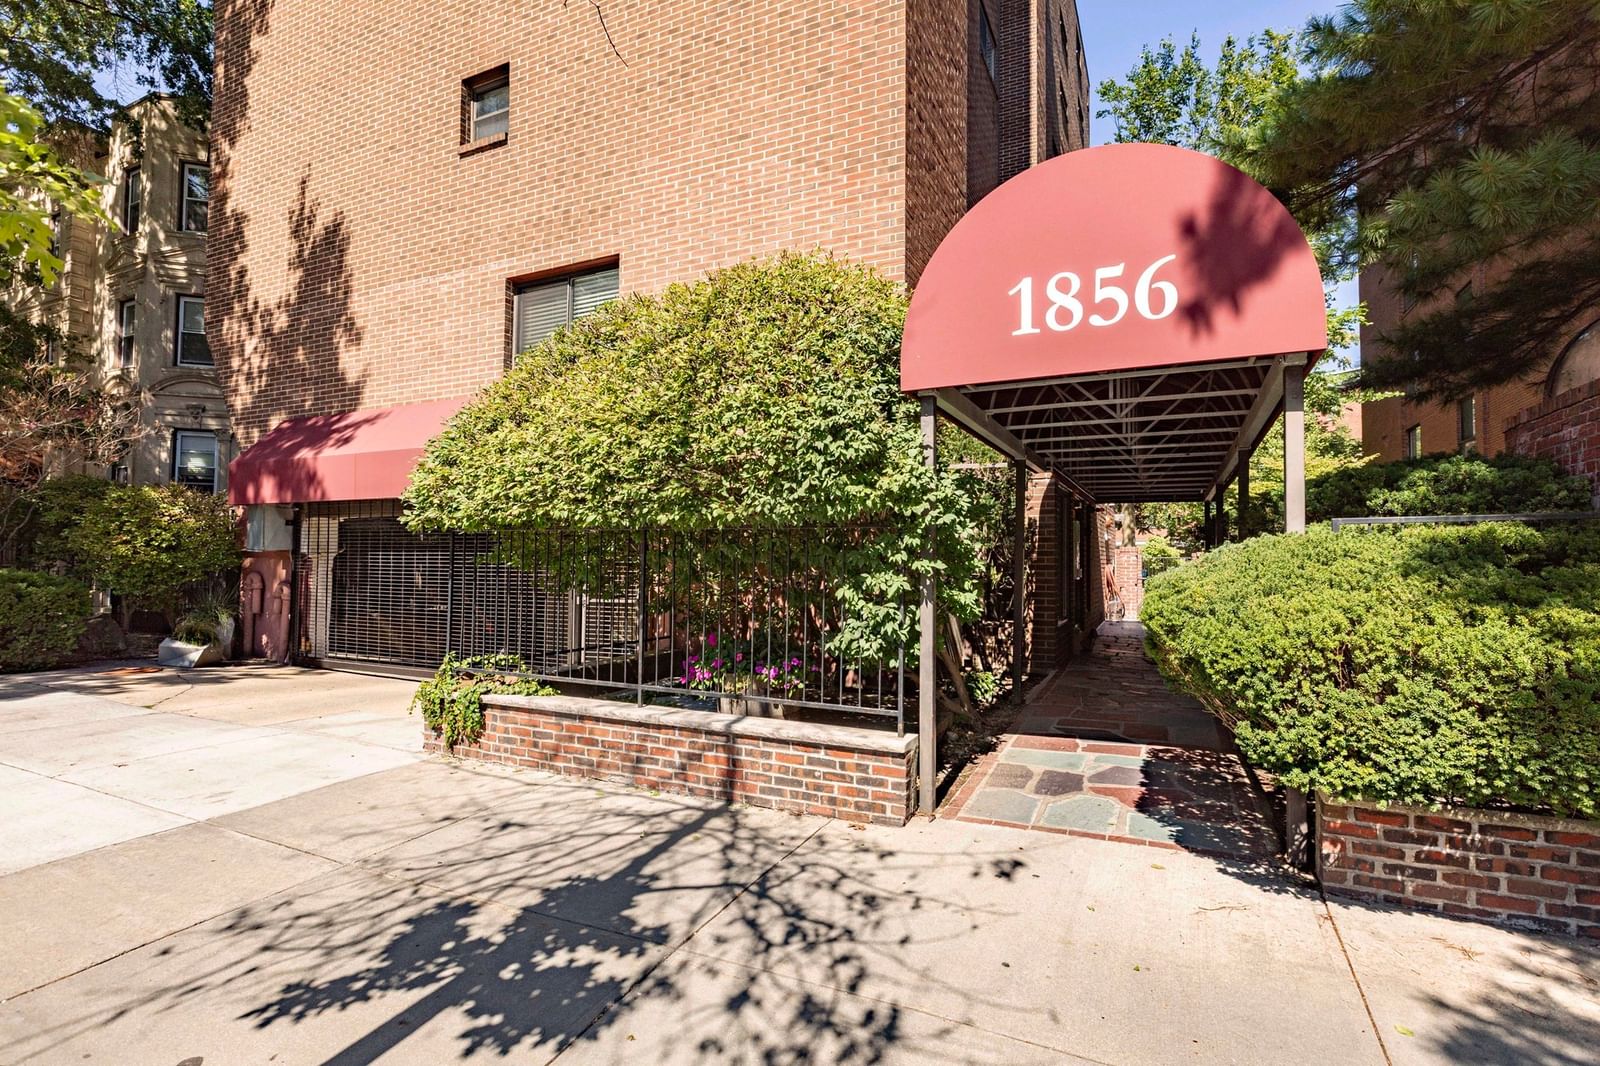
Welcome to 86 Griggs Rd #14! This desirable 2-bedroom/2-bathroom 2nd floor condominium unit offers a generous sized floor plan in a classic Brookline brick mid-rise building. The unit was fully renovated in 2024. The brand new kitchen offers ample cabinet space, under cabinet lighting, stone countertops, marble tile floor, stainless steel appliances and a breakfast bar. There are refinished hardwood floors throughout the unit along with a new electric panel and recessed lighting. Both full bathrooms feature new vanities, showers, tiles, and fixtures. The unit also features central air conditioning. Enjoy the luxury of deeded garage parking in Brookline! (2nd garage parking spot also available for rent). There is laundry in the building with an app to identify availability and operate machines. Additional storage unit in the building and bike storage in the garage. Located on a quiet tree-lined street in a beautiful Brookline neighborhood, you are a stone's throw from beautiful Griggs Park which offers off-leash dog hours, a walking path, picnic area, and playground. Enjoy being short distance to Coolidge Corner, Washington Square, Brookline Village, and Cleveland Circle, which offer various restaurant and shopping options. Easy access to Green ‘C’ Line on Beacon Street and to Green ‘D’ Line branch as well.The building is one of 5 total making up “Beacon Towers Condominiums”. Weekly professional cleaning, along with 3x/week trash removal and professional landscaping. Heat, air conditioning, and water INCLUDED in HOA. Also included is landscaping, building maintenance/repairs & master insurance.
Estimates — not financial advice
These figures are illustrative estimates for informational purposes only — not an appraisal, valuation, or guarantee of rent, income, or returns, and not financial, tax, or investment advice. Rent is either the figure reported on the MLS listing — in-place rent that may differ from market and is not verified against the actual leases — or, where the listing reports none, an estimate from HUD Small Area Fair Market Rents, a government benchmark that may differ from actual market rent. Each figure is labelled with its source. Cap rate, NOI, and returns depend on the assumptions shown, which you can change. MLS and other third-party data may be inaccurate or out of date. Verify all figures independently and consult your own financial, tax, and legal advisors before making any investment decision.
Property Details
Financials
Parking
Interior Specifications
Climate & Utilities
Building & Exterior
Property & Lot
Amenities & Appliances
Range • Dishwasher • Disposal • Refrigerator • Freezer
Neighborhood
Public Transportation • Shopping • Tennis Court(s) • Park • Walk/Jog Trails • Medical Facility
Geography
Floorplan Breakdown
Structural Layout
Living Room
Lvl null22 x 15
Closet, Flooring - Hardwood, Window(s) - Picture, Recessed Lighting
Kitchen
Lvl null12 x 10
Flooring - Marble, Countertops - Stone/Granite/Solid, Countertops - Upgraded, Breakfast Bar / Nook, Remodeled, Stainless Steel Appliances
Primary Bedroom
Lvl null20 x 12
Bathroom - Full, Closet, Flooring - Hardwood, Window(s) - Picture, Pocket Door
Bedroom 2
Lvl null15 x 12
Bathroom 1
Lvl nullBathroom - Full, Flooring - Stone/Ceramic Tile, Remodeled
Bathroom 2
Lvl nullBathroom - Full, Flooring - Stone/Ceramic Tile, Remodeled
Listing Agent: Eric Dumas
Listing Office: Charlesgate Realty Group, llc
MLS® Number: 73583733