1774 Beacon Street #6 Brookline — Photo 1 of 20
Recent Drop: $21,000
$739,000
Investment Analysis — 1774 Beacon Street #6
Brookline, MA 02445 — Corey Hill
Based on HUD Small Area Fair Market Rent for Boston-Cambridge-Quincy, MA-NH HUD Metro FMR Area, a 2-bedroom in 02445 carries an estimated $3,960/mo in gross rent — about a 2.55% cap rate and $18,867/yr in estimated NOI at the $739,000 list price. Adjust every assumption in the calculator below.
Beds
2
Baths
1
SqFt
1,036
Style
Condominium
Built
1890
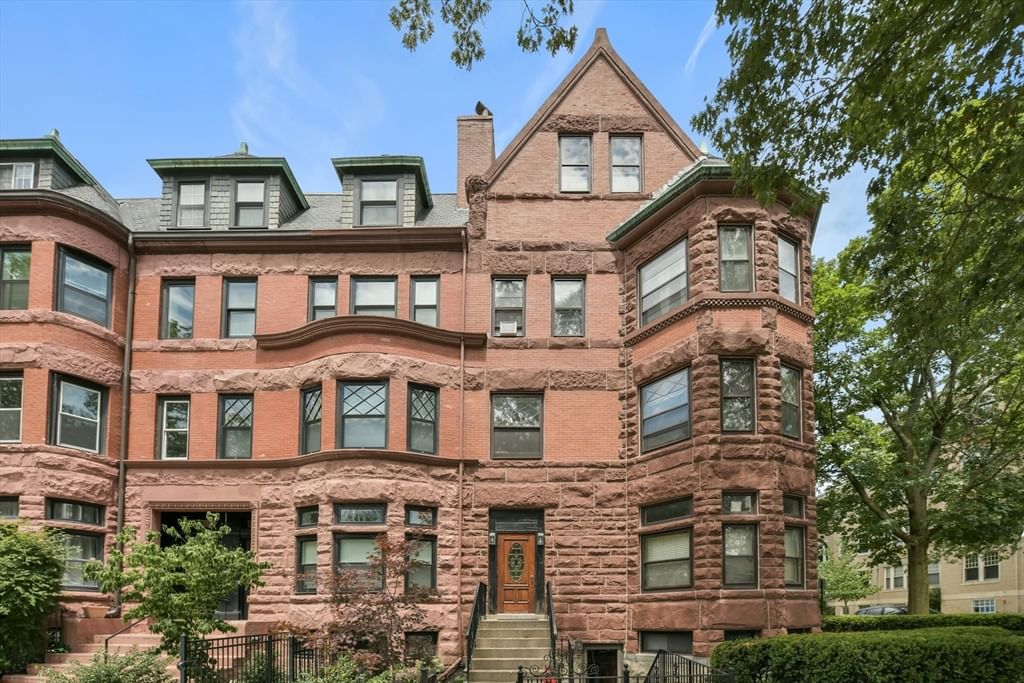
Hip urban living in an architectural gem. Unique residence in an H. H. Richardson Romanesque brownstone. Ideally located in the heart of Washington Square and directly on the MBTA Green "C" and "D" lines. Assigned parking included adjacent to the building. Soaring ceilings and an exceptional open-concept layout create the perfect entertaining space. Renovated granite/stainless kitchen and Carrara marble bath. Exposed brick, hardwood floors, SouthEast facing with abundant natural light, central air, and in-unit laundry. Professionally managed building with peaceful treetop views. Steps to shopping, cafés, and some of Brookline's finest restaurants. Convenient to Downtown Boston, Cambridge, Longwood Medical complex and numerous Universities and Colleges.
Estimates — not financial advice
These figures are illustrative estimates for informational purposes only — not an appraisal, valuation, or guarantee of rent, income, or returns, and not financial, tax, or investment advice. Rent is either the figure reported on the MLS listing — in-place rent that may differ from market and is not verified against the actual leases — or, where the listing reports none, an estimate from HUD Small Area Fair Market Rents, a government benchmark that may differ from actual market rent. Each figure is labelled with its source. Cap rate, NOI, and returns depend on the assumptions shown, which you can change. MLS and other third-party data may be inaccurate or out of date. Verify all figures independently and consult your own financial, tax, and legal advisors before making any investment decision.
Property Details
Financials
Parking
Interior Specifications
Climate & Utilities
Building & Exterior
Property & Lot
Amenities & Appliances
Range • Dishwasher • Disposal • Refrigerator
Neighborhood
Public Transportation • Shopping • Tennis Court(s) • Park • Medical Facility • Laundromat
Geography
Floorplan Breakdown
Structural Layout
Living Room
Lvl Third26 x 16
Kitchen
Lvl ThirdPrimary Bedroom
Lvl Third15 x 14
Bedroom 2
Lvl Third13 x 10
Bathroom 1
Lvl ThirdProperty History
$739,000
Was $760,000
Aug 7, 2026
MLS® 73528507
$760,000
Jun 2, 2026
MLS® 73528507
Listing Agent: Friedler & Marchant Living Group
Listing Office: Hammond Residential Real Estate
MLS® Number: 73528507