18 Candlelight Dr Plymouth — Photo 1 of 26
$292,000
Investment Analysis — 18 Candlelight Dr
Plymouth, MA 02360 — Pinehurst Village
Based on HUD Small Area Fair Market Rent for Barnstable Town, MA MSA, a 2-bedroom in 02360 carries an estimated $2,560/mo in gross rent — about a 4.02% cap rate and $11,743/yr in estimated NOI at the $292,000 list price. Adjust every assumption in the calculator below.
Beds
2
Baths
2
SqFt
1,172
Style
Mobile Home
Built
2018
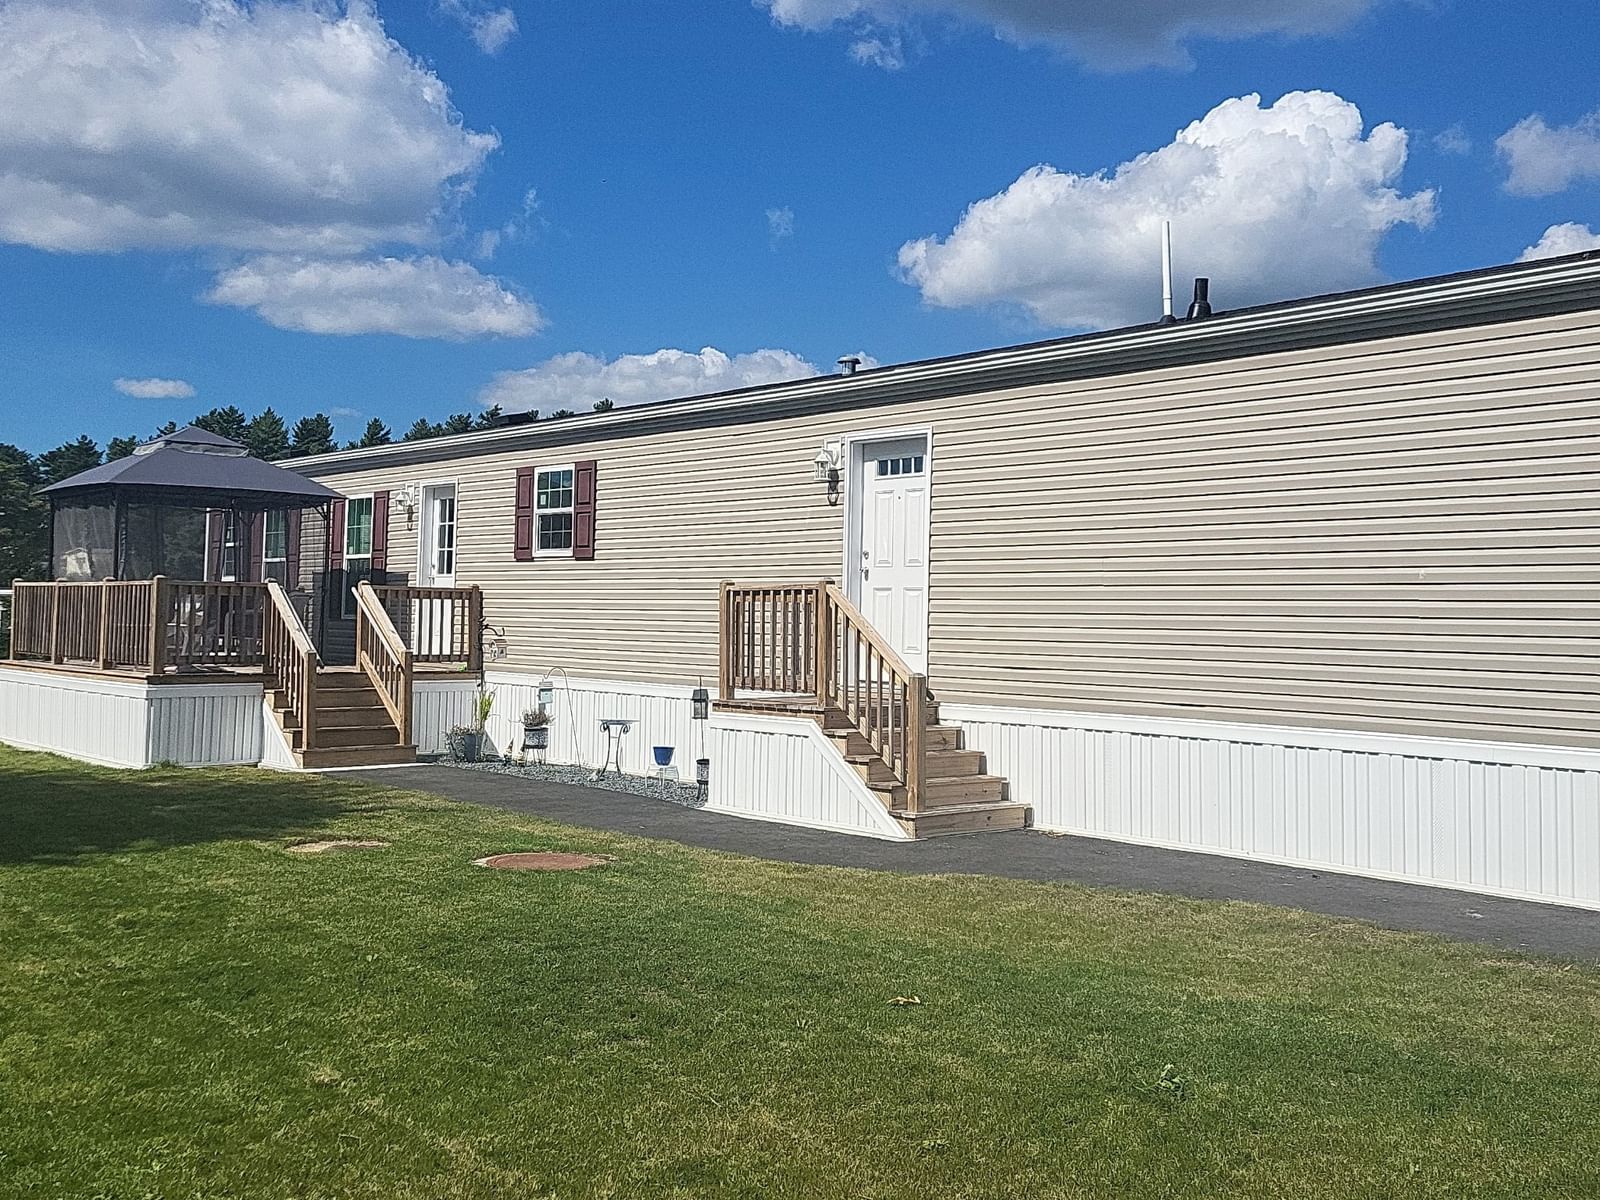
Easy living awaits at Pinehurst Village, a 55+ Community! Welcome to 18 Candlelight Drive, a 2018 Skyline manufactured home with 2 bedrooms and 2 full baths, offering modern, low-maintenance living with an open, inviting floor plan designed for comfort and convenience. Enjoy new carpeting and neutral colors throughout! Features include an oversized entry deck, spacious 3-season room, eat-in kitchen, located at the front of the home, with white cabinetry, storage closet and pantry, large sunlit living room, and a primary bedroom with bath offering newer walk-in shower. Second bedroom/office, full bath and convenient laundry complete this space. Whole-house generator, irrigation and garden shed add peace of mind and storage. Pinehurst Village is pet friendly and offers exceptional community amenities including event area, in-ground swimming pool, walking trails for daily exercise, and a clubhouse with social activities. Conveniently located near golf courses, restaurants, and shopping. This home offers the perfect blend of easy living and easy access to local attractions.
Estimates — not financial advice
These figures are illustrative estimates for informational purposes only — not an appraisal, valuation, or guarantee of rent, income, or returns, and not financial, tax, or investment advice. Rent is either the figure reported on the MLS listing — in-place rent that may differ from market and is not verified against the actual leases — or, where the listing reports none, an estimate from HUD Small Area Fair Market Rents, a government benchmark that may differ from actual market rent. Each figure is labelled with its source. Cap rate, NOI, and returns depend on the assumptions shown, which you can change. MLS and other third-party data may be inaccurate or out of date. Verify all figures independently and consult your own financial, tax, and legal advisors before making any investment decision.
Property Details
Financials
Parking
Interior Specifications
Climate & Utilities
Building & Exterior
Property & Lot
Amenities & Appliances
Range • Dishwasher • Microwave • Refrigerator • Washer • Dryer
Neighborhood
Public Transportation • Shopping • Pool • Park • Golf • Medical Facility
Geography
Floorplan Breakdown
Structural Layout
Living Room
Lvl First12 x 16
Flooring - Wall to Wall Carpet
Kitchen
Lvl First12 x 16
Closet, Flooring - Vinyl, Pantry, Recessed Lighting
Primary Bedroom
Lvl First12 x 15
Flooring - Wall to Wall Carpet, Closet - Double, Decorative Molding
Bedroom 2
Lvl First9 x 7
Bathroom 1
Lvl FirstBathroom 2
Lvl FirstListing Agent: Jennifer Knight
Listing Office: Century 21 Tassinari Gold
MLS® Number: 73584290