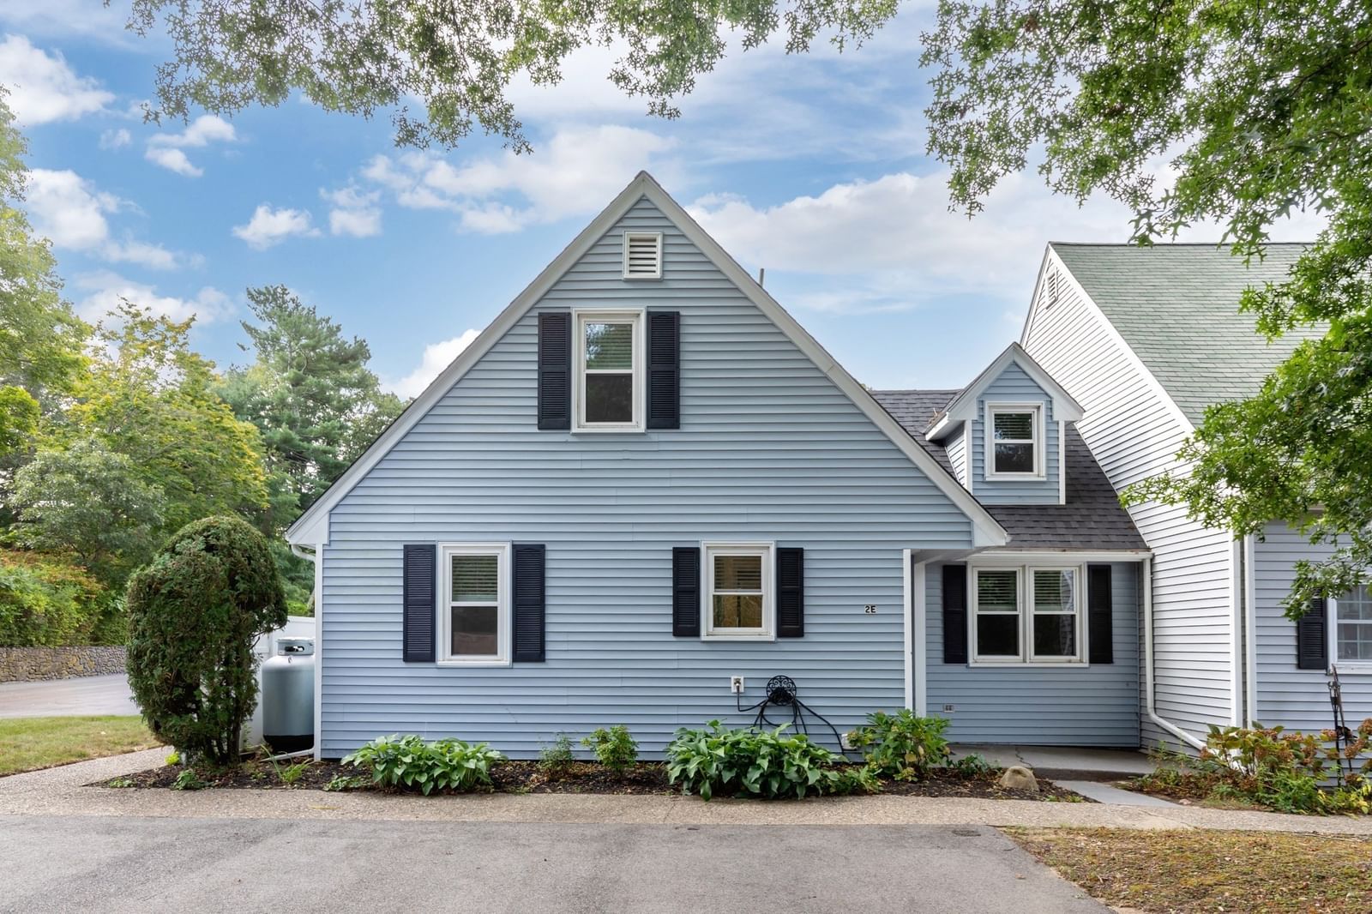
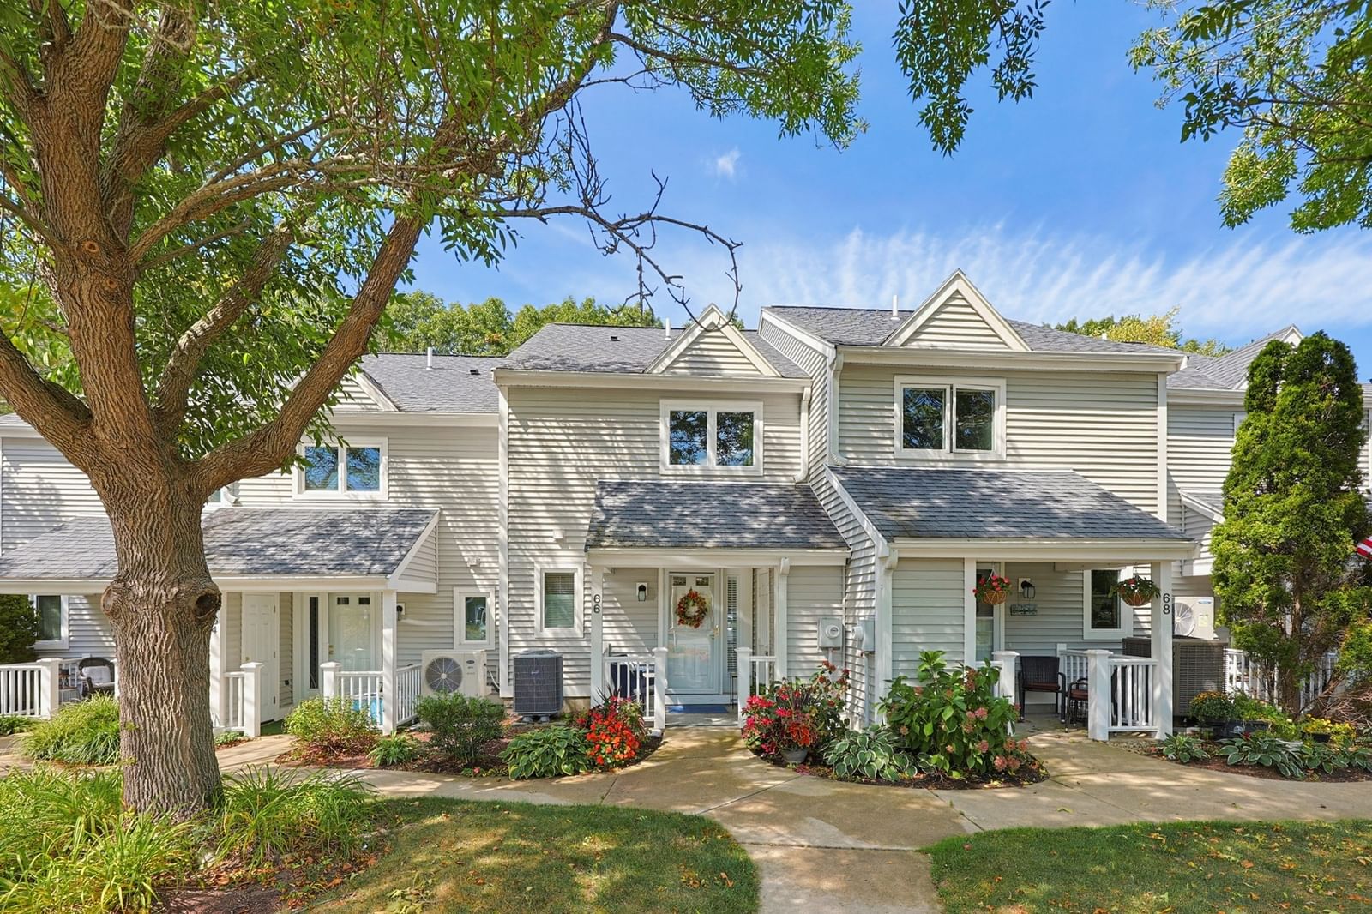
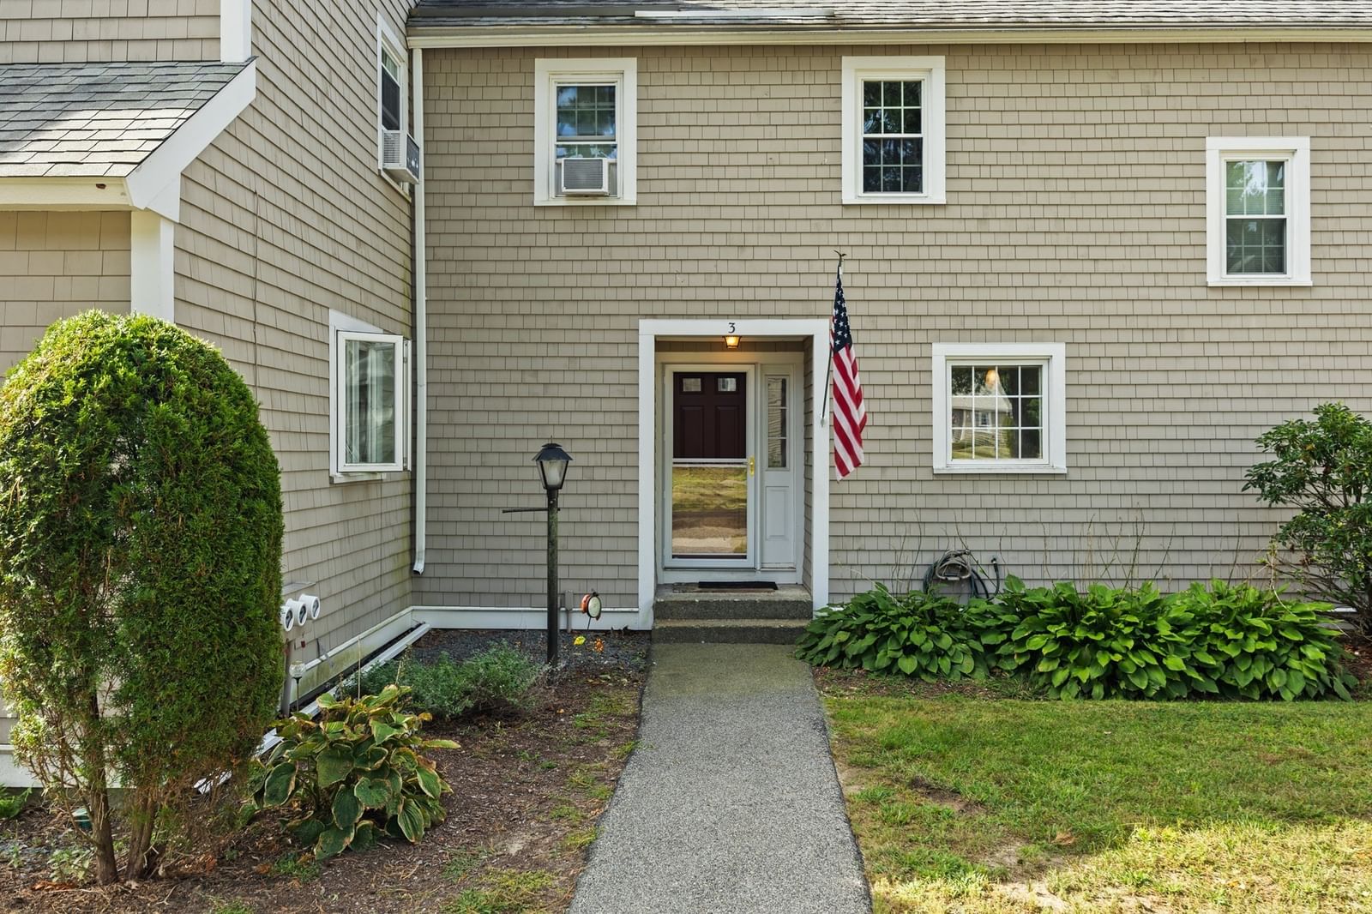
84 Westcliff #84 Plymouth — Photo 1 of 31
Recent Drop: $10,000
$419,900
Investment Analysis — 84 Westcliff #84
Plymouth, MA 02360 — Cedarville
Based on HUD Small Area Fair Market Rent for Barnstable Town, MA MSA, a 2-bedroom in 02360 carries an estimated $2,560/mo in gross rent — about a 2.79% cap rate and $11,735/yr in estimated NOI at the $419,900 list price. Adjust every assumption in the calculator below.
Beds
2
Baths
1.5
SqFt
1,221
Style
Condominium
Built
1986
New Price--- still high end features! The one you are waiting for! New Lennox (26k) HVAC system, new leaf guard gutters, custom built ins surrounding fireplace, custom ceiling fans, updated kitchen and baths... no detail overlooked! White Cliffs gated community offers ocean side clubhouse, elevator to beach, golf, tennis, swimming pool (currently being renovated), and MORE! Bright flowers surrounding entry porch. Step out rear door to private paved patio. Two generous sized bedrooms, full bath with extra large, deep soaking tub connecting directly to main bedroom, Main bedroom has roomy double closets. All closets feature closet storage systems. This unit has it all...just unpack and enjoy all this seaside gated community offers. Live the Seaside Life! Appointments being scheduled, CALL NOW to book a time to view your next home!
Estimates — not financial advice
These figures are illustrative estimates for informational purposes only — not an appraisal, valuation, or guarantee of rent, income, or returns, and not financial, tax, or investment advice. Rent is either the figure reported on the MLS listing — in-place rent that may differ from market and is not verified against the actual leases — or, where the listing reports none, an estimate from HUD Small Area Fair Market Rents, a government benchmark that may differ from actual market rent. Each figure is labelled with its source. Cap rate, NOI, and returns depend on the assumptions shown, which you can change. MLS and other third-party data may be inaccurate or out of date. Verify all figures independently and consult your own financial, tax, and legal advisors before making any investment decision.
Property Details
Financials
Parking
Interior Specifications
Climate & Utilities
Building & Exterior
Property & Lot
Amenities & Appliances
Range • Dishwasher • Microwave • Refrigerator • Plumbed For Ice Maker
Neighborhood
Public Transportation • Shopping • Tennis Court(s) • Park • Walk/Jog Trails • Golf
Geography
Floorplan Breakdown
Structural Layout
Living Room
Lvl Main,FirstCeiling Fan(s), Closet/Cabinets - Custom Built, Window(s) - Bay/Bow/Box, Exterior Access, Open Floorplan, Recessed Lighting, Sunken, Flooring - Engineered Hardwood
Kitchen
Lvl Main,FirstCountertops - Stone/Granite/Solid, Cabinets - Upgraded, Remodeled, Stainless Steel Appliances
Primary Bedroom
Lvl SecondCeiling Fan(s), Closet/Cabinets - Custom Built, Window(s) - Bay/Bow/Box
Bedroom 2
Lvl SecondBathroom 1
Lvl FirstBathroom - Half, Dryer Hookup - Electric, Washer Hookup
Bathroom 2
Lvl SecondBathroom - Full, Bathroom - With Tub & Shower
Property History
$419,900
Was $429,900
Oct 2, 2026
MLS® 73555991
$429,900
Aug 2, 2026
MLS® 73555991
Listing Agent: Wendy Pomeroy
Listing Office: Plymouth Sails Realty, LLC
MLS® Number: 73555991