18 Fredric Ln Mansfield — Photo 1 of 42
$995,000
Investment Analysis — 18 Fredric Ln
Mansfield, MA 02048 — Austin Farms
Based on HUD Small Area Fair Market Rent for Boston-Cambridge-Quincy, MA-NH HUD Metro FMR Area, a 4-bedroom in 02048 carries an estimated $3,390/mo in gross rent — about a 2.05% cap rate and $20,387/yr in estimated NOI at the $995,000 list price. Adjust every assumption in the calculator below.
Beds
4
Baths
3
SqFt
2,768
Style
Single Family
Built
1988
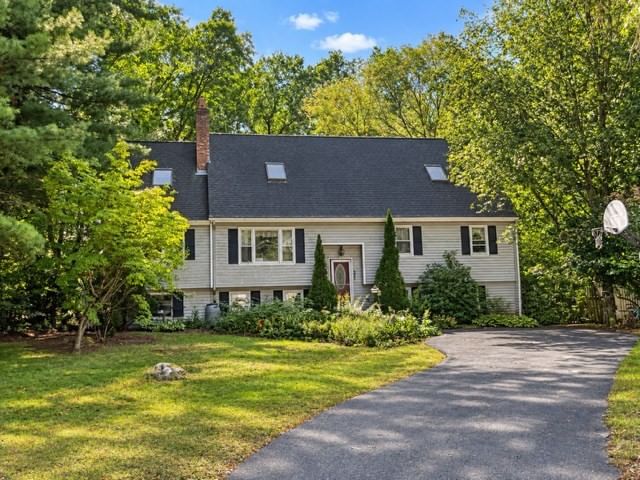
EAST MANSFIELD -- Set back from the road on an elevated, beautifully landscaped lot, this move-in-ready 4-bed, 3-bath Colonial offers nearly 2,800 sq ft of bright, comfortable living space in the well-established and highly desirable Austin Farms neighborhood close to schools, downtown, the commuter rail, and major routes. Mature trees and thoughtful landscaping create a private setting, while abundant natural light fills the home. The updated kitchen features white cabinetry and quartz countertops, flowing directly into a vaulted family room with brick fireplace and multiple access points to the spacious deck. Hardwood flooring spans most of the main level. A spacious 4-season sunroom adds flexible year-round living space and includes one of two energy-efficient mini-splits for cooling. The versatile first-floor layout includes a separate bedroom and full bath, offering an ideal setup for an au pair, guests, in-laws, a home office, or first-floor primary suite. Additional conveniences include first-floor laundry, fresh interior paint, and generous room sizes throughout. Major updates include a newer boiler and water heater, newer front door, exterior paint completed approximately 5 years ago, and a freshly redone driveway in 2026. Outside, enjoy a beautifully maintained and whimsical yard complete with professional landscaping, a charming bridge over a stream, and hardscaping that creates a private, polished backdrop for relaxing or entertaining. Thoughtfully updated, meticulously cared for, and truly move-in ready in one of Mansfield's most convenient and sought-after locations.
ADU Potential
Massachusetts allows one accessory dwelling unit by right in single-family zoning districts statewide (M.G.L. c. 40A §3; 760 CMR 71.00, effective Feb 2025). Estimated maximum ADU size for this property: 900 sq ft (the lesser of 900 sq ft or half the 2,768 sq ft principal dwelling). Lot size: 36,000 sq ft.
Based on listing data, which indicates the property type — not the zoning district. Local dimensional, septic (Title 5), and historic-district requirements still apply. Not legal advice — verify with the municipality.
Estimates — not financial advice
These figures are illustrative estimates for informational purposes only — not an appraisal, valuation, or guarantee of rent, income, or returns, and not financial, tax, or investment advice. Rent is either the figure reported on the MLS listing — in-place rent that may differ from market and is not verified against the actual leases — or, where the listing reports none, an estimate from HUD Small Area Fair Market Rents, a government benchmark that may differ from actual market rent. Each figure is labelled with its source. Cap rate, NOI, and returns depend on the assumptions shown, which you can change. MLS and other third-party data may be inaccurate or out of date. Verify all figures independently and consult your own financial, tax, and legal advisors before making any investment decision.
Property Details
Financials
Parking
Interior Specifications
Climate & Utilities
Building & Exterior
Property & Lot
Amenities & Appliances
Water Heater • Range • Dishwasher • Microwave • Refrigerator • Washer • Dryer
Neighborhood
Public Transportation • Shopping • Park • Stable(s) • Bike Path • Conservation Area
Geography
Floorplan Breakdown
Structural Layout
Living Room
Lvl FirstFlooring - Hardwood, Pocket Door
Dining Room
Lvl FirstFlooring - Hardwood, Chair Rail, Lighting - Pendant, Crown Molding
Kitchen
Lvl FirstFlooring - Stone/Ceramic Tile, Countertops - Upgraded, Stainless Steel Appliances, Lighting - Pendant, Lighting - Overhead
Office
Lvl FirstFlooring - Hardwood, Pocket Door
Family Room
Lvl FirstSkylight, Ceiling Fan(s), Vaulted Ceiling(s)
Primary Bedroom
Lvl SecondBathroom - Full, Walk-In Closet(s), Closet, Flooring - Wall to Wall Carpet, Lighting - Overhead
Bedroom 2
Lvl SecondBedroom 3
Lvl SecondCloset, Flooring - Wall to Wall Carpet, Lighting - Overhead
Bedroom 4
Lvl SecondCloset, Flooring - Wall to Wall Carpet, Lighting - Overhead
Bathroom 1
Lvl FirstBathroom - Full, Bathroom - With Shower Stall, Closet, Countertops - Upgraded, Remodeled, Lighting - Overhead
Bathroom 2
Lvl SecondBathroom - Full, Countertops - Upgraded, Cabinets - Upgraded
Bathroom 3
Lvl SecondBathroom - Full, Bathroom - Double Vanity/Sink, Skylight, Jacuzzi / Whirlpool Soaking Tub, Remodeled, Pocket Door
Listing Agent: Esposito Group
Listing Office: eXp Realty LLC
MLS® Number: 73581756