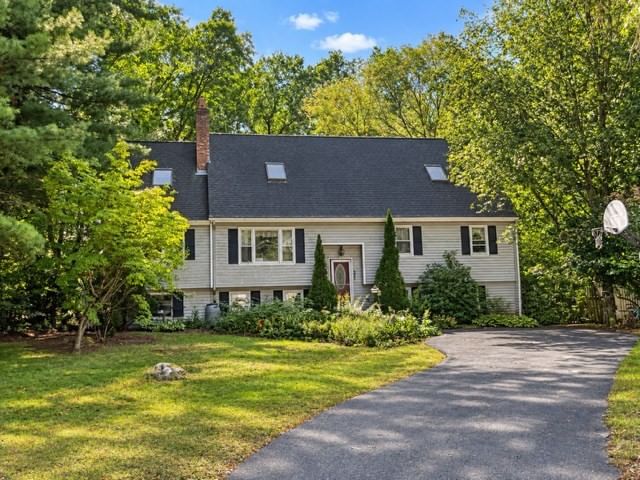
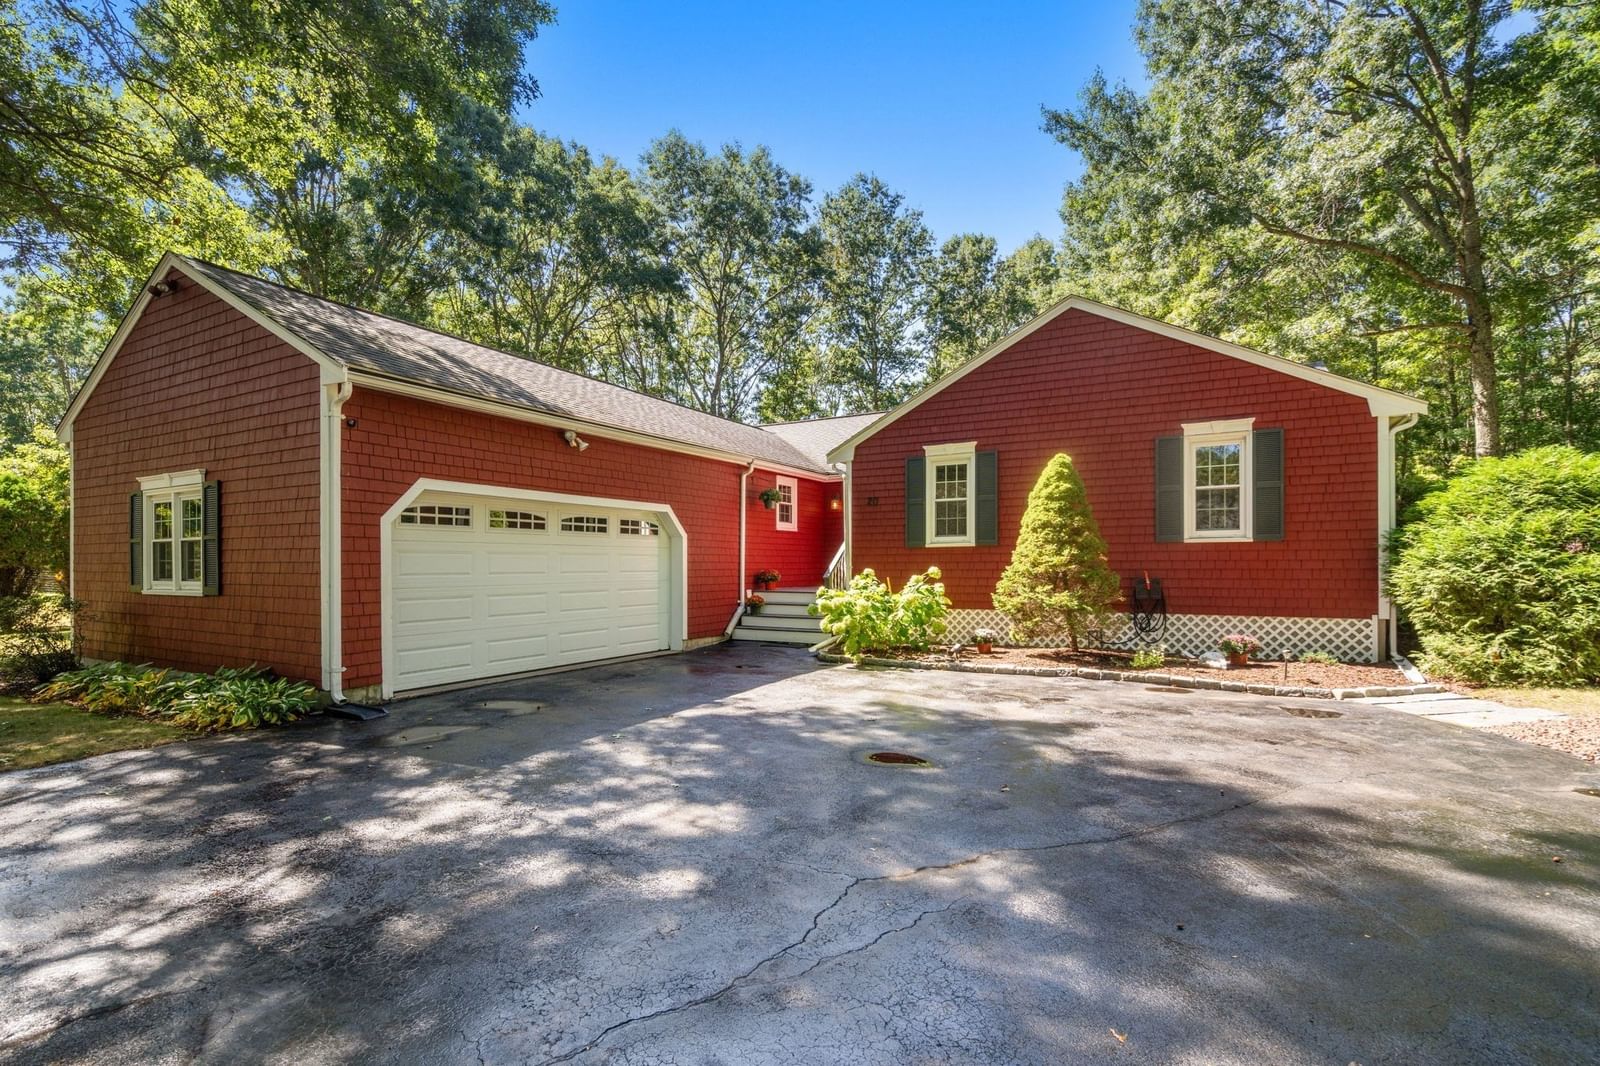
59 Cobb Street Mansfield — Photo 1 of 38
$1,259,000
Investment Analysis — 59 Cobb Street
Mansfield, MA 02048
Based on HUD Small Area Fair Market Rent for Boston-Cambridge-Quincy, MA-NH HUD Metro FMR Area, a 4-bedroom in 02048 carries an estimated $3,390/mo in gross rent — about a 1.26% cap rate and $15,809/yr in estimated NOI at the $1,259,000 list price. Adjust every assumption in the calculator below.
Beds
4
Baths
2.5
SqFt
2,847
Style
Single Family
Built
2026
Incredible Mansfield Location at the end of a Cul de Sac-Close to the Highway, Train, Downtown & Walking/Biking Trail-New Construction-Contemporary Style Colonial with Covered Front Porch & 2 Car Attached Garage-Approximately 2,847 Sq Ft-9' Ceiling Package on the First Floor with Transom Windows above the Front Door, Office French Doors, Foyer Cased Opening & Slider-4 Bedrooms-2.5 Bathrooms-Open Floor Plan-Wide Plank Engineered Wood Flooring Throughout the First Floor, Upstairs Hallway & Primary Bedroom-Oak Staircase Leading to the Second Floor-First Floor Mudroom with Custom Built Bench-Quartz Countertops Throughout-Kitchen Cabinets with Transom Cabinets to Ceiling-Oversized Working Island in Kitchen with Seating-Cafe Appliances including a Hood Vent, Backlit French Style Refrigerator with Bottom Freezer, Gas Range, Dishwasher & Microwave Drawer in Island-Garbage Disposal- Large Walk In Custom Pantry-Table Area with Slider Leading to Oversized Vinyl & Composite Deck-Crown Molding throughout Most of the First Floor-Second Floor Laundry Room with Plenty of Cabinetry-Private Primary Bedroom Suite with Oversized Walk In Closet, Full Bathroom, Double Sink Vanity & Tile Shower with Custom Glass Door-Three Additional Bedrooms Throughout the Second Floor-Main Bath with Tiled Tub/Shower, Double Sink Vanity & Linen Closet-Central Air Conditioning-Irrigation System for the Lawn-Keypad at Garage Door for Easy Access-Dog House Style Walkout Basement with Full Size Windows for Natural Light-Beam in Garage to Eliminate the Need for Columns-Town Water-Town Sewer-Natural Gas-Option is available to Finish an Additional 500 sq ft of Living Space in the Walkout Basement-Home is Well Underway with Finished Woodwork Currently Being Installed-Expected Completion Date for Closing at the End of November.
ADU Potential
Massachusetts allows one accessory dwelling unit by right in single-family zoning districts statewide (M.G.L. c. 40A §3; 760 CMR 71.00, effective Feb 2025). Estimated maximum ADU size for this property: 900 sq ft (the lesser of 900 sq ft or half the 2,847 sq ft principal dwelling). Lot size: 26,683 sq ft.
Based on listing data, which indicates the property type — not the zoning district. Local dimensional, septic (Title 5), and historic-district requirements still apply. Not legal advice — verify with the municipality.
Estimates — not financial advice
These figures are illustrative estimates for informational purposes only — not an appraisal, valuation, or guarantee of rent, income, or returns, and not financial, tax, or investment advice. Rent is either the figure reported on the MLS listing — in-place rent that may differ from market and is not verified against the actual leases — or, where the listing reports none, an estimate from HUD Small Area Fair Market Rents, a government benchmark that may differ from actual market rent. Each figure is labelled with its source. Cap rate, NOI, and returns depend on the assumptions shown, which you can change. MLS and other third-party data may be inaccurate or out of date. Verify all figures independently and consult your own financial, tax, and legal advisors before making any investment decision.
Property Details
Financials
Parking
Interior Specifications
Climate & Utilities
Building & Exterior
Property & Lot
Amenities & Appliances
Gas Water Heater • Range • Dishwasher • Disposal • Microwave • Refrigerator • Range Hood • Plumbed For Ice Maker
Neighborhood
Public Transportation • Walk/Jog Trails • Bike Path • Sidewalks
Geography
Floorplan Breakdown
Structural Layout
Living Room
Lvl FirstCeiling Fan(s), Flooring - Wood, Deck - Exterior, Open Floorplan, Recessed Lighting, Slider, Crown Molding
Kitchen
Lvl FirstFlooring - Wood, Dining Area, Pantry, Countertops - Upgraded, Kitchen Island, Deck - Exterior, Open Floorplan, Recessed Lighting, Slider, Stainless Steel Appliances, Gas Stove, Lighting - Pendant
Office
Lvl FirstFrench Doors, Recessed Lighting, Lighting - Overhead, Crown Molding
Primary Bedroom
Lvl SecondBathroom - Full, Bathroom - Double Vanity/Sink, Walk-In Closet(s), Closet, Lighting - Overhead
Bedroom 2
Lvl SecondBedroom 3
Lvl SecondBedroom 4
Lvl SecondBathroom 1
Lvl FirstBathroom - Half, Pedestal Sink, Pocket Door
Bathroom 2
Lvl SecondBathroom - Full, Bathroom - Double Vanity/Sink, Bathroom - Tiled With Shower Stall, Flooring - Stone/Ceramic Tile, Countertops - Upgraded, Cabinets - Upgraded
Bathroom 3
Lvl SecondBathroom - Full, Bathroom - Double Vanity/Sink, Bathroom - Tiled With Tub & Shower, Closet - Linen, Flooring - Stone/Ceramic Tile, Countertops - Upgraded, Cabinets - Upgraded
Listing Agent: Taunya Baptiste
Listing Office: Southbrook Realty Group, Inc
MLS® Number: 73564728