18 Hancock St #4 Boston — Photo 1 of 27
Recent Drop: $25,100
$1,449,800
Investment Analysis — 18 Hancock St #4
Boston, MA 02114 — Beacon Hill
Based on HUD Small Area Fair Market Rent for Boston-Cambridge-Quincy, MA-NH HUD Metro FMR Area, a 2-bedroom in 02114 carries an estimated $4,410/mo in gross rent — about a 1.33% cap rate and $19,291/yr in estimated NOI at the $1,449,800 list price. Adjust every assumption in the calculator below.
Beds
2
Baths
2
SqFt
1,211
Style
Condominium
Built
1880
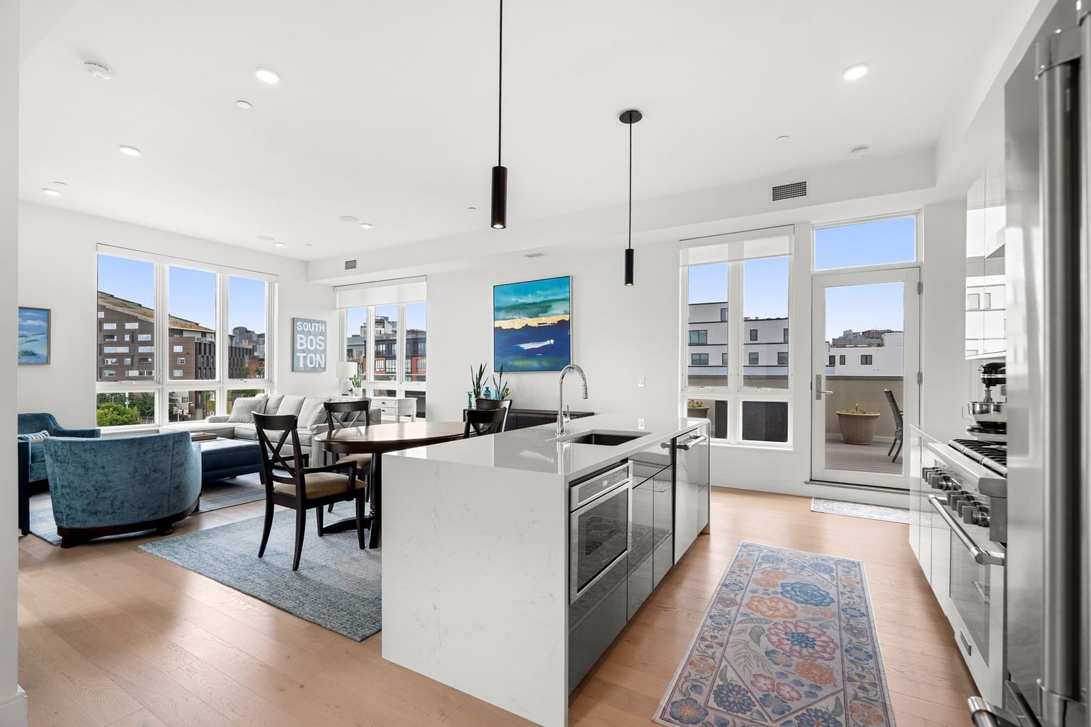
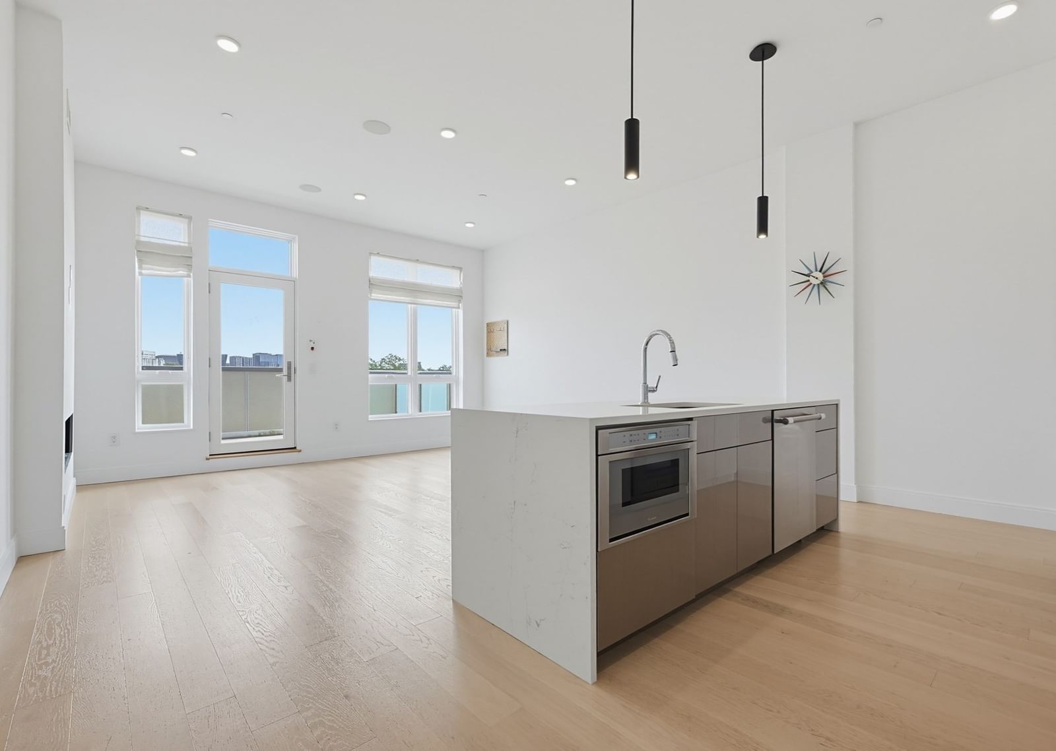
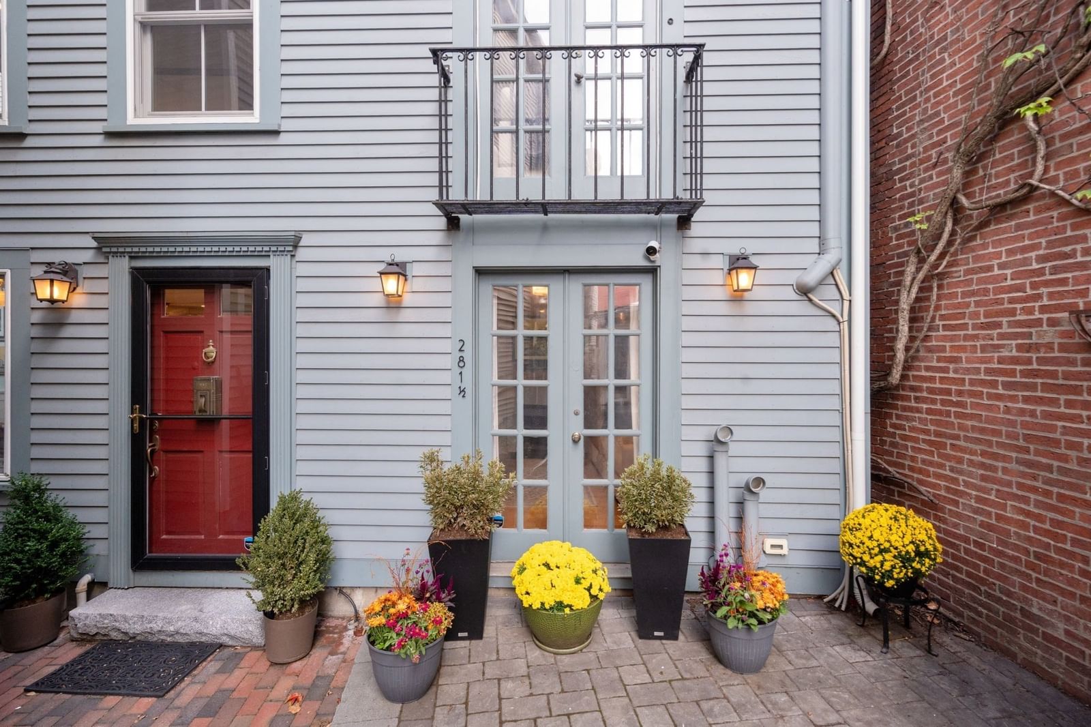
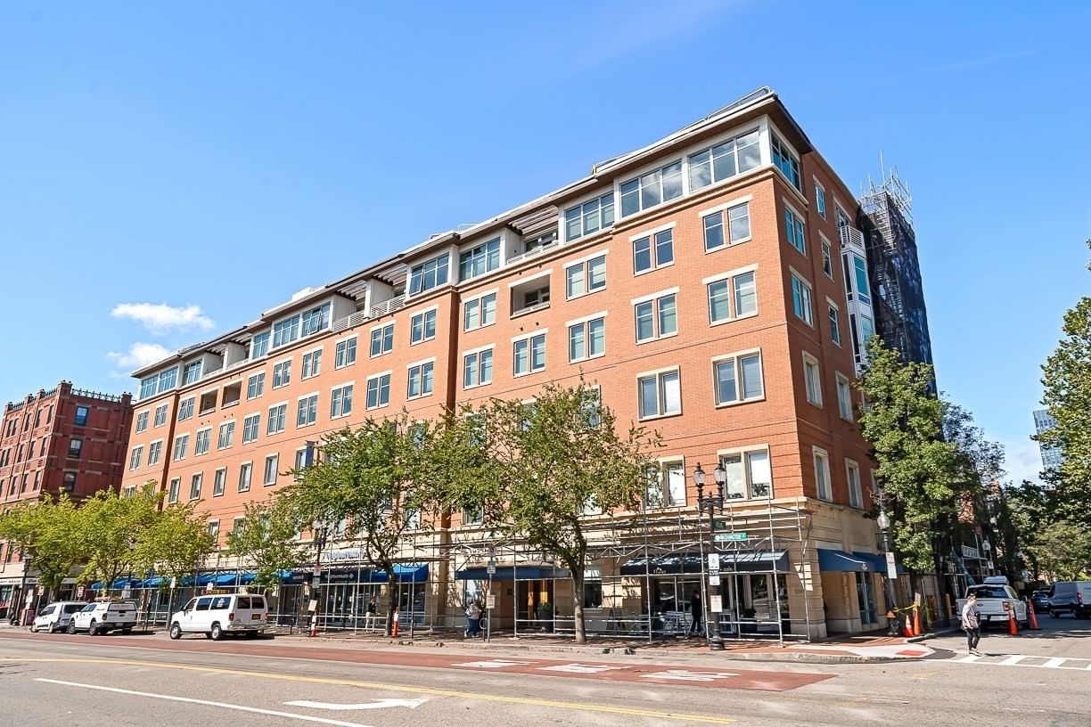
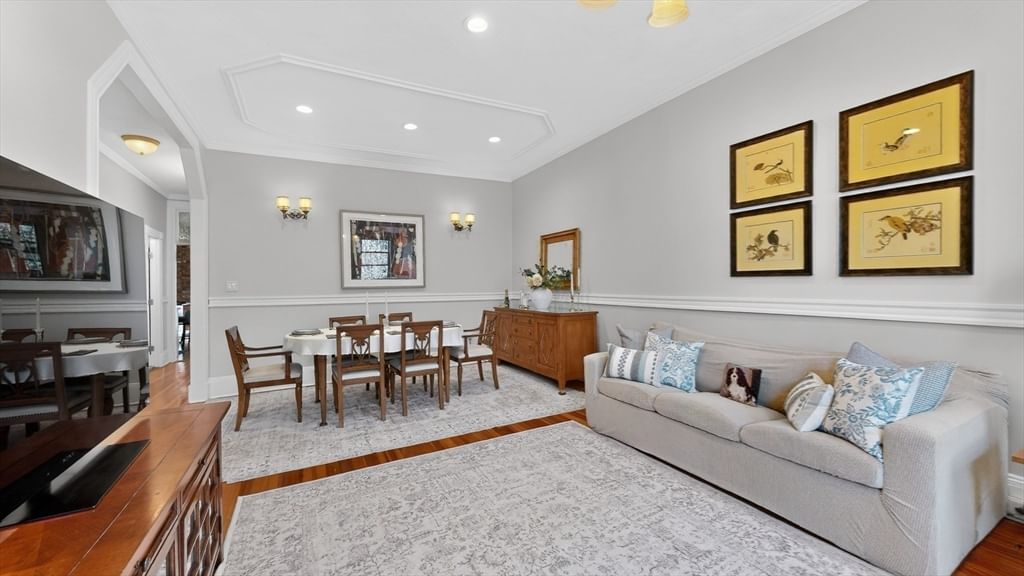
This stylish Beacon Hill two-bedroom, two-bath brownstone features highly sought after DEEDED PARKING and huge pantry with in-unit laundry. The bright, open living and dining area has large windows that overlook Hancock Street's beautiful cherry trees, filling the space with natural afternoon light. The sunny kitchen equipped with ample cabinetry, granite counters, stainless steel appliances, gas cooking with a ceiling fan and slider to a south facing deck providing an ideal space for entertaining, plus just off the kitchen an enormous pantry/storage area with laundy, Your primary suite is a personal retreat with high ceilings, elegant paneled walls, walk-in closet and ensuite bath. An additional bedroom offers built-in shelving, excellent closet space and strategically located for enhanced privacy. 18 Hancock Street is a pet-friendly home close to the Financial District, MGH, Whole Foods, the T, Boston Common, and a variety of dining and shopping options. Boasting an impressive walk score of 98 enjoy convenient urban living!
Estimates — not financial advice
These figures are illustrative estimates for informational purposes only — not an appraisal, valuation, or guarantee of rent, income, or returns, and not financial, tax, or investment advice. Rent is either the figure reported on the MLS listing — in-place rent that may differ from market and is not verified against the actual leases — or, where the listing reports none, an estimate from HUD Small Area Fair Market Rents, a government benchmark that may differ from actual market rent. Each figure is labelled with its source. Cap rate, NOI, and returns depend on the assumptions shown, which you can change. MLS and other third-party data may be inaccurate or out of date. Verify all figures independently and consult your own financial, tax, and legal advisors before making any investment decision.
Property Details
Financials
Parking
Interior Specifications
Climate & Utilities
Building & Exterior
Property & Lot
Amenities & Appliances
Disposal • Microwave • ENERGY STAR Qualified Refrigerator • ENERGY STAR Qualified Dryer • ENERGY STAR Qualified Dishwasher • ENERGY STAR Qualified Washer • Range
Neighborhood
Public Transportation • Shopping • Park • Walk/Jog Trails • Medical Facility • Highway Access
Geography
Floorplan Breakdown
Structural Layout
Living Room
Lvl ThirdFlooring - Hardwood, Recessed Lighting
Dining Room
Lvl ThirdFlooring - Hardwood, Recessed Lighting, Lighting - Sconce
Kitchen
Lvl ThirdCeiling Fan(s), Balcony / Deck, Pantry, Countertops - Stone/Granite/Solid, Kitchen Island
Primary Bedroom
Lvl ThirdCeiling Fan(s), Walk-In Closet(s), Flooring - Hardwood
Bedroom 2
Lvl ThirdBathroom 1
Lvl ThirdBathroom - Full, Bathroom - Tiled With Tub
Bathroom 2
Lvl ThirdBathroom - Tiled With Shower Stall
Property History
$1,449,800
Was $1,474,900
Sep 30, 2026
MLS® 73503123
$1,474,900
Was $1,499,999
Aug 23, 2026
MLS® 73503123
$1,499,999
Was $1,524,999
Jul 20, 2026
MLS® 73503123
$1,524,999
Was $1,574,900
Jul 6, 2026
MLS® 73503123
$1,574,900
Was $1,599,900
May 27, 2026
MLS® 73503123
$1,599,900
Apr 16, 2026
MLS® 73503123
Listing Agent: Leslie Ingram
Listing Office: Leslie Ingram
MLS® Number: 73503123