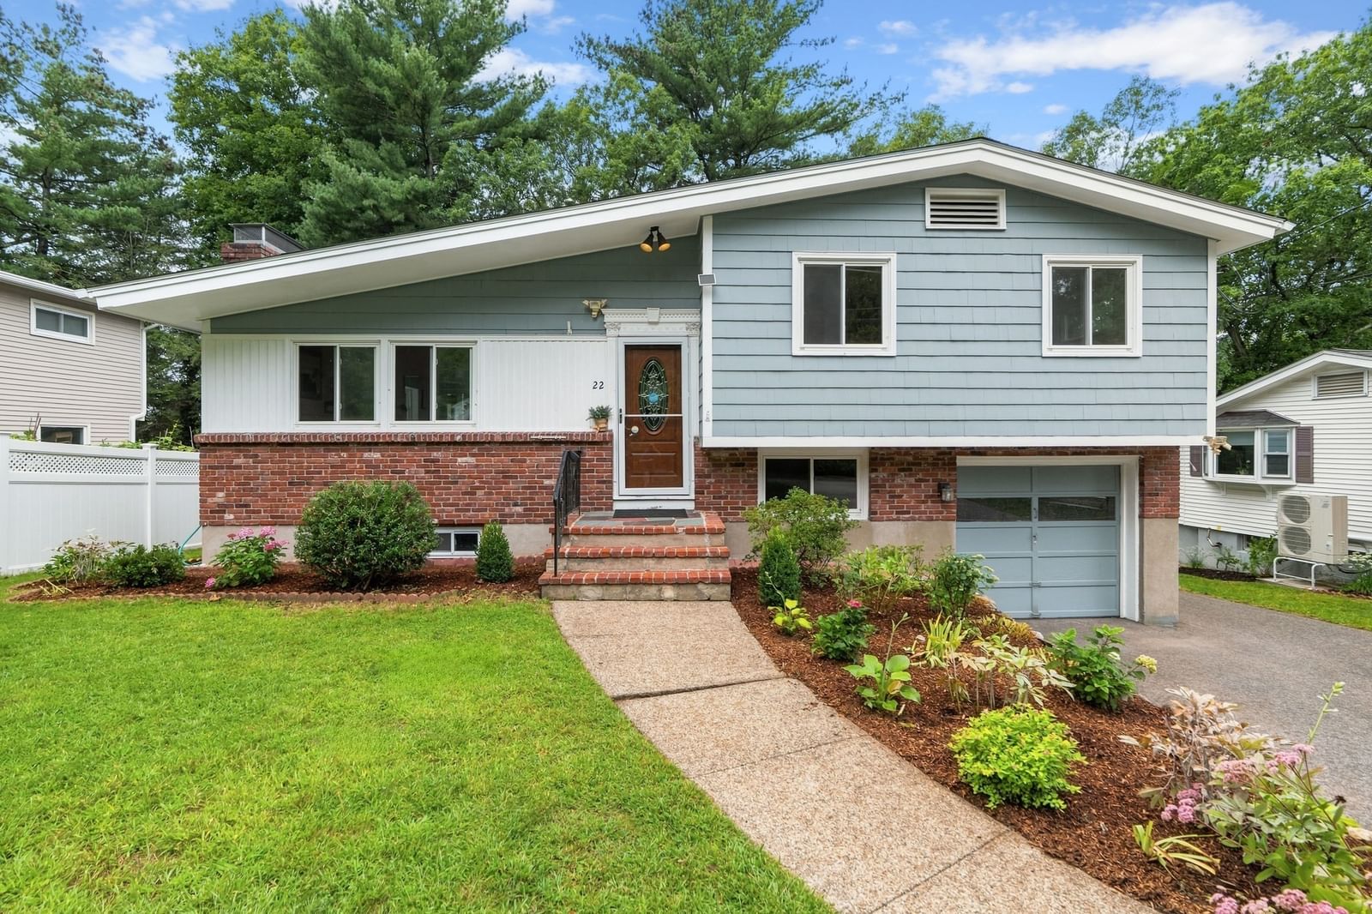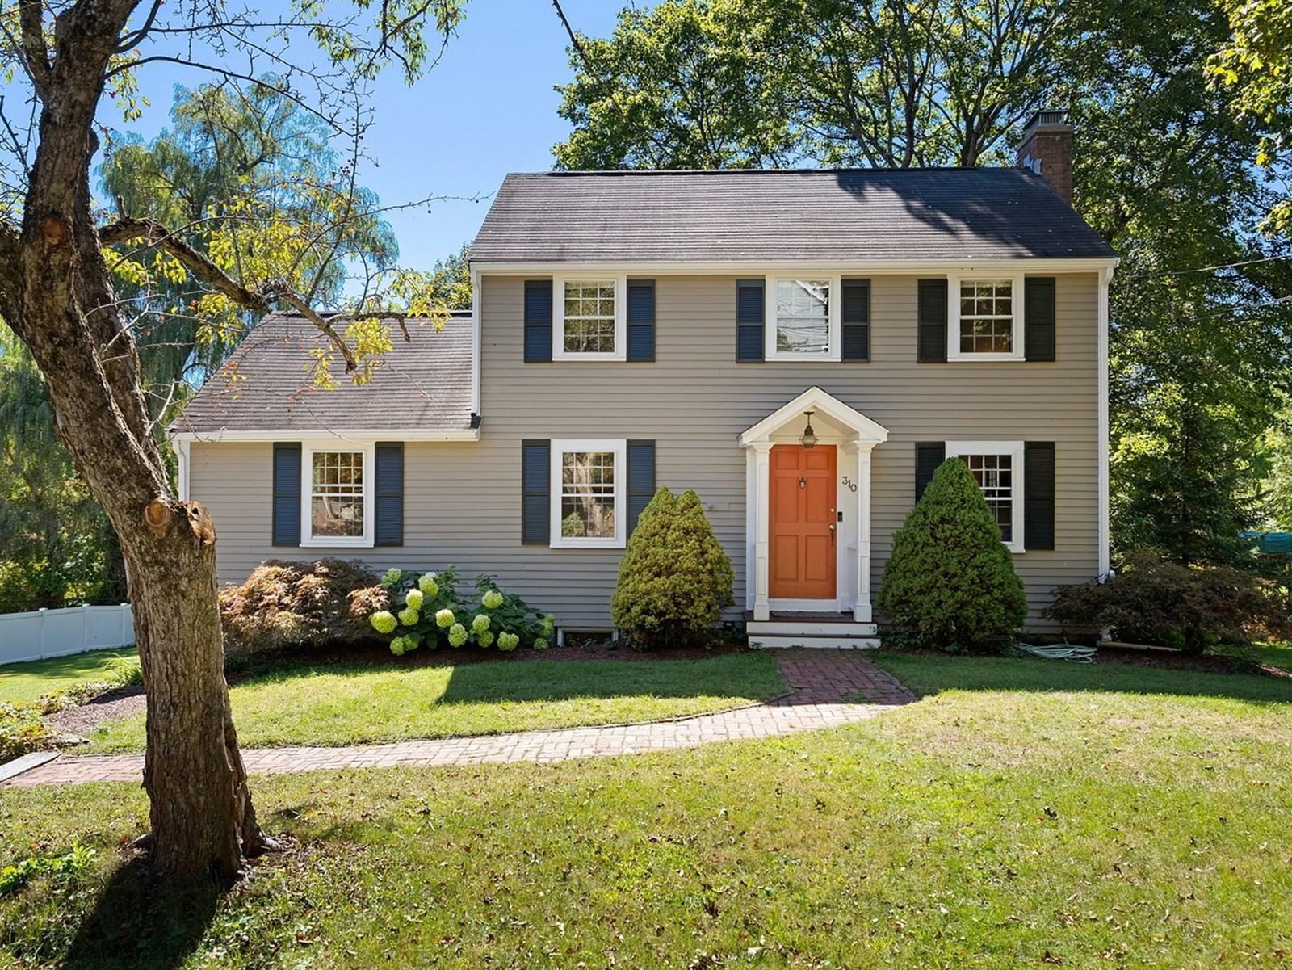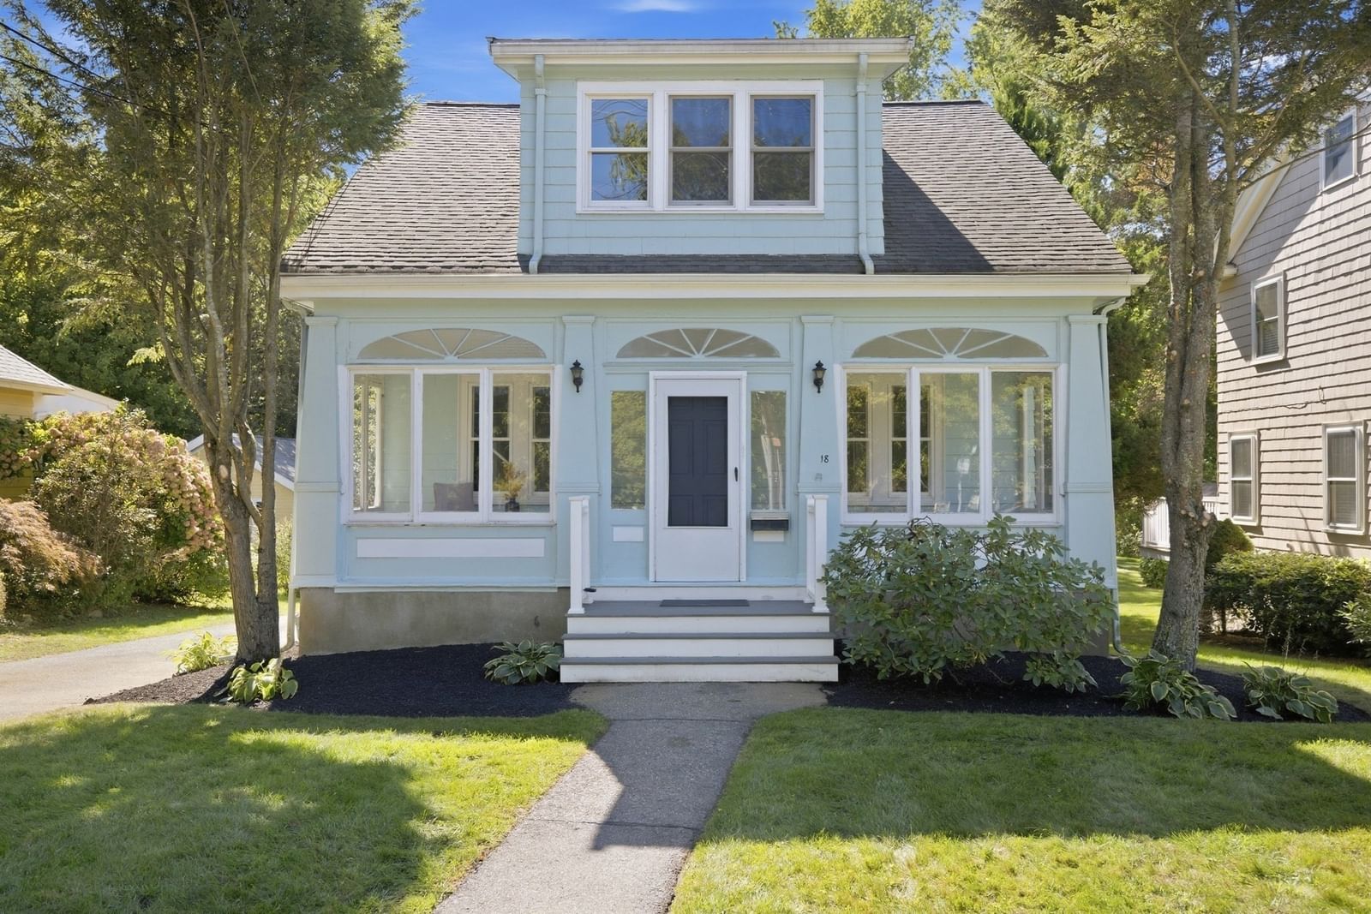
18 Middle St Lexington — Photo 1 of 40
$1,150,000
Investment Analysis — 18 Middle St
Lexington, MA 02421
Based on HUD Small Area Fair Market Rent for Boston-Cambridge-Quincy, MA-NH HUD Metro FMR Area, a 3-bedroom in 02421 carries an estimated $5,040/mo in gross rent — about a 2.79% cap rate and $32,129/yr in estimated NOI at the $1,150,000 list price. Adjust every assumption in the calculator below.
Beds
3
Baths
2.5
SqFt
2,364
Style
Single Family
Built
1925
LOCATION, LOCATION, LOCATION!!! Don’t miss this beautifully maintained MOVE IN READY Lexington home, ideally situated on a quiet residential street close to the Bridge Elementary School, Lexington Reservoir, Lincoln Park. Set on an exceptionally spacious, level .37-acre lot,this inviting 3-bedroom, 2.5-bath home offers a wonderful combination of character, impressive architectural features, thoughtful updates, flexible living space. Step inside to a showstopping living room where soaring ceilings, oversized windows, abundant natural light create a dramatic sense of space and an unforgettable first impression. The living room flows seamlessly into the formal dining room, where glass doors open to a spacious 2-season sunroom overlooking the expansive, private backyard; a wonderful spot to relax, entertain or simply enjoy the peaceful setting. The renovated kitchen (2017) features quartz countertops, a tiled backsplash, updated cabinetry & appliances, along with plenty of space for everyday living. Upstairs, all 3 bedrooms feature closets with built-in shelving; an exceptional amount of storage along with 2 full baths, including a beautifully renovated (2026) second bath. The partially finished walk-out lower level adds even more versatility, offering space for a family/game room, home office, gym or playroom, plus laundry, a half bath additional storage. Outside, the deep, level backyard is a standout feature, offering wonderful privacy & plenty of room for play, gardening, entertaining or simply enjoying the outdoors. Numerous improvements add to the home’s comfort & functionality, including 6 Mitsubishi mini-splits (2018) providing both heating & cooling, whole-house water filtration (2018), radon mitigation, Honeywell TrueFRESH ventilation (2018), fresh interior paint (2026), new basement steps (2017), new windows (2017), 200-amp electrical service (2016). Enjoy a sought-after Lexington lifestyle with convenient access to schools and Hayden Recreation, parks, trails, and Lexington Center. A special opportunity to enjoy generous indoor & outdoor space in a wonderfully convenient location!
ADU Potential
Massachusetts allows one accessory dwelling unit by right in single-family zoning districts statewide (M.G.L. c. 40A §3; 760 CMR 71.00, effective Feb 2025). Estimated maximum ADU size for this property: 900 sq ft (the lesser of 900 sq ft or half the 2,364 sq ft principal dwelling). Lot size: 15,936 sq ft.
Based on listing data, which indicates the property type — not the zoning district. Local dimensional, septic (Title 5), and historic-district requirements still apply. Not legal advice — verify with the municipality.
Estimates — not financial advice
These figures are illustrative estimates for informational purposes only — not an appraisal, valuation, or guarantee of rent, income, or returns, and not financial, tax, or investment advice. Rent is either the figure reported on the MLS listing — in-place rent that may differ from market and is not verified against the actual leases — or, where the listing reports none, an estimate from HUD Small Area Fair Market Rents, a government benchmark that may differ from actual market rent. Each figure is labelled with its source. Cap rate, NOI, and returns depend on the assumptions shown, which you can change. MLS and other third-party data may be inaccurate or out of date. Verify all figures independently and consult your own financial, tax, and legal advisors before making any investment decision.
Open Houses
Property Details
Financials
Parking
Interior Specifications
Climate & Utilities
Building & Exterior
Property & Lot
Amenities & Appliances
Gas Water Heater • Water Heater • Range • Dishwasher • Disposal • Refrigerator • Washer • Dryer • Water Treatment • Range Hood
Neighborhood
Walk/Jog Trails • Bike Path • Conservation Area • Public School
Geography
Floorplan Breakdown
Structural Layout
Living Room
Lvl Main,First26.8 x 13.6
Flooring - Hardwood, Window(s) - Bay/Bow/Box, Open Floorplan, Remodeled, Lighting - Sconce
Dining Room
Lvl Main,First14 x 11.5
Flooring - Hardwood, Window(s) - Bay/Bow/Box, Balcony - Interior, Lighting - Pendant
Kitchen
Lvl Main,First11.5 x 11.2
Flooring - Hardwood, Window(s) - Bay/Bow/Box, Recessed Lighting
Primary Bedroom
Lvl Second18.5 x 13.8
Bathroom - Full, Closet/Cabinets - Custom Built, Flooring - Hardwood, Window(s) - Bay/Bow/Box, Recessed Lighting
Bedroom 2
Lvl Second15 x 8.8
Bedroom 3
Lvl Second11.4 x 11.2
Closet/Cabinets - Custom Built, Window(s) - Bay/Bow/Box, Lighting - Overhead
Bathroom 1
Lvl Second7.8 x 6.7
Bathroom - With Shower Stall, Flooring - Stone/Ceramic Tile, Window(s) - Bay/Bow/Box, Countertops - Stone/Granite/Solid, Lighting - Sconce
Bathroom 2
Lvl Second6.7 x 5.6
Bathroom - With Tub & Shower, Flooring - Stone/Ceramic Tile, Countertops - Upgraded, Remodeled, Lighting - Sconce
Bathroom 3
Lvl BasementListing Agent: Jyoti Justin
Listing Office: Leading Edge Real Estate
MLS® Number: 73584271