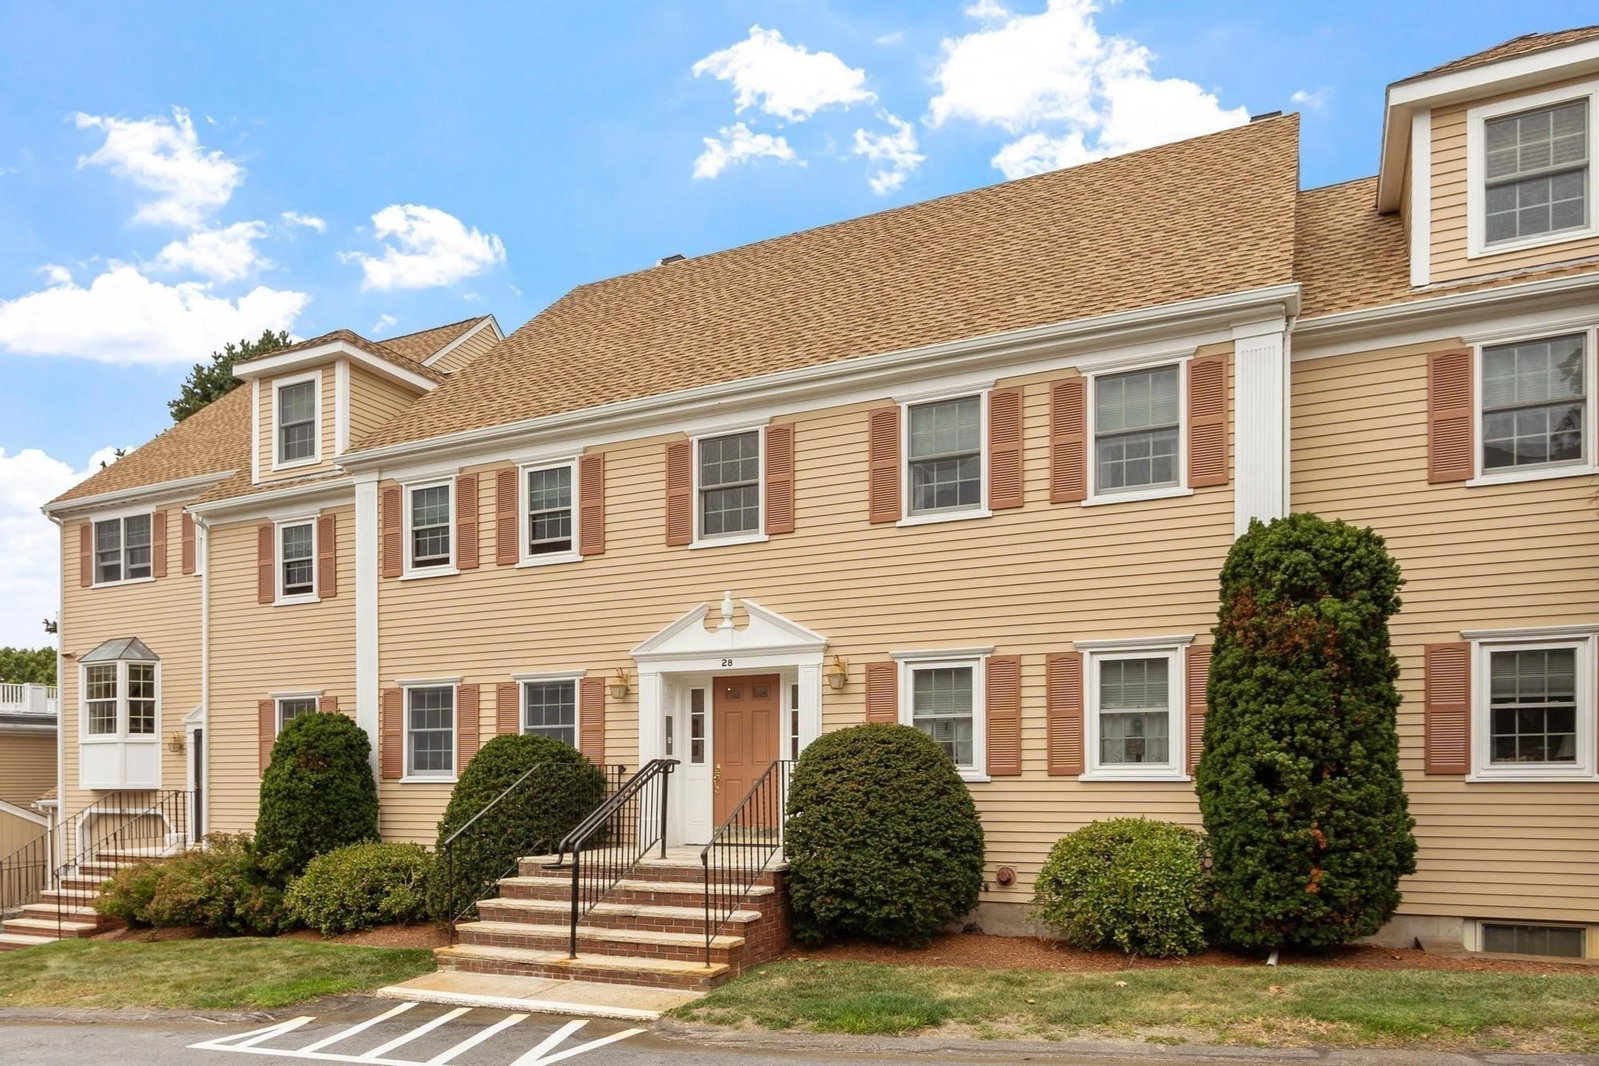
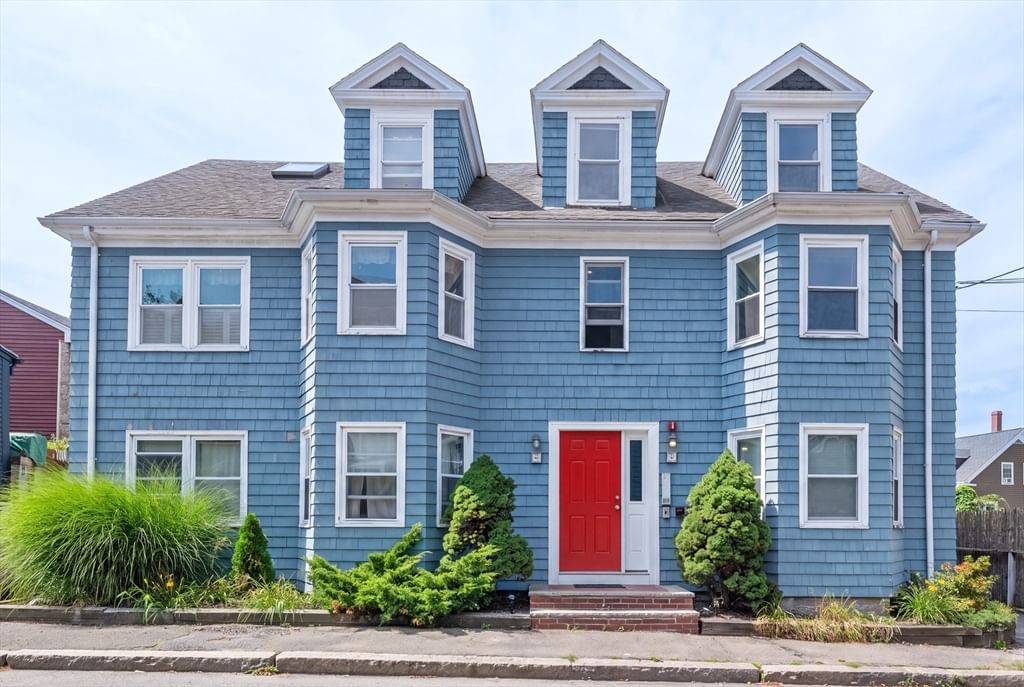
42 Broad St #3 Salem — Photo 1 of 35
$449,900
Investment Analysis — 42 Broad St #3
Salem, MA 01970
Based on HUD Small Area Fair Market Rent for Boston-Cambridge-Quincy, MA-NH HUD Metro FMR Area, a 2-bedroom in 01970 carries an estimated $2,560/mo in gross rent — about a 3.13% cap rate and $14,069/yr in estimated NOI at the $449,900 list price. Adjust every assumption in the calculator below.
Beds
2
Baths
2
SqFt
1,060
Style
Condominium
Built
1900
Welcome home to this bright and inviting two-bedroom, two-bath condominium offering the perfect blend of comfort and convenience in the heart of Salem. Bring your imagination and updates to your centrally located condo. The traditional layout features an open living and dining area, creating an ideal space for both everyday living and entertaining. The kitchen flows out to a private deck—perfect for enjoying your morning coffee, dining outdoors, or relaxing after a long day.The generous primary bedroom includes its own private en-suite bathroom, providing comfort and privacy, while the second bedroom and full guest bath offer flexibility for guests, a home office, or roommates. Additional highlights include two deeded off-street parking spaces, in-unit laundry, and low-maintenance condominium living. Located just minutes from historic downtown Salem, you'll enjoy easy access to award-winning restaurants, boutique shopping, museums, waterfront parks, the MBTA commuter rail, and everything this vibrant coastal community has to offer. Whether you're looking for a primary residence or a low-maintenance lifestyle in an exceptional location, this home is one you won't want to miss.
Estimates — not financial advice
These figures are illustrative estimates for informational purposes only — not an appraisal, valuation, or guarantee of rent, income, or returns, and not financial, tax, or investment advice. Rent is either the figure reported on the MLS listing — in-place rent that may differ from market and is not verified against the actual leases — or, where the listing reports none, an estimate from HUD Small Area Fair Market Rents, a government benchmark that may differ from actual market rent. Each figure is labelled with its source. Cap rate, NOI, and returns depend on the assumptions shown, which you can change. MLS and other third-party data may be inaccurate or out of date. Verify all figures independently and consult your own financial, tax, and legal advisors before making any investment decision.
Property Details
Financials
Parking
Interior Specifications
Climate & Utilities
Building & Exterior
Property & Lot
Amenities & Appliances
Range • Dishwasher • Disposal • Microwave • Refrigerator • Washer/Dryer
Geography
Floorplan Breakdown
Structural Layout
Living Room
Lvl First13 x 20
Flooring - Wall to Wall Carpet, Lighting - Overhead
Kitchen
Lvl First13.25 x 9.833333333
Flooring - Vinyl, Dining Area, Balcony / Deck
Primary Bedroom
Lvl First12.083333333 x 12.916666666
Closet, Flooring - Wall to Wall Carpet
Bedroom 2
Lvl First11 x 12.083333333
Bathroom 1
Lvl First8 x 6.833333333
Bathroom - Full, Bathroom - With Shower Stall, Flooring - Stone/Ceramic Tile
Bathroom 2
Lvl First7 x 4.916666666
Bathroom - Full, Bathroom - With Tub & Shower, Flooring - Vinyl
Listing Agent: Daniel Meegan
Listing Office: J. Barrett & Company
MLS® Number: 73562846