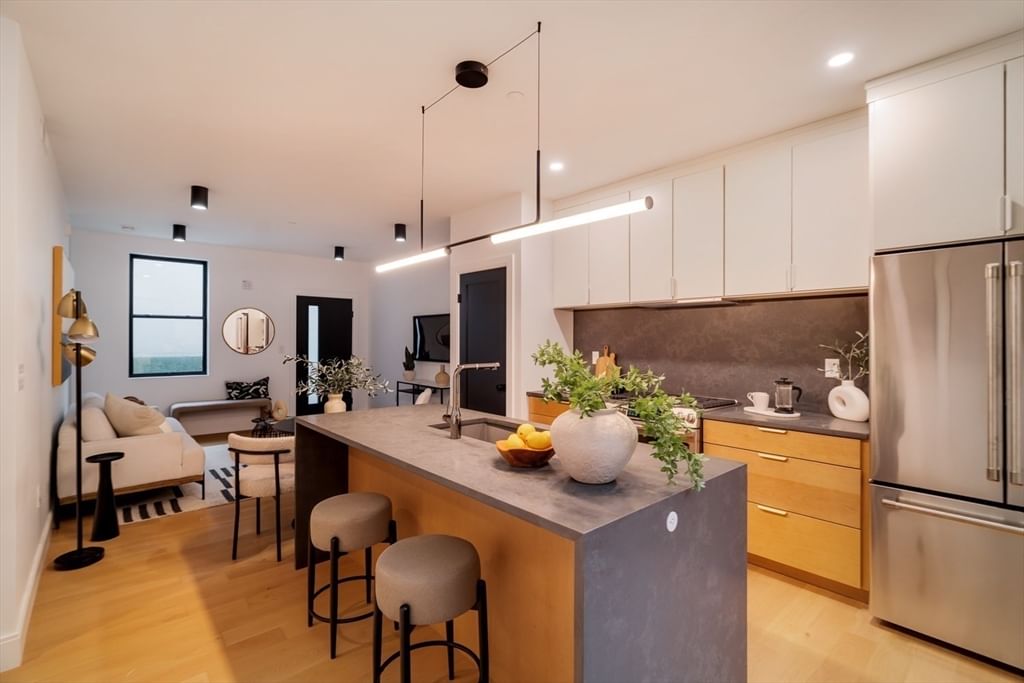
182 Tremont St #2 Somerville — Photo 1 of 42
Recent Drop: $36,000
$1,149,000
Investment Analysis — 182 Tremont St #2
Somerville, MA 02143 — Union Square
Based on HUD Small Area Fair Market Rent for Boston-Cambridge-Quincy, MA-NH HUD Metro FMR Area, a 4-bedroom in 02143 carries an estimated $4,590/mo in gross rent — about a 3.08% cap rate and $35,381/yr in estimated NOI at the $1,149,000 list price. Adjust every assumption in the calculator below.
Beds
4
Baths
3
SqFt
1,467
Style
Condominium
Built
1900
Step through the secure front gate into a landscaped courtyard and arrive at the private, keyless entrance of Unit 2 at 182 Tremont. This thoughtfully designed four-bedroom, three-bath home offers a flexible layout across two levels. The lower level features two spacious bedrooms and a full bath, providing an ideal setup for guests, family members, a home office, gym, or additional living space. Upstairs, the main living level is designed for both everyday comfort and entertaining, with an open-concept living and dining area that flows seamlessly into a well-appointed kitchen featuring excellent storage, modern finishes, and generous counter space. The primary suite serves as a private retreat with its own en-suite bath, while an additional bedroom and full bath complete the upper level. Deeded yard space off the courtyard provides a rare outdoor escape for gardening, grilling, or hosting friends, while on-street permit parking space adds everyday convenience. Set in a vibrant Somerville location close to dining, shopping, parks, and transit, 182 Tremont offers a polished city lifestyle with the perfect balance of comfort, flexibility, and accessibility.
Estimates — not financial advice
These figures are illustrative estimates for informational purposes only — not an appraisal, valuation, or guarantee of rent, income, or returns, and not financial, tax, or investment advice. Rent is either the figure reported on the MLS listing — in-place rent that may differ from market and is not verified against the actual leases — or, where the listing reports none, an estimate from HUD Small Area Fair Market Rents, a government benchmark that may differ from actual market rent. Each figure is labelled with its source. Cap rate, NOI, and returns depend on the assumptions shown, which you can change. MLS and other third-party data may be inaccurate or out of date. Verify all figures independently and consult your own financial, tax, and legal advisors before making any investment decision.
Immersive Experience
No longer available to tour
Property Details
Financials
Parking
Interior Specifications
Climate & Utilities
Building & Exterior
Property & Lot
Amenities & Appliances
Range • Dishwasher • Disposal • Microwave • Refrigerator • Washer • Dryer
Neighborhood
Public Transportation • Shopping • Park • Medical Facility • Highway Access • Private School
Geography
Property History
$1,149,000
Was $1,185,000
Sep 18, 2026
MLS® 73559357
$1,185,000
Was $1,225,000
Aug 31, 2026
MLS® 73559357
$1,225,000
Aug 5, 2026
MLS® 73559357
Listing Agent: The Moving Greater Boston Team
Listing Office: Berkshire Hathaway HomeServices Warren Residential
MLS® Number: 73559357
No longer available to tour


