184 South Sea Av #9 Yarmouth — Photo 1 of 39
$949,900
Investment Analysis — 184 South Sea Av #9
Yarmouth, MA 02673 — South Sea Village
Based on HUD Small Area Fair Market Rent for Barnstable Town, MA MSA, a 4-bedroom in 02673 carries an estimated $3,440/mo in gross rent — about a 2.83% cap rate and $26,851/yr in estimated NOI at the $949,900 list price. Adjust every assumption in the calculator below.
Beds
4
Baths
2
SqFt
1,638
Style
Single Family
Built
1940
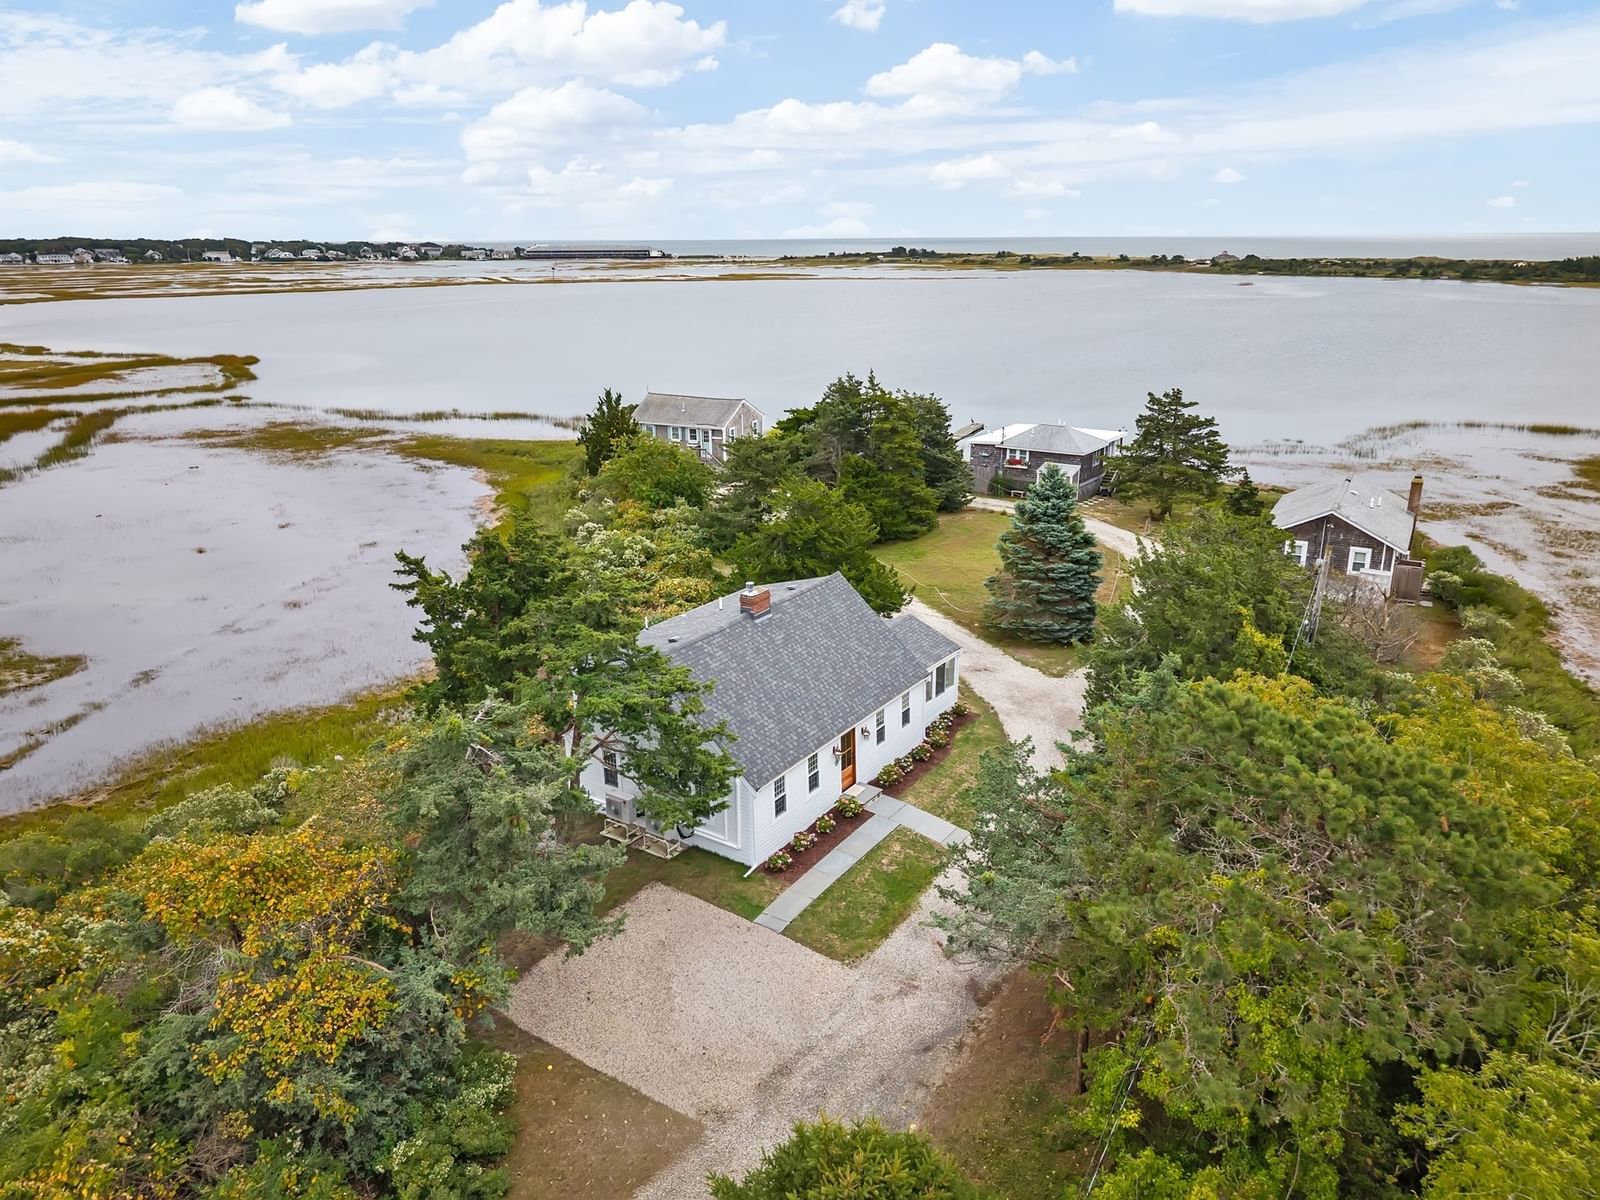
Birdwatching, peaceful mornings, and breathtaking marsh views from nearly every room—this stand-alone condominium is made for Cape Cod living. Offering the privacy and feel of a single-family home with the low-maintenance lifestyle and amenities of an association, this is a true hidden gem. Just steps from the community dock on Lewis Pond, launch a kayak or paddleboard and explore Parker’s River, Seagull Beach, and Nantucket Sound. Renovated to preserve classic Cape Cod charm, the home features a custom kitchen with quartz countertops, paneled appliances, handmade tile, mudroom/pantry, five-inch oak flooring, and a gas fireplace for chilly Cape evenings. The first floor offers two bedrooms-one with a marsh view, a full bath with laundry hookups and walk-in shower. Upstairs are two spacious bedrooms with marsh views and a spa-like bath with marble-top vanity and soaking tub. Association amenities include a community dock, tennis court, kids' play area, snow removal, on-site trash, shared shed, and private parking at Seagull Beach. Spend fall mornings watching the marsh come alive, then settle in knowing your Cape Cod summer escape is waiting.
ADU Potential
Massachusetts allows one accessory dwelling unit by right in single-family zoning districts statewide (M.G.L. c. 40A §3; 760 CMR 71.00, effective Feb 2025). Estimated maximum ADU size for this property: 819 sq ft (the lesser of 900 sq ft or half the 1,638 sq ft principal dwelling).
Based on listing data, which indicates the property type — not the zoning district. Local dimensional, septic (Title 5), and historic-district requirements still apply. Not legal advice — verify with the municipality.
Estimates — not financial advice
These figures are illustrative estimates for informational purposes only — not an appraisal, valuation, or guarantee of rent, income, or returns, and not financial, tax, or investment advice. Rent is either the figure reported on the MLS listing — in-place rent that may differ from market and is not verified against the actual leases — or, where the listing reports none, an estimate from HUD Small Area Fair Market Rents, a government benchmark that may differ from actual market rent. Each figure is labelled with its source. Cap rate, NOI, and returns depend on the assumptions shown, which you can change. MLS and other third-party data may be inaccurate or out of date. Verify all figures independently and consult your own financial, tax, and legal advisors before making any investment decision.
Property Details
Financials
Parking
Interior Specifications
Climate & Utilities
Building & Exterior
Property & Lot
Amenities & Appliances
Electric Water Heater
Neighborhood
Shopping • Tennis Court(s) • Walk/Jog Trails • Golf • Medical Facility • Bike Path
Geography
Property History
$949,900
Oct 1, 2026
MLS® 73585597
$949,900
Oct 1, 2026
MLS® 73585902
Listing Agent: Fox Team
Listing Office: Berkshire Hathaway HomeServices Robert Paul Properties
MLS® Number: 73585597