186 County St Attleboro — Photo 1 of 27
$995,000
Investment Analysis — 186 County St
Attleboro, MA 02703
Based on rent reported on the MLS listing, a 4-unit multi-family in 02703 carries $6,275/mo in gross rent — about a 5.00% cap rate and $49,735/yr in estimated NOI at the $995,000 list price. Adjust every assumption in the calculator below.
Beds
8
Baths
4
SqFt
3,606
Style
4 Family
Built
1900
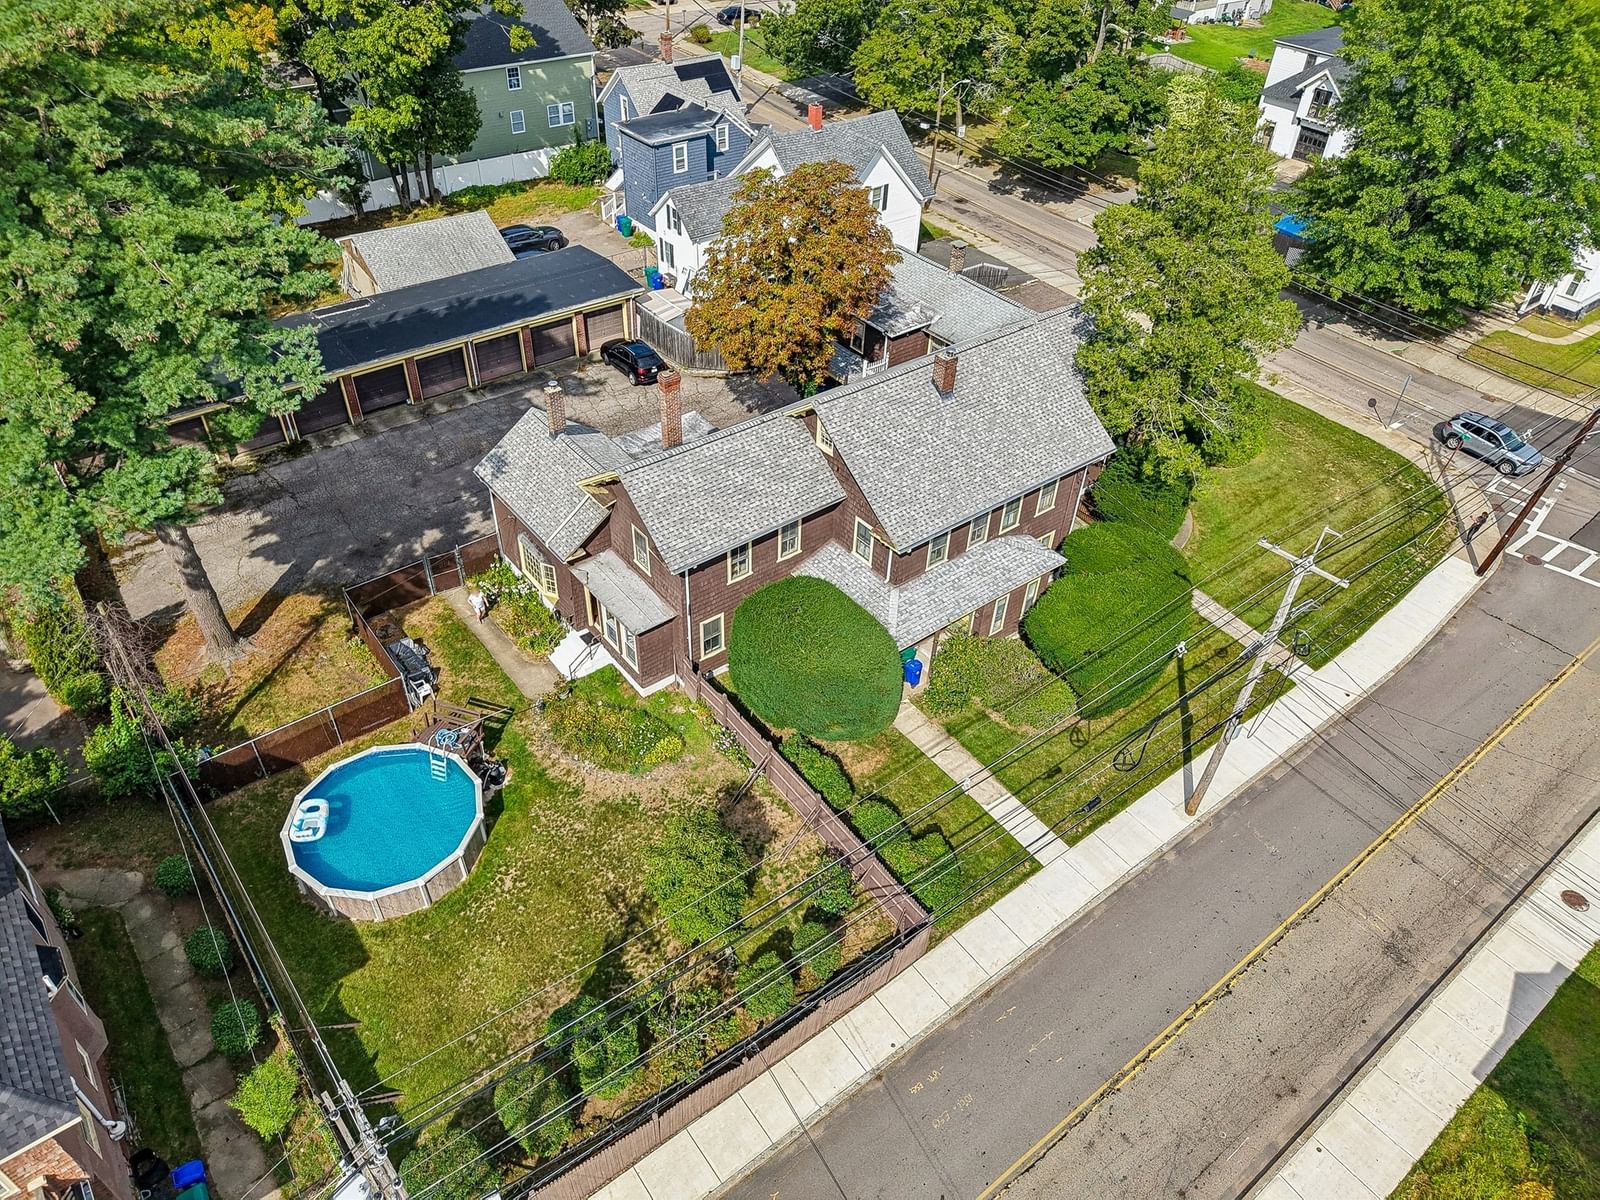
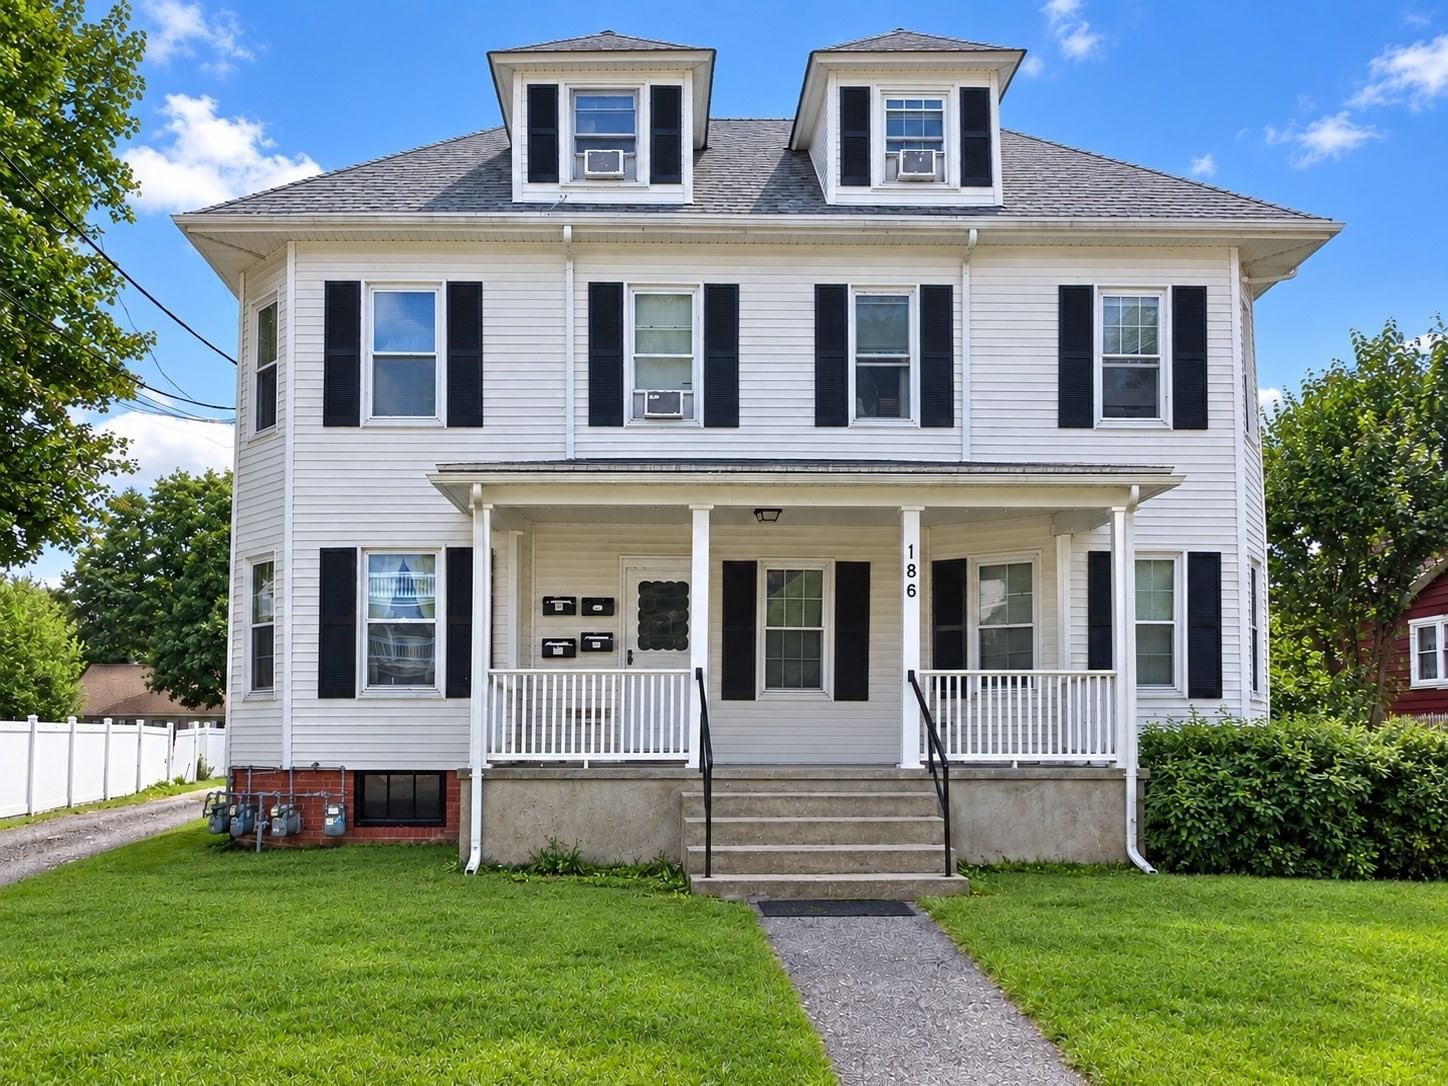
Ideal investor property. Rare four-unit building within walking distance to Attleboro Center and the Attleboro MBTA Commuter Rail station. Easy access to 95, 295 and 495 makes this a commuters dream. Two large townhouse-style units span the second and third floors, with two one-bedroom units on the first floor. Off-street parking for up to 8 cars in the rear, plus a 2 car garage. Large basement for storage. Separate electric and heat for all 4 units. Per seller, total rental income over the past 12 months was approximately $6,200/month, with 2025 operating expenses of approximately $30,000.
Estimates — not financial advice
These figures are illustrative estimates for informational purposes only — not an appraisal, valuation, or guarantee of rent, income, or returns, and not financial, tax, or investment advice. Rent is either the figure reported on the MLS listing — in-place rent that may differ from market and is not verified against the actual leases — or, where the listing reports none, an estimate from HUD Small Area Fair Market Rents, a government benchmark that may differ from actual market rent. Each figure is labelled with its source. Cap rate, NOI, and returns depend on the assumptions shown, which you can change. MLS and other third-party data may be inaccurate or out of date. Verify all figures independently and consult your own financial, tax, and legal advisors before making any investment decision.
Property Details
Financials
Parking
Interior Specifications
Climate & Utilities
Building & Exterior
Property & Lot
Amenities & Appliances
Range • Refrigerator
Neighborhood
Public Transportation • Shopping • Pool • Medical Facility • Highway Access • Private School
Geography
Listing Agent: Dolores Rabuffo
Listing Office: RE/MAX Real Estate Center
MLS® Number: 73583660