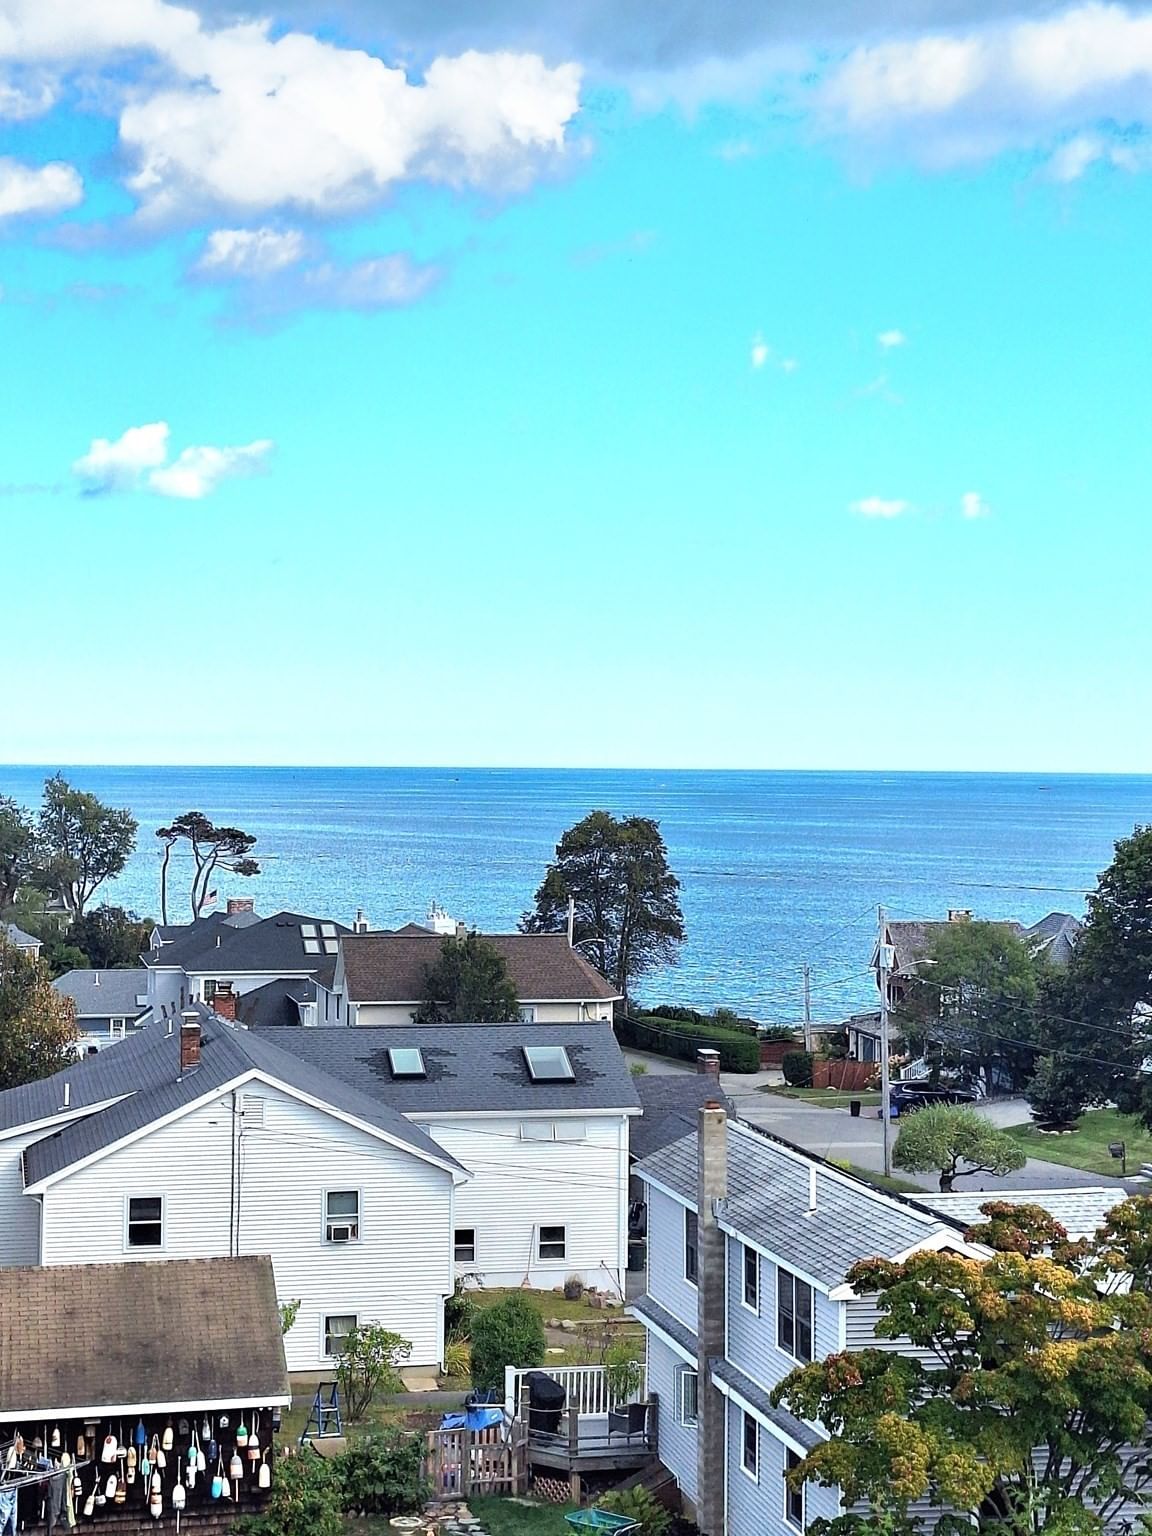
19 Atlantic Road #12T Gloucester — Photo 1 of 25
$629,000
Investment Analysis — 19 Atlantic Road #12T
Gloucester, MA 01930 — East Gloucester
Based on HUD Small Area Fair Market Rent for Boston-Cambridge-Quincy, MA-NH HUD Metro FMR Area, a 2-bedroom in 01930 carries an estimated $2,560/mo in gross rent — about a 2.12% cap rate and $13,318/yr in estimated NOI at the $629,000 list price. Adjust every assumption in the calculator below.
Beds
2
Baths
1.5
SqFt
1,043
Style
Condominium
Built
1972
Live where every day feels a little like vacation. Ideally situated along Gloucester’s scenic Atlantic Road, this 2 Bedroom, 1.5 Bath Townhouse offers an inviting opportunity to enjoy the Cape Ann lifestyle year-round or as a coastal getaway. Just a short stroll to beautiful Good Harbor Beach and directly facing Bass Rocks Golf Club, the location puts some of Gloucester’s most beloved scenery and recreation right outside your door. Inside, the approximately 1,000 square-foot home features a galley kitchen, in-unit laundry, a walk-in shower with safety bars, and comfortable living space designed for easy coastal living. Step through the living room onto your private deck, where peaceful views overlook a pond and the putting green, an ideal setting for morning coffee, an afternoon read, or unwinding after a day at the beach. Additional conveniences include extra storage, one assigned parking space, and ample guest parking. The self-managed condo association offers a low-key residential setting close to Gloucester’s beaches, coastline, restaurants, and everything that makes Cape Ann such a special place. Whether you are searching for a full-time residence or a vacation property by the sea, this home offers the chance to settle into a lifestyle where golf, beach days, ocean air, and coastal beauty can become part of everyday living.
Estimates — not financial advice
These figures are illustrative estimates for informational purposes only — not an appraisal, valuation, or guarantee of rent, income, or returns, and not financial, tax, or investment advice. Rent is either the figure reported on the MLS listing — in-place rent that may differ from market and is not verified against the actual leases — or, where the listing reports none, an estimate from HUD Small Area Fair Market Rents, a government benchmark that may differ from actual market rent. Each figure is labelled with its source. Cap rate, NOI, and returns depend on the assumptions shown, which you can change. MLS and other third-party data may be inaccurate or out of date. Verify all figures independently and consult your own financial, tax, and legal advisors before making any investment decision.
Property Details
Financials
Parking
Interior Specifications
Climate & Utilities
Building & Exterior
Property & Lot
Amenities & Appliances
Range • Dishwasher • Disposal • Microwave • Refrigerator • Washer • Dryer
Neighborhood
Public Transportation • Shopping • Tennis Court(s) • Golf
Geography
Floorplan Breakdown
Structural Layout
Living Room
Lvl FirstFlooring - Wall to Wall Carpet, Balcony / Deck, Slider
Kitchen
Lvl FirstFlooring - Stone/Ceramic Tile, Countertops - Stone/Granite/Solid
Primary Bedroom
Lvl SecondCeiling Fan(s), Closet, Flooring - Wall to Wall Carpet
Bedroom 2
Lvl SecondBathroom 1
Lvl FirstBathroom - Half, Flooring - Stone/Ceramic Tile
Bathroom 2
Lvl SecondBathroom - 3/4, Flooring - Stone/Ceramic Tile
Listing Agent: Ron Goulart & Jennifer Anderson
Listing Office: RE/MAX Beacon
MLS® Number: 73585621