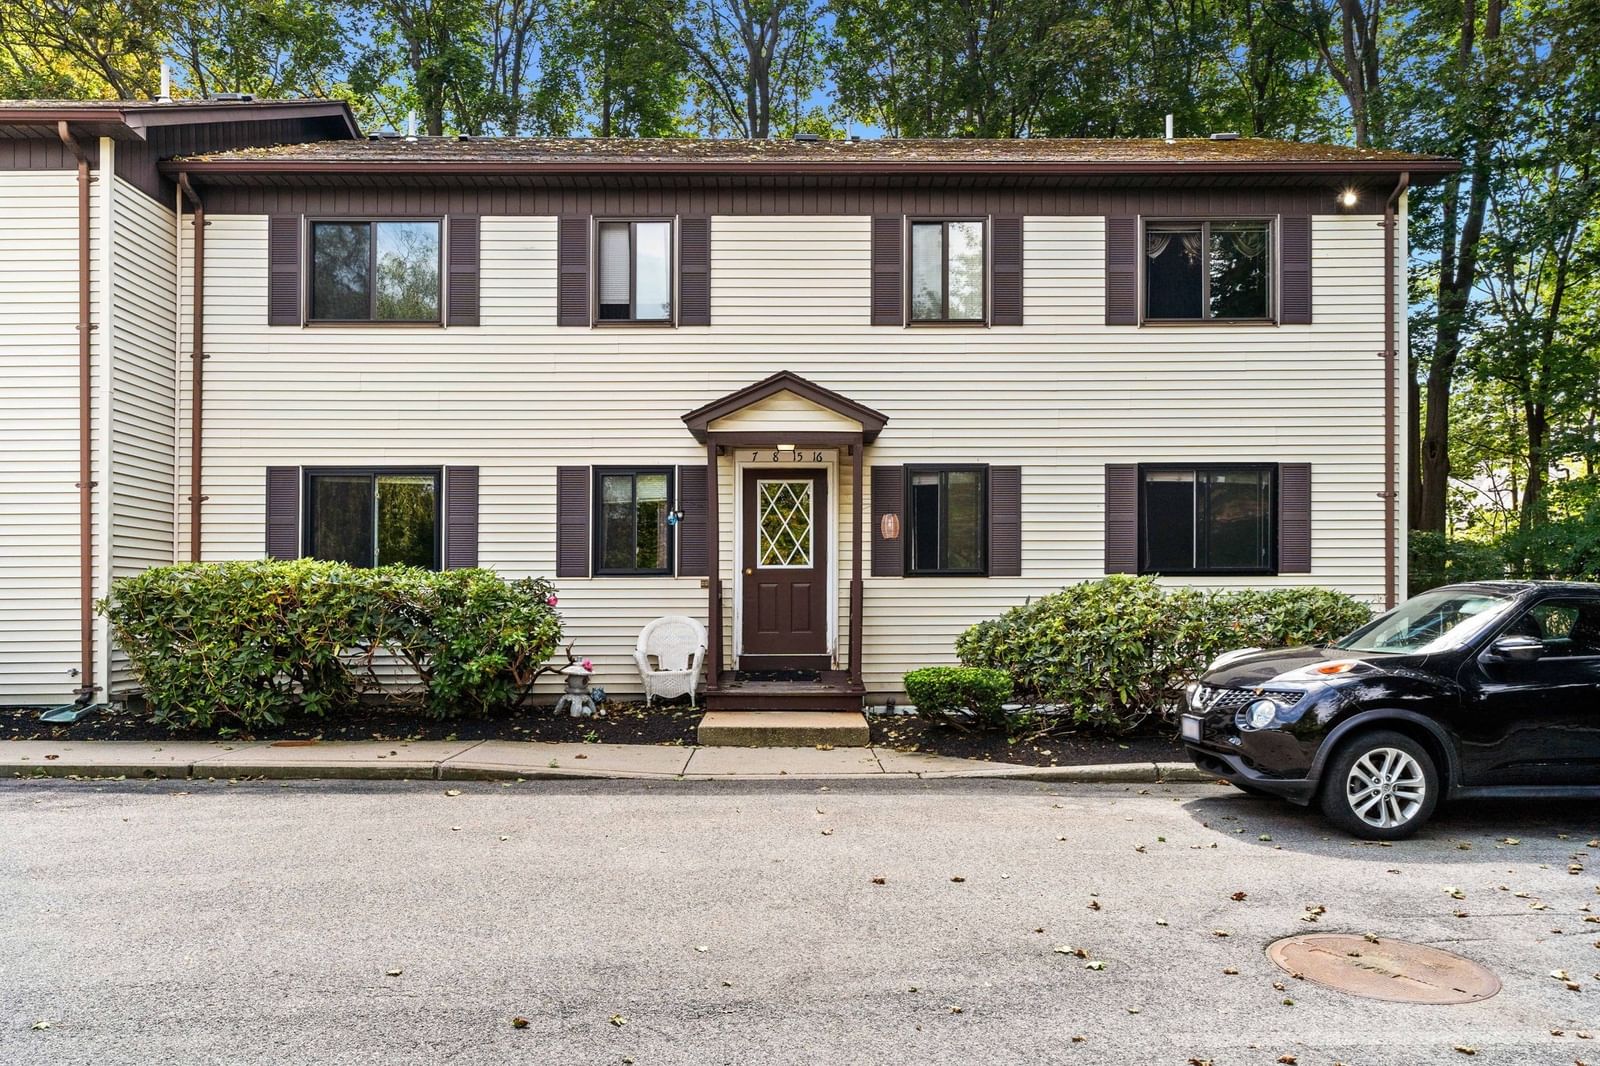
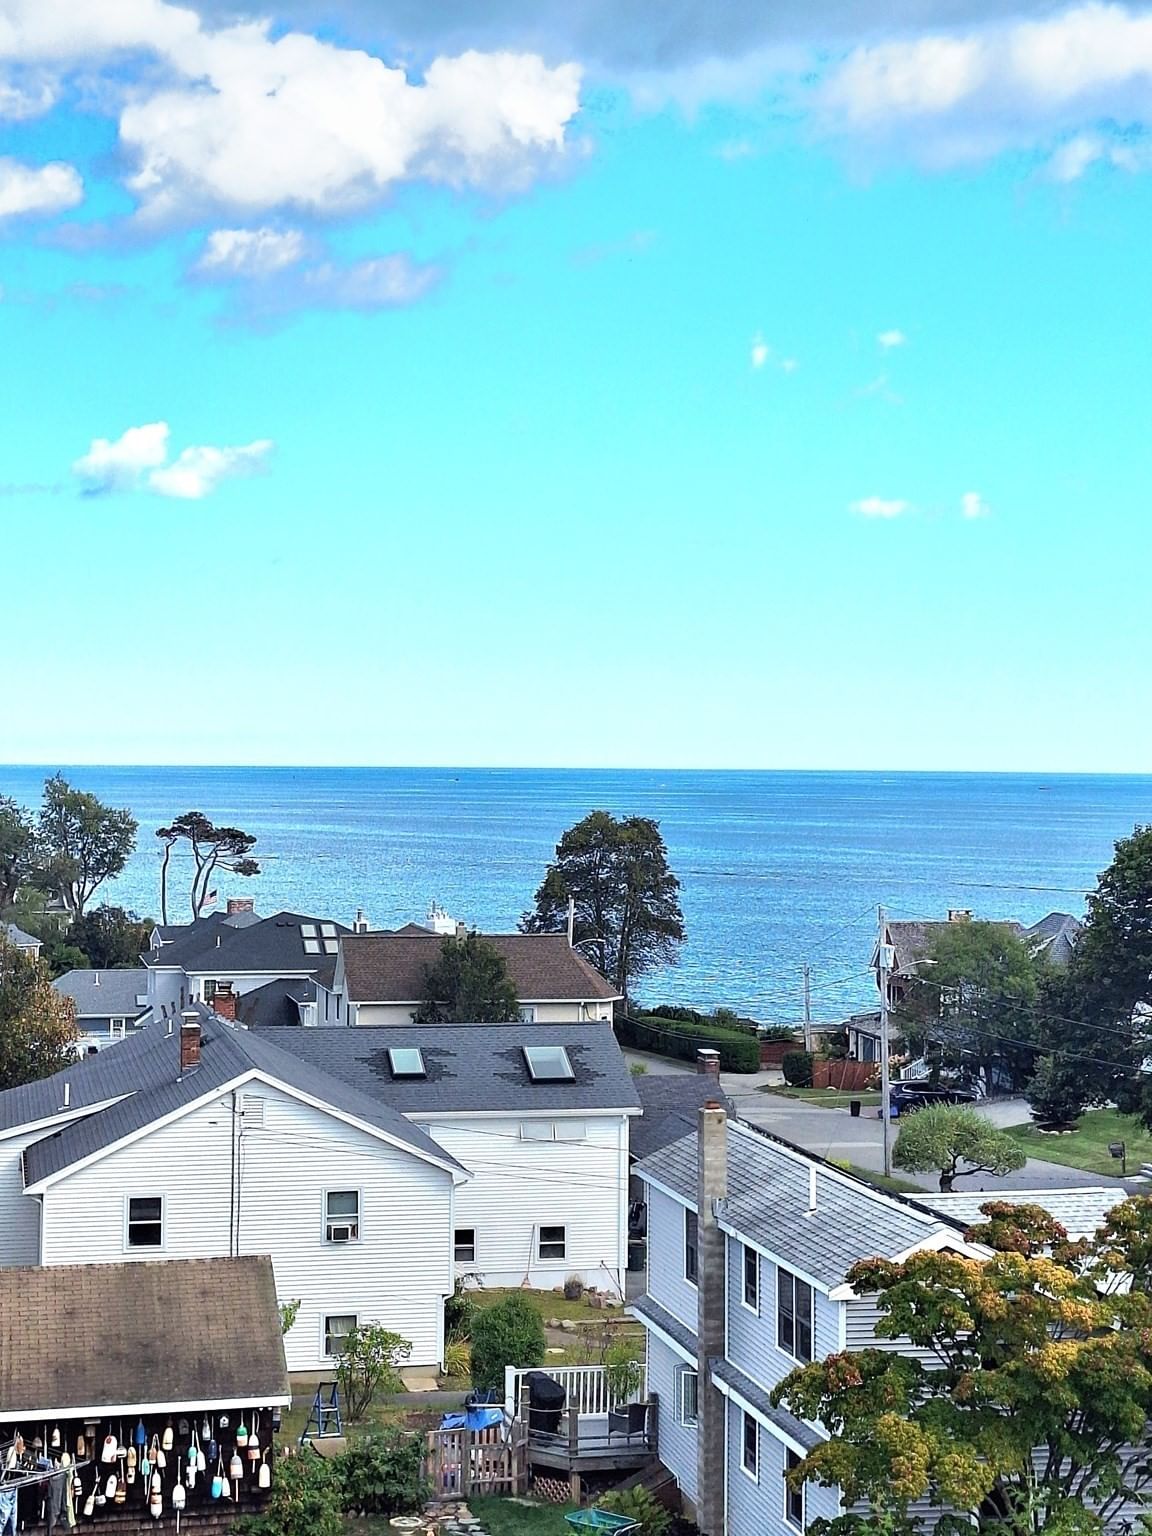
24 Cobblestone Ln #603 Gloucester — Photo 1 of 10
Recent Drop: $25,000
$325,000
Investment Analysis — 24 Cobblestone Ln #603
Gloucester, MA 01930 — West Gloucester
Based on HUD Small Area Fair Market Rent for Boston-Cambridge-Quincy, MA-NH HUD Metro FMR Area, a 2-bedroom in 01930 carries an estimated $2,560/mo in gross rent — about a 3.84% cap rate and $12,484/yr in estimated NOI at the $325,000 list price. Adjust every assumption in the calculator below.
Beds
2
Baths
1.5
SqFt
939
Style
Condominium
Built
1911
Virtual staging illustrates the potential of this lovely unit. Prior to closing, the owner will pay off the assessment for the unit’s share of the 6th-floor window project, so the purchaser will have no remaining monthly assessment related to the window project.This thoughtfully designed, top-floor, single-level loft-style condominium blends modern comfort with historic character in the desirable Pondview Village factory conversion. Filled with natural light, the open-concept layout features soaring ceilings and oversized windows, creating an inviting setting for both everyday living and entertaining. Enjoy scenic views of Lower Banjo Pond and the surrounding woodlands from your home. Conveniently located near downtown Gloucester, The Boulevard, and the West Gloucester commuter rail station, with easy access to Route 128, this home offers both a peaceful setting and excellent connectivity. Additional features include in-unit washer and dryer, elevator access, two assigned off-street parking spaces, new windows, fresh paint, exterior improvements, and a brand-new dishwasher. The community is pet friendly with restrictions. A unique opportunity to enjoy loft-style living, abundant natural light, and beautiful pond and woodland views in a convenient Gloucester location.
Estimates — not financial advice
These figures are illustrative estimates for informational purposes only — not an appraisal, valuation, or guarantee of rent, income, or returns, and not financial, tax, or investment advice. Rent is either the figure reported on the MLS listing — in-place rent that may differ from market and is not verified against the actual leases — or, where the listing reports none, an estimate from HUD Small Area Fair Market Rents, a government benchmark that may differ from actual market rent. Each figure is labelled with its source. Cap rate, NOI, and returns depend on the assumptions shown, which you can change. MLS and other third-party data may be inaccurate or out of date. Verify all figures independently and consult your own financial, tax, and legal advisors before making any investment decision.
Property Details
Financials
Parking
Interior Specifications
Climate & Utilities
Building & Exterior
Property & Lot
Amenities & Appliances
Range • Dishwasher • Disposal • Refrigerator • Washer • Dryer
Neighborhood
Public Transportation • Shopping • Park • Walk/Jog Trails • Marina • Public School
Geography
Floorplan Breakdown
Structural Layout
Living Room
Lvl FirstVaulted Ceiling(s), Flooring - Wall to Wall Carpet, Open Floorplan, Recessed Lighting
Kitchen
Lvl FirstFlooring - Vinyl
Primary Bedroom
Lvl FirstFlooring - Wall to Wall Carpet
Bedroom 2
Lvl FirstBathroom 1
Lvl FirstBathroom - With Tub & Shower, Dryer Hookup - Electric, Washer Hookup
Bathroom 2
Lvl FirstBathroom - Half
Property History
$325,000
Was $350,000
Aug 27, 2026
MLS® 73482377
$350,000
Was $385,000
Jul 6, 2026
MLS® 73482377
$385,000
Mar 4, 2026
MLS® 73482377
$395,000
Nov 13, 2025
MLS® 73427890
$395,000
Sep 9, 2025
MLS® 73427890
Listing Agent: Kimberly Tipert Noyes
Listing Office: Engel & Volkers By the Sea
MLS® Number: 73482377